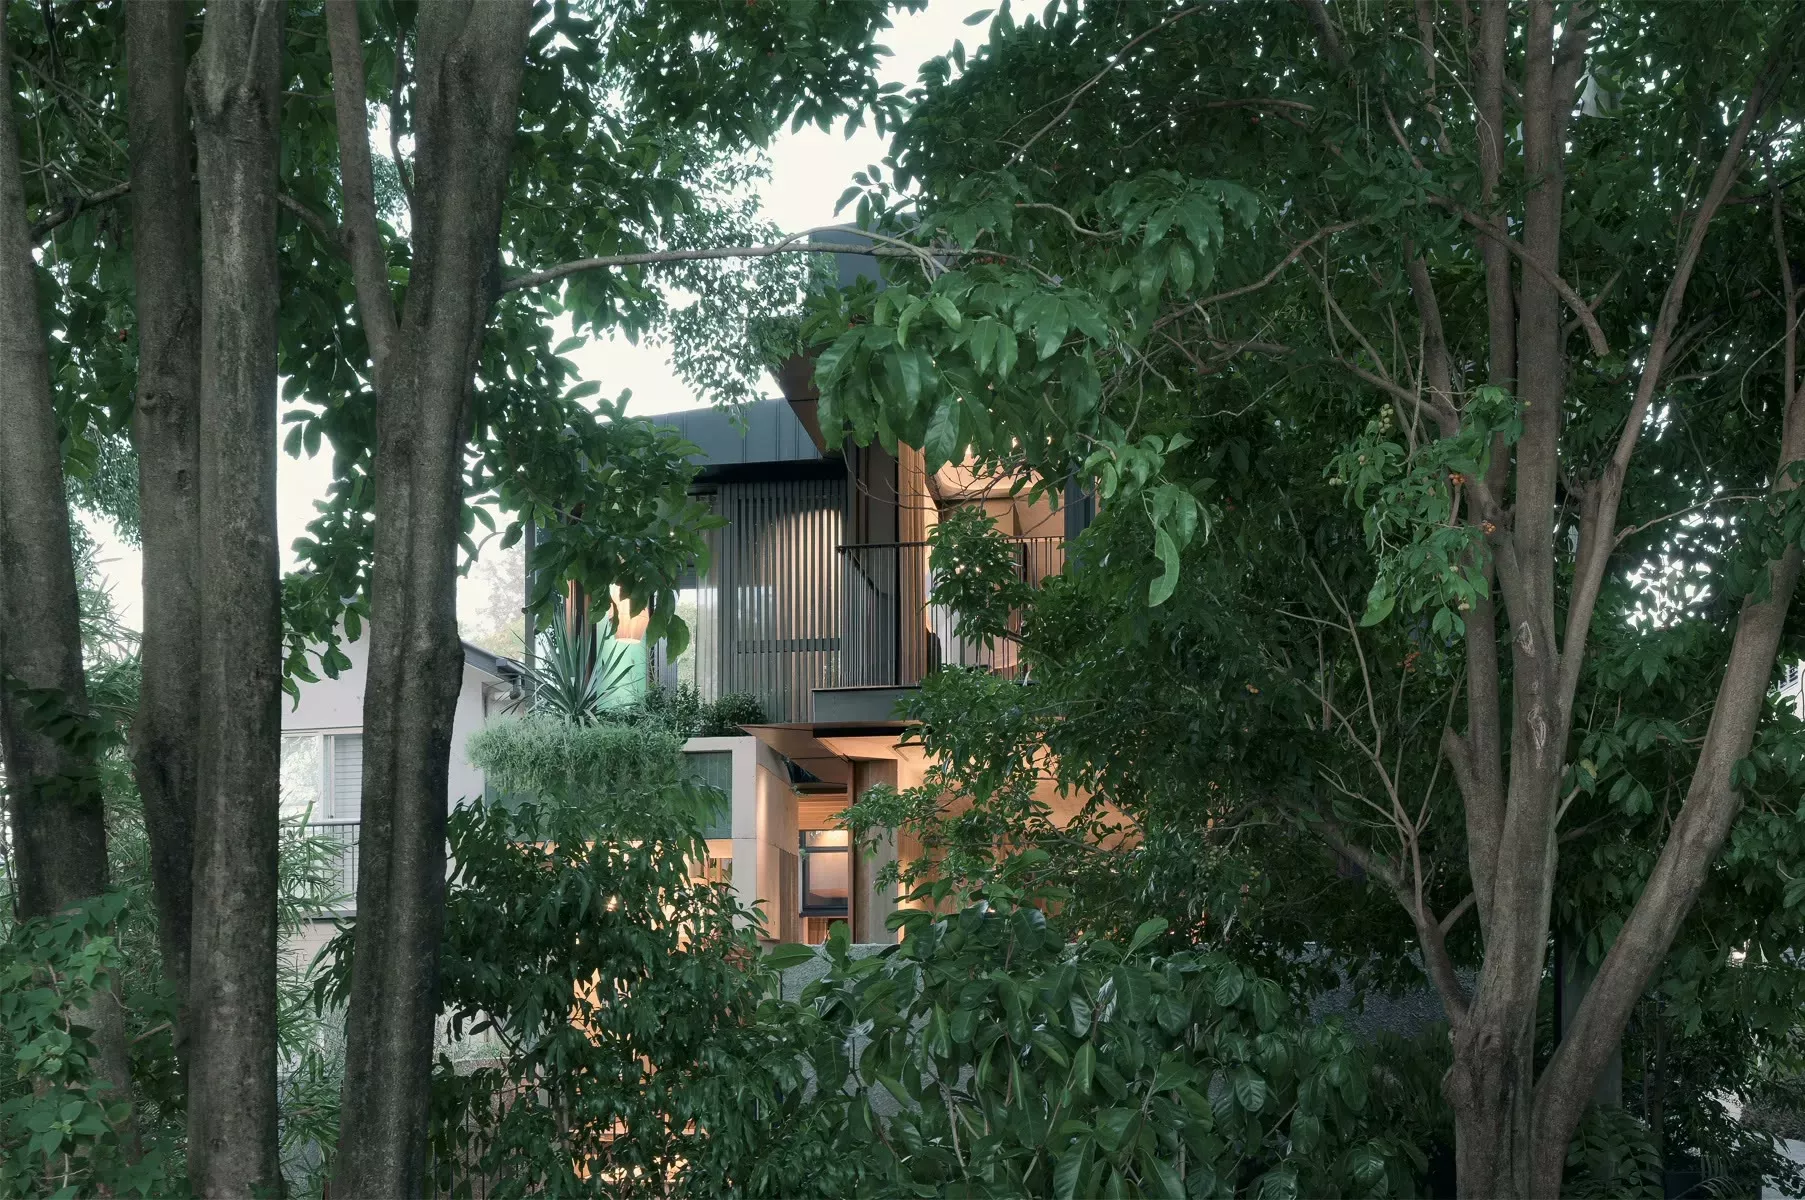
Inside Shaun Lockyer’s Brisbane Home and Office
Inside Shaun Lockyer’s Brisbane Home and the Shaun Lockyer Architects Studio Home to Office · October 2026 Shaun Lockyer has designed about 270 houses for other people. He built his own as a homage to the architects who inspired him. Le Corbusier is on the front door. Mies van der Rohe is in the kitchen.…
Inside Shaun Lockyer’s Brisbane Home and the Shaun Lockyer Architects Studio
Shaun Lockyer has designed about 270 houses for other people. He built his own as a homage to the architects who inspired him.
Le Corbusier is on the front door. Mies van der Rohe is in the kitchen. Alvar Aalto is in the powder room.
Lockyer and his wife Julie had been in Bardon for 22 years, in a bigger home, and with the kids finishing school and heading to uni it was about to be more house than two people needed. They looked at more than 100 homes and blocks of land before they found this one in Teneriffe. The towers of inner-city Brisbane are 500 metres away. Hidden in the trees, the house feels like a sanctuary.
“We talk about this block being a unicorn.”
 ×
× ×
×The central courtyard, the lung of the house, seen through the open doors of the living pavilion. Photography: Brock Beazley.
 ×
× ×
×Lockyer at the front door, and the house from the lane. The opening image is the view from the council pocket park next door. House photography: Brock Beazley.
Buying the block to moving in took five years. There were two years of playing with the design and getting the development application approved, then a pause while Covid hit and the kids left home, then six to eight months of intensive design and a 19 month build with M2. They moved in on 6 December 2025.
The delay bought headspace, and the means to build it the way they wanted.
“This wasn't about finding the cheapest price. It wasn't about finding somebody that could do the job. It was really about finding somebody that was passionately invested in wanting to do it with us.”
 ×
× ×
× ×
×The block before the build; M2's hoarding along the lane; and the off-form concrete going up. Images courtesy of Shaun Lockyer Architects.
He calls it the house of surprises. The first is on the front door. The handles are a pair of timber hands, a homage to Le Corbusier's Open Hand monument at Chandigarh, a hand about unity and coming together.
Inside, the entrance hall is double height, which you don't expect from a house this size. It is one of the few introverted rooms, the step between the harder street edge and the green beyond it. It is also where the art starts. A canvas by Bundit Puangthong, the Melbourne Thai street artist. CJ Hendry's flowers. A sculpture by Jake Walker, a young New Zealander whose father was a prominent architect.
Then there's the door to the garage. Left open, it puts the back of the 911 on show from the hall. “Completely childish,” he says, “but it brings me a lot of joy. That door can close so it doesn't irritate my wife.”
 ×
× ×
×One of the timber hands on the front door, and the original: Le Corbusier's Open Hand monument at Chandigarh. Chandigarh photograph: shankar s., CC BY 2.0.
 ×
×The entry hall, with the door to the garage left open.
 ×
×The living pavilion, Lockyer's favourite part of the whole home. The doors pull back on both sides and the garden comes in. Photography: Brock Beazley.
The house is one narrow wing wrapped around a small courtyard. On a spring morning the doors slide away and the kitchen, the dining table and the couch are all sitting in a garden. The green stone on the island bench is a homage to Mies van der Rohe and the Barcelona Pavilion, and one more way of getting green into the room.
His favourite corner is on the north-west. There is a second courtyard there, 800 millimetres deep, with plants that cascade onto the couch. Behind it is the pocket park and its fig tree, which they floodlight at night.
Outside, a built-in timber seat runs along the deck. Barney, one of the lead carpenters from M2, made it right at the end of the project. It is a homage to Donovan Hill, whose work shaped Lockyer's own when he arrived in Queensland as a young architect, and still does.
 ×
× ×
×The green stone island, a nod to the Barcelona Pavilion, and the seat Barney built. Photography: Brock Beazley.
In 1991, as a uni student, Lockyer went to Europe to look at Le Corbusier's buildings. In Marseille, cast into the wall of the Unité d'Habitation, he saw the Modulor Man, the figure Corbusier built on the golden mean. The same figure is now cast into the concrete at home. A reminder, he says, of his roots.
Years ago he went to Helsinki to see Alvar Aalto's work. Aalto is also known for a glass vase that Iittala still makes. Lockyer took the vase, cut it in section and turned the outline into a backlit mirror. Corbusier's and Aalto's light fittings run through the rest of the house.
 ×
×Lockyer with the Modulor Man, cast into the concrete.
 ×
× ×
× ×
×Lockyer in Helsinki; the Aalto vases at home; and the powder room mirror, cut to the same outline. Helsinki image courtesy of Shaun Lockyer Architects.
Upstairs, the corridor between the kids' bedrooms and the main bedroom gets its own skylights and two of the couple's favourite paintings. The study is set up as a study and he doesn't work in it. The office is too close. Julie uses it. He keeps his model cars in there, and the film cameras he had as a kid, which he has started collecting again.
You reach the main bedroom through the ensuite. Green tile, a skylight over the shower, and a big open window where the garden spills into the bathroom. Then the room they call The Retreat, used for meditation, stretching, yoga and sometimes painting. And the bedroom itself, on the last corner of the house, under a raised oak ceiling, with a view over Newstead. On a good day the whole corner is open to the fig tree.
 ×
×The upstairs corridor, lit from the skylights, with two of the couple's favourite paintings. Photography: Brock Beazley.
 ×
× ×
×The glazed walkway upstairs (photography: Brock Beazley), and the study he doesn't work in.
 ×
×The Retreat. Multifunctional, he says, and no-functional. Photography: Brock Beazley.
 ×
× ×
× ×
×The main bedroom, open to the park; the tawny frogmouths that turn up in the tree outside; and The Retreat from the garden. Bedroom and exterior photography: Brock Beazley.
The office is 670 metres away and most days he walks. Today the 911 is going to The Stable to be detailed, so he drives. The route runs through Teneriffe and New Farm, where he has designed about 30 houses, three of them in one street. Then down into Fortitude Valley, past the Calile and one of the regular coffee shops.
“Like all good architects, coffee is at the centre of our existence.”
At The Stable he hands over the keys and apologises for the state of the car. He took it up Mount Glorious on the weekend. “She's absolutely filthy, but it's all good. It's proper dirt. It's proper driven dirt.”
 ×
×Chester, Teneriffe, 2024. One of about 30 houses the practice has built in Teneriffe and New Farm. Photography: Brock Beazley.
 ×
× ×
×Chambers House, Teneriffe, the restoration of a 1970s blockwork house, and Danny's House, New Farm. Photography: Andy Macpherson.
 ×
× ×
×The 911 leaving home, and the handover at The Stable.
 ×
×15 Masters Street, Newstead. One of the last houses left in the suburb.
The studio is an old Queenslander with towers on every side. The practice bought it nine years ago, raised it and built in underneath. Back then there were 10 or 12 of them, with an advertising agency and one of their builders as tenants. The tenants went. For a while the team was split across two floors, and he felt he was losing touch with people, so everybody moved upstairs and the meeting rooms came down.
Nobody works in teams, because nearly everyone is on a house of their own. Catherine sits at the front and, in his words, runs his life. The library is in the new part of the building, architecture books with a few Porsche ones among them. The coffee machine runs 24/7.
 ×
× ×
×The house before the practice bought it, and up on stumps in May 2018. Images courtesy of Shaun Lockyer Architects.
 ×
× ×
× ×
×Upstairs, where the whole team now sits; the library; and the wall above Lockyer's desk.
“Architecture, for me, was a conscious decision to not be an accountant.” His brothers, uncles and aunties were all accountants, and it was the furthest thing from that he could find.
He started out in South Africa, moved to Brisbane with Julie at the beginning of 2000 and spent nine and a half years at Arkhefield, working on apartments and public buildings as well as houses. The houses were the part he loved. In 2009, at the peak of the global financial crisis (“of course, a great time to start a practice”), he set up on his own with Lucy Hyndman, who has now worked with him, on and off, for nearly 22 years.
When they first arrived he and Julie stayed in New Farm and walked the streets with a baby not yet two, guessing that one day he might have a practice there of four or five people. Twenty-six years on there are 24 or 25. They have finished three or four houses in Sydney and 14 on Stradbroke Island, and are on their 34th project in Noosa. “There's a constant sense of awe of how the hell did this all happen?”
 ×
× ×
×The team in 2012, and in 2026. Images courtesy of Shaun Lockyer Architects.
 ×
×Witta Circle, Noosa, 2020. A family beach house on the Noosa River. Photography: Christopher Frederick Jones.
 ×
× ×
×Yarrong, North Stradbroke Island, 2025, and Mossman, Noosa Heads, 2021. Photography: Brock Beazley.
 ×
× ×
×Whale Beach, Sydney, 2024, and Este, Byron Bay, 2025. Este photography: Pablo Veiga.
 ×
× ×
× ×
×Merewether, Newcastle, 2025 (photography: Brett Boardman); Byron Hinterland, 2022 (Simon Devitt); and Upper Brookfield, Brisbane, 2025 (Cam Murchison).
 ×
× ×
×Mole Street, Brisbane, 2025 (photography: Simon Devitt), and Dilkera, on the Brisbane River, 2020 (Christopher Frederick Jones).
When you start a practice, he says, there's an element of desperation. You do a bit of anything to pay the bills and get known. Then come the questions that take years to answer. How big to be. How many people. Which clients. Local or national. And the whole time the grass looks greener. “You're always looking at everyone else going, is this more interesting than that?”
“Now, at the age of 55, I feel like we know who we are, we know what we're about, what we offer.”
What's left is the harder part. Keeping every day fresh. Pitching up to work with new energy. Being the example to staff, clients and builders that he'd want from somebody else, and a mentor to younger architects the way others were to him. The name on the door, he says, now stands for a lot more than him.
 ×
×Lockyer in the meeting area downstairs, in front of another Bundit Puangthong.
Search for architecture and design jobs here
Latest architecture and design jobs around the world

Looking to hire top talent
 or advance your career? Let's talk.

We connect exceptional firms with talented professionals.
Let’s discuss how we can help you achieve your goals. Get in touch with the team today.
Related Posts

As we enter a New Year, the collective sentiment is to look forward, make plans and think about the future, me included. But as we do, it is hard to not reflect on the past year.
We’re often asked about whether it’s best to work for a large or small architecture and design firm.
For newly qualified architects or designers, your decision to work for a large or small company will be influenced by your career goals, working style, ambition and even your personality.
David Ritter on systems thinking, making sustainability non-negotiable from day one, and the skills architects need by 2030.