Inside Chris Dyson’s 306-Year-Old Spitalfields Home and Office
Inside Chris Dyson’s 306-Year-Old Spitalfields Home and Office Home to Office · November 2026 Chris Dyson’s house on Princelet Street was built in 1720. When he first saw it, it was run down and squatted in. He won the bid by £5,000. It is the third house he and his wife Sarah have restored in…
Inside Chris Dyson’s 306-Year-Old Spitalfields Home and Office
Chris Dyson’s house on Princelet Street was built in 1720. When he first saw it, it was run down and squatted in.
He won the bid by £5,000. It is the third house he and his wife Sarah have restored in the same few streets of Spitalfields, and the one they still live in.
“For me, that was an exciting project.”
 ×
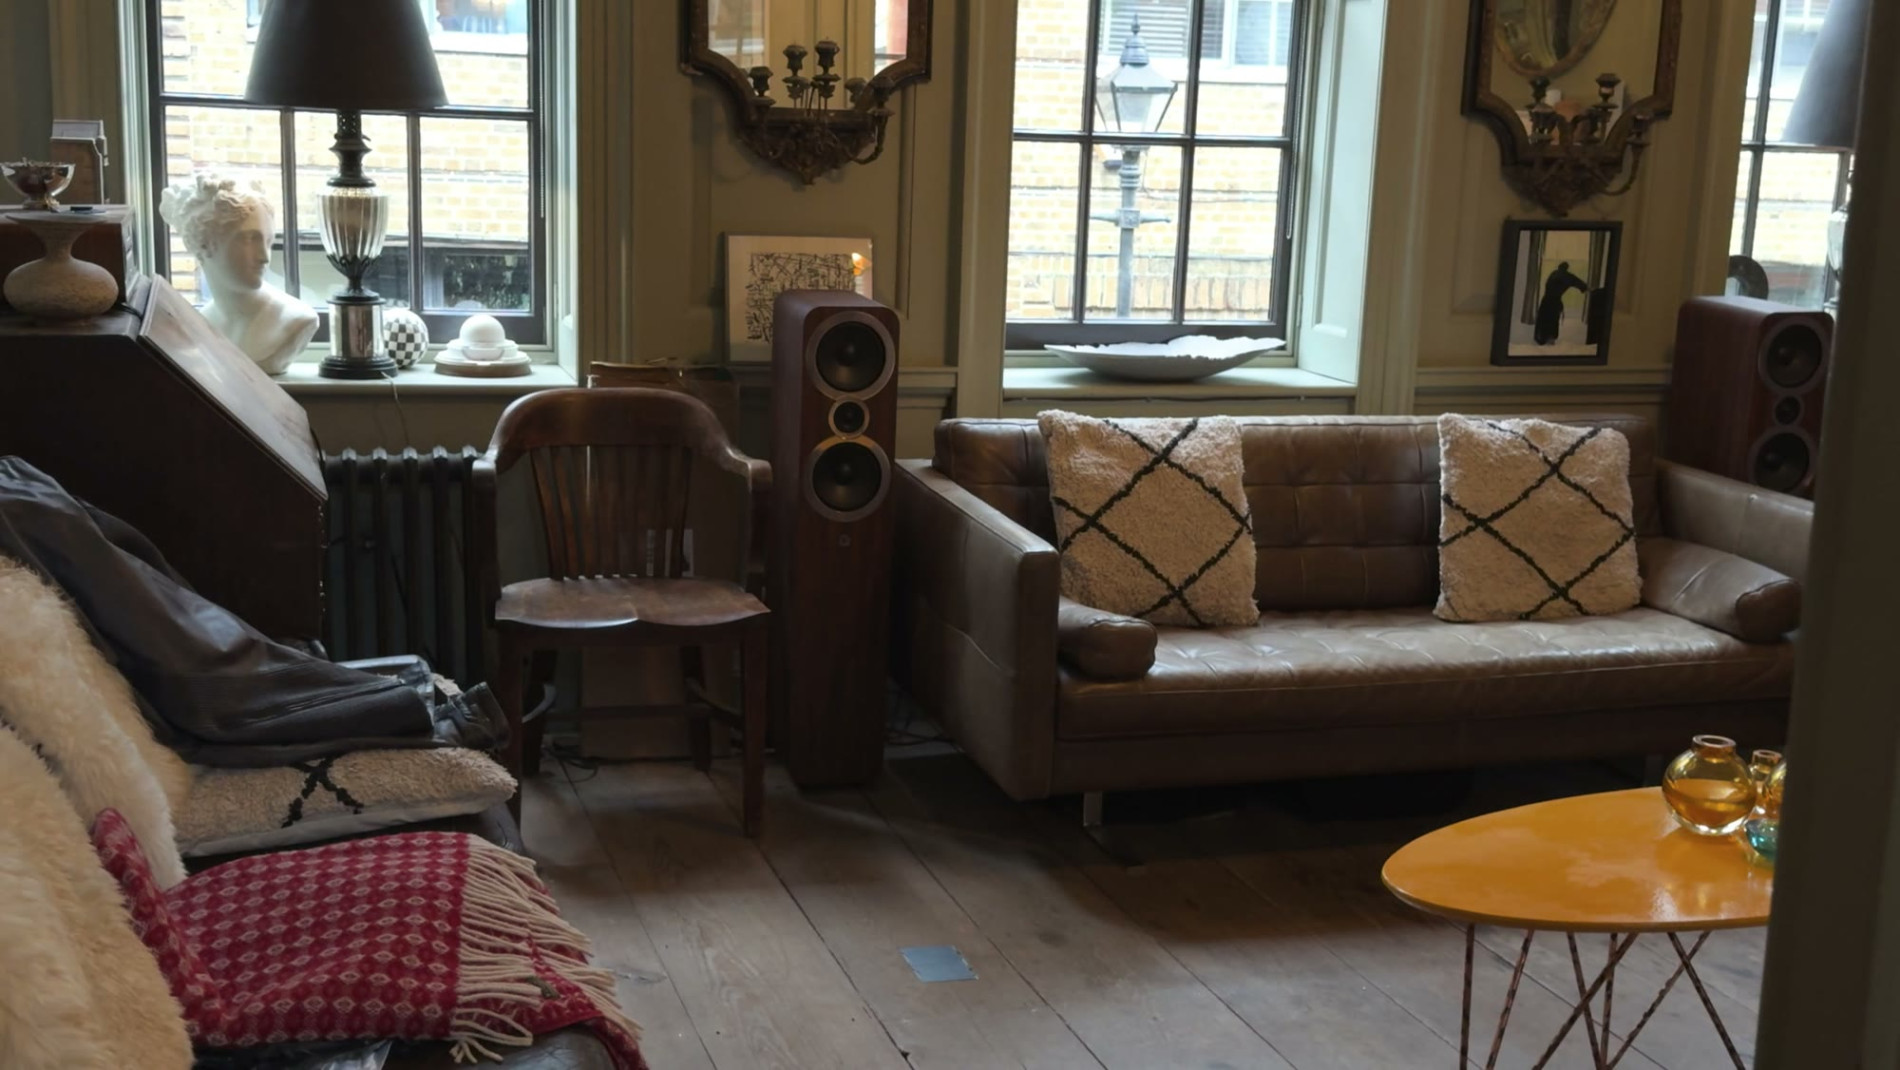 ×
The first-floor living room. Almost everything here is new, down to the floorboards.
 ×
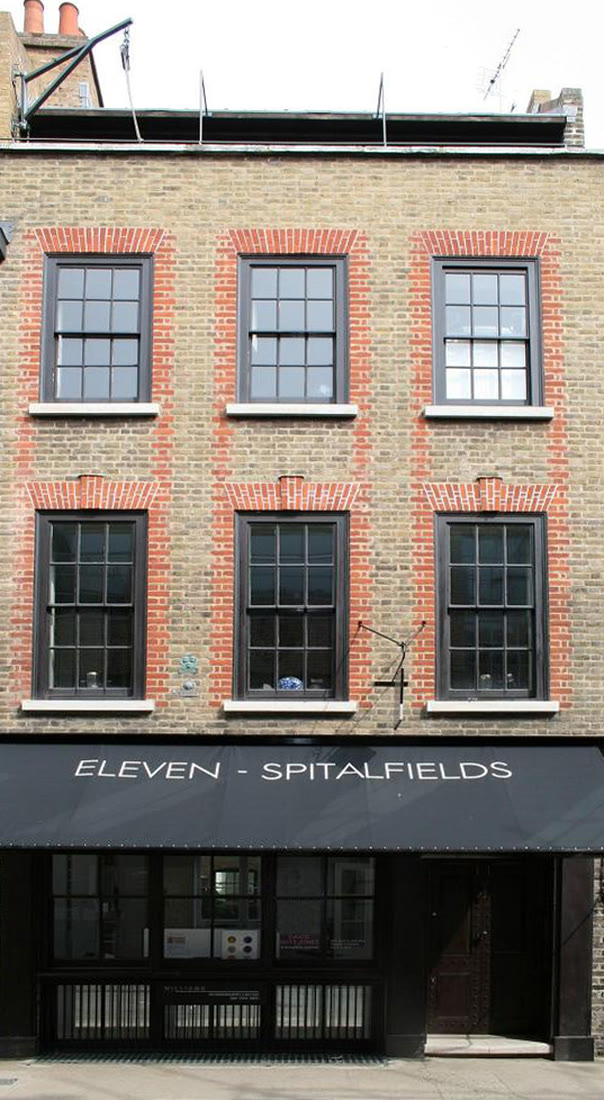 ×
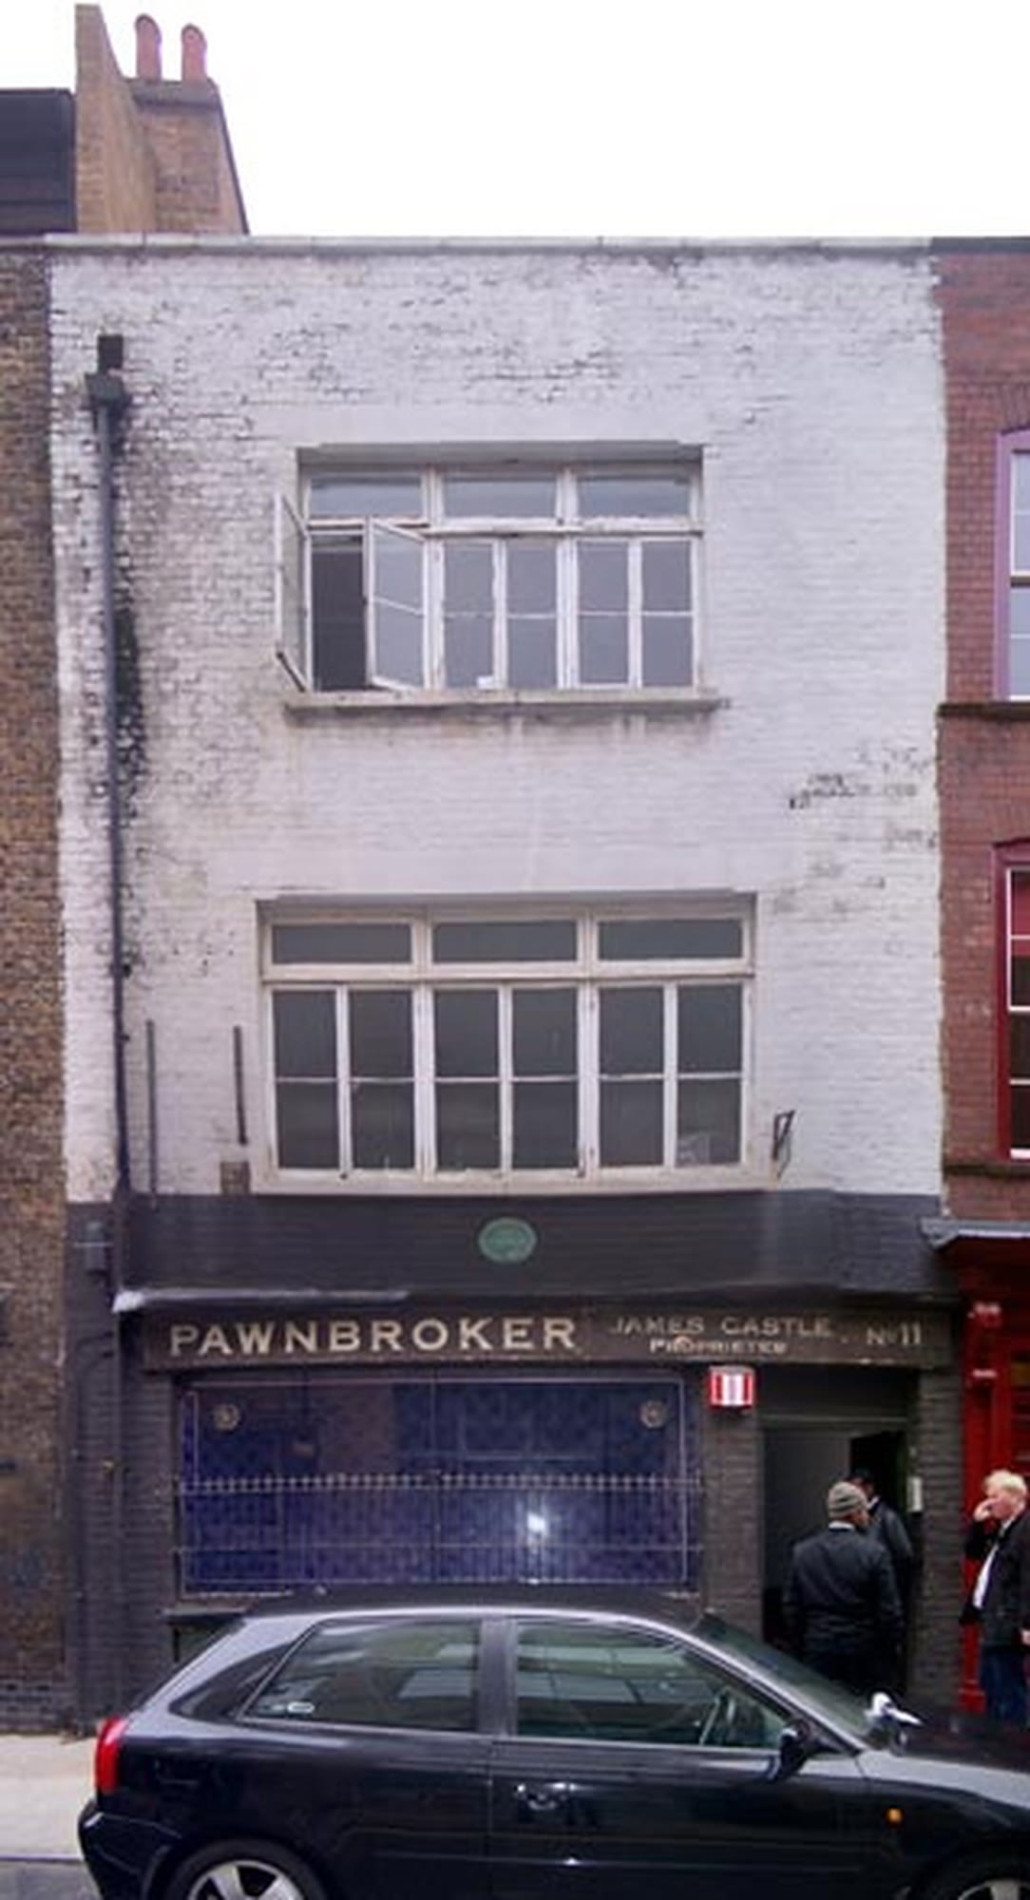
Number 11 before the works, with its pawnbroker’s shopfront, and after. Images courtesy of Chris Dyson Architects.
The Dysons arrived in London when Chris was working for James Stirling. His salary was so low that the family qualified for social housing, and they moved into Golden Lane Estate, by Chamberlin, Powell and Bon, the architects who went on to design the Barbican.
At weekends they walked over to the market on Brick Lane. In the back pages of Building Design, where architects used to advertise their holiday homes, they found a house for sale on Fournier Street. It was a fire-damaged wreck. That was the first. Then 24 Princelet Street. Then number 11, across the road.
The house is listed for its staircase. Very little else was of real quality. The interior had lost all its character, so they recreated it from research into what a house of this period should have.
 ×
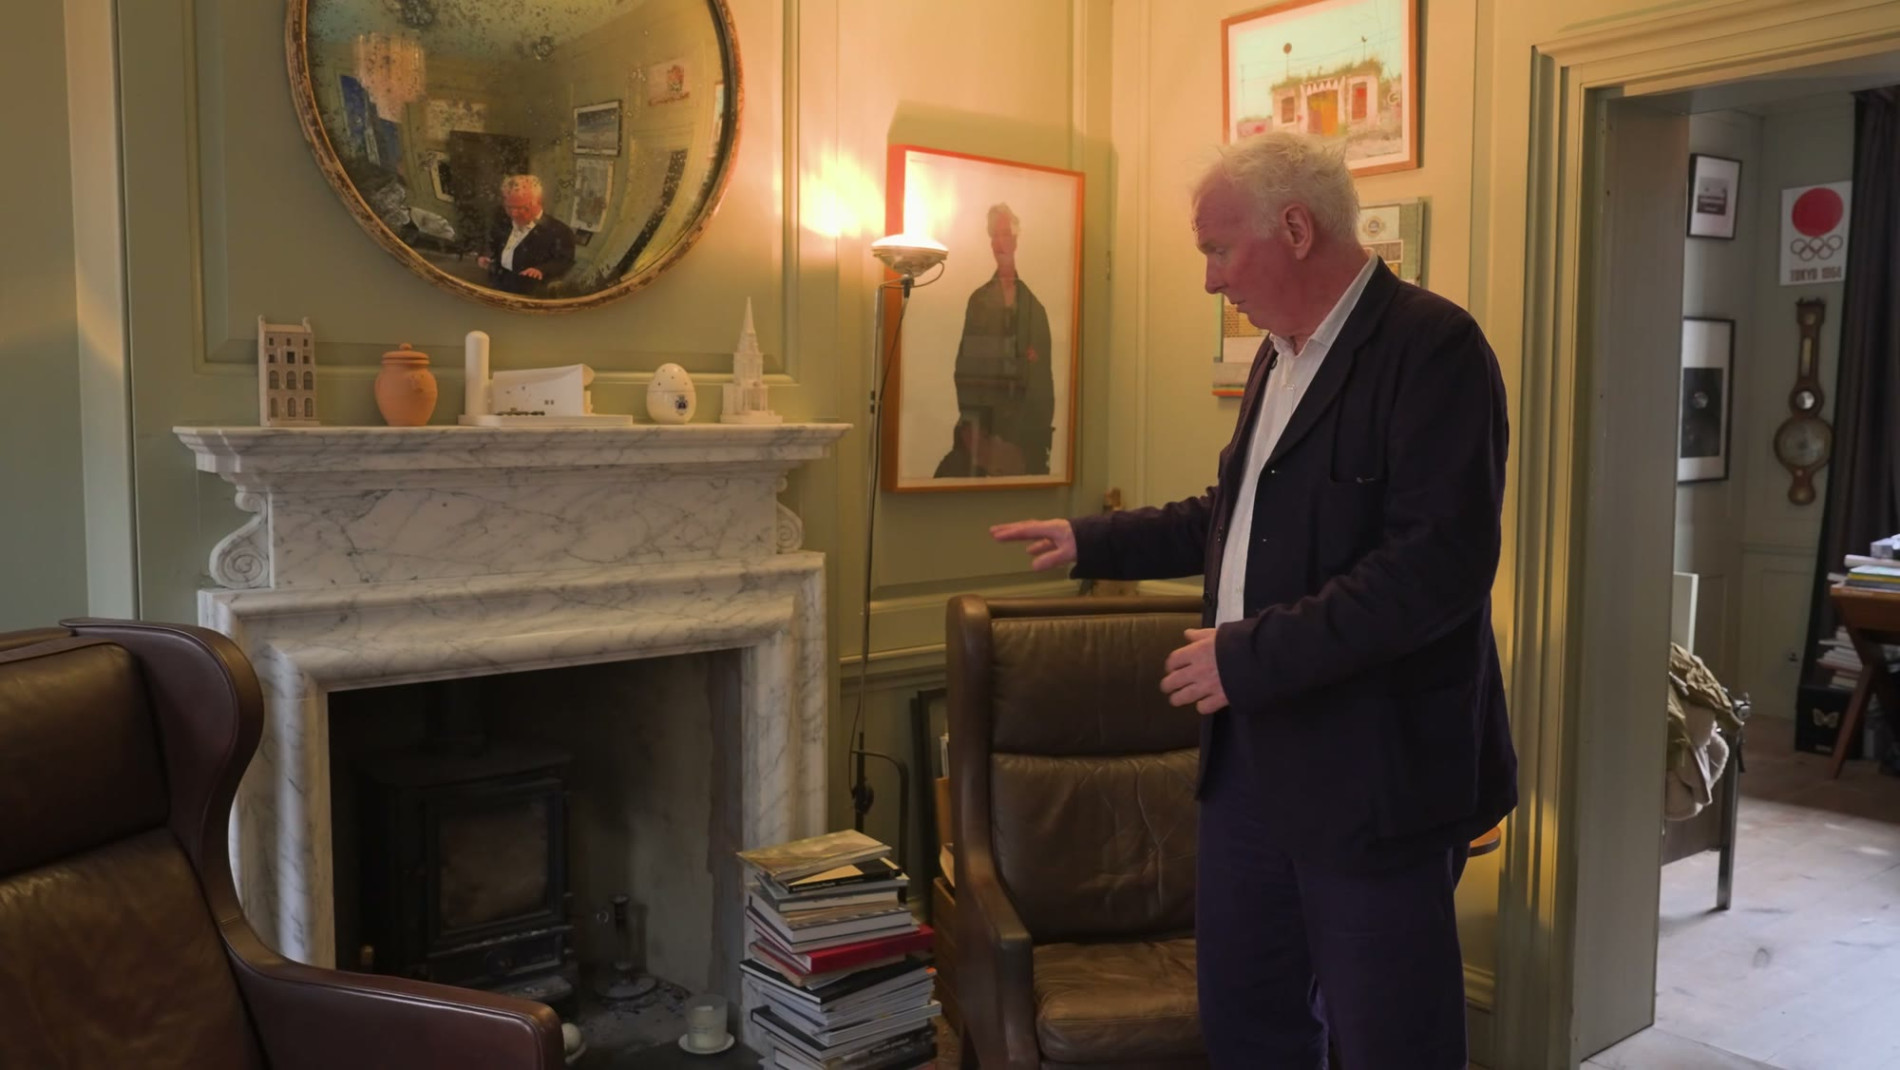 ×
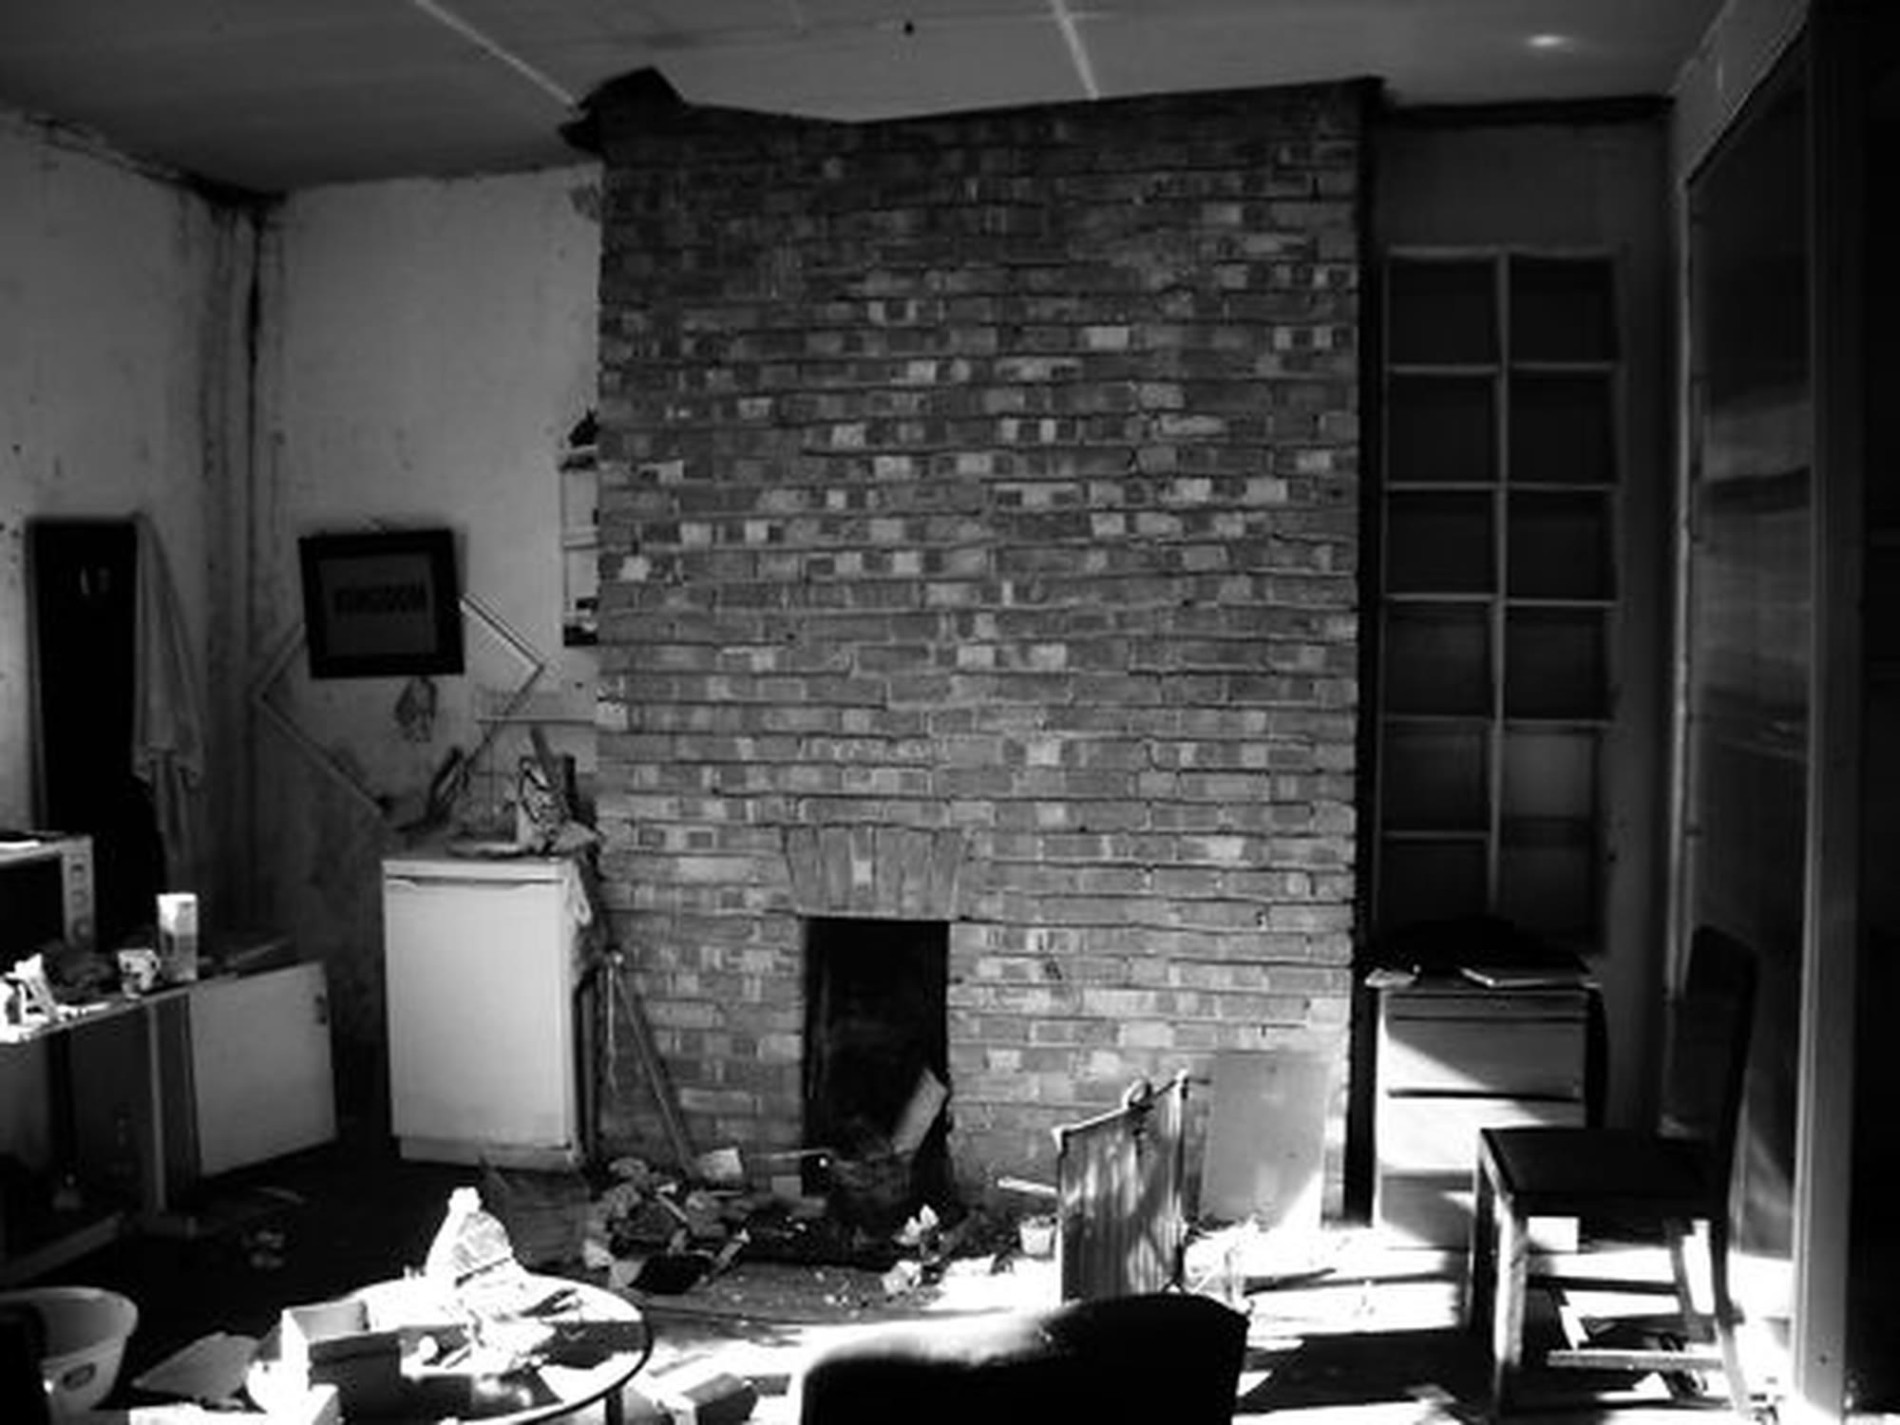
The interior stripped back to the brick before the works, and the living room fireplace today. Archive image courtesy of Chris Dyson Architects.
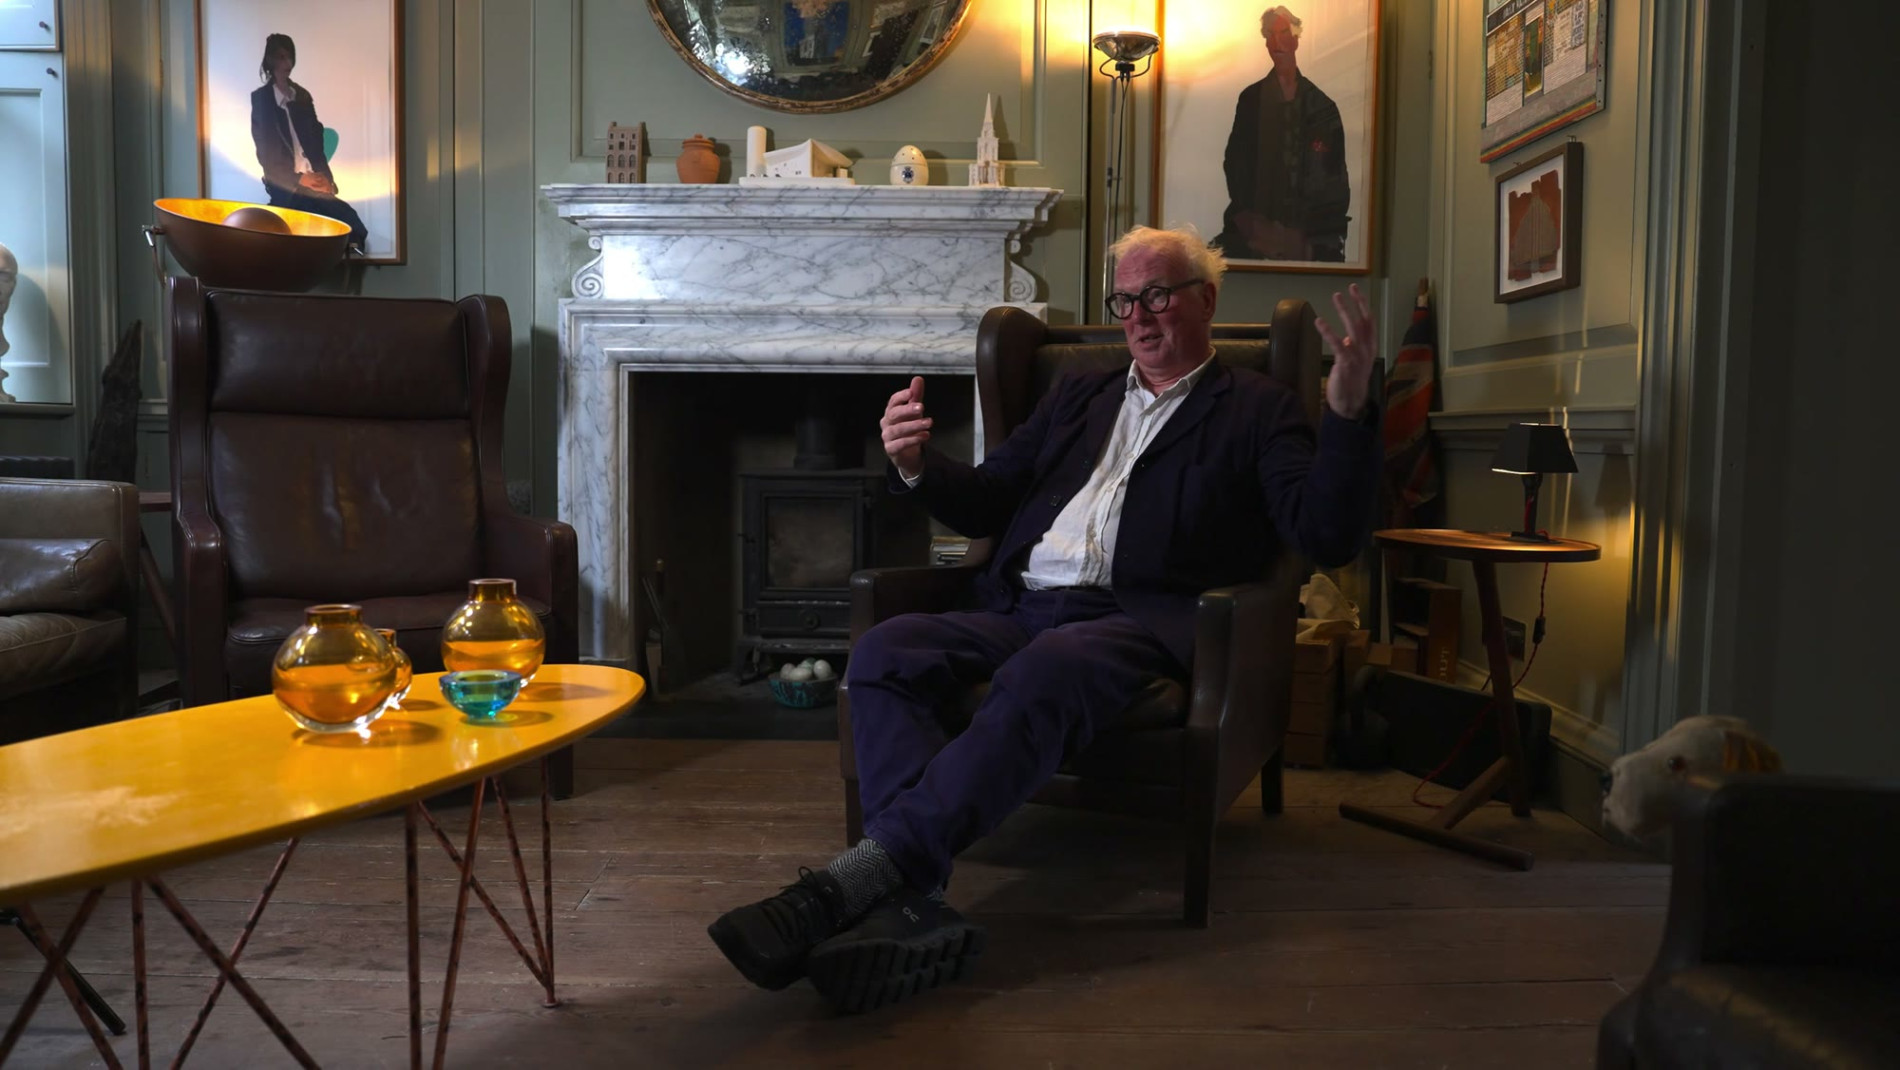
The floorboards in the living room were cut from old beams and nailed down with flat nails. The shutters were restored, so the room can shut out the sun when it needs to. The fireplace had been an open fire, then a kitchen range, and is now a big open fire again. “It’s quite possible it wasn’t a marble fireplace originally, but we felt that it was fun.”
When the house was first lived in, it ran on candles. The mirrored sconces are a nod to that. “We don’t use them very often, for obvious reasons.”
 ×
 ×
 ×
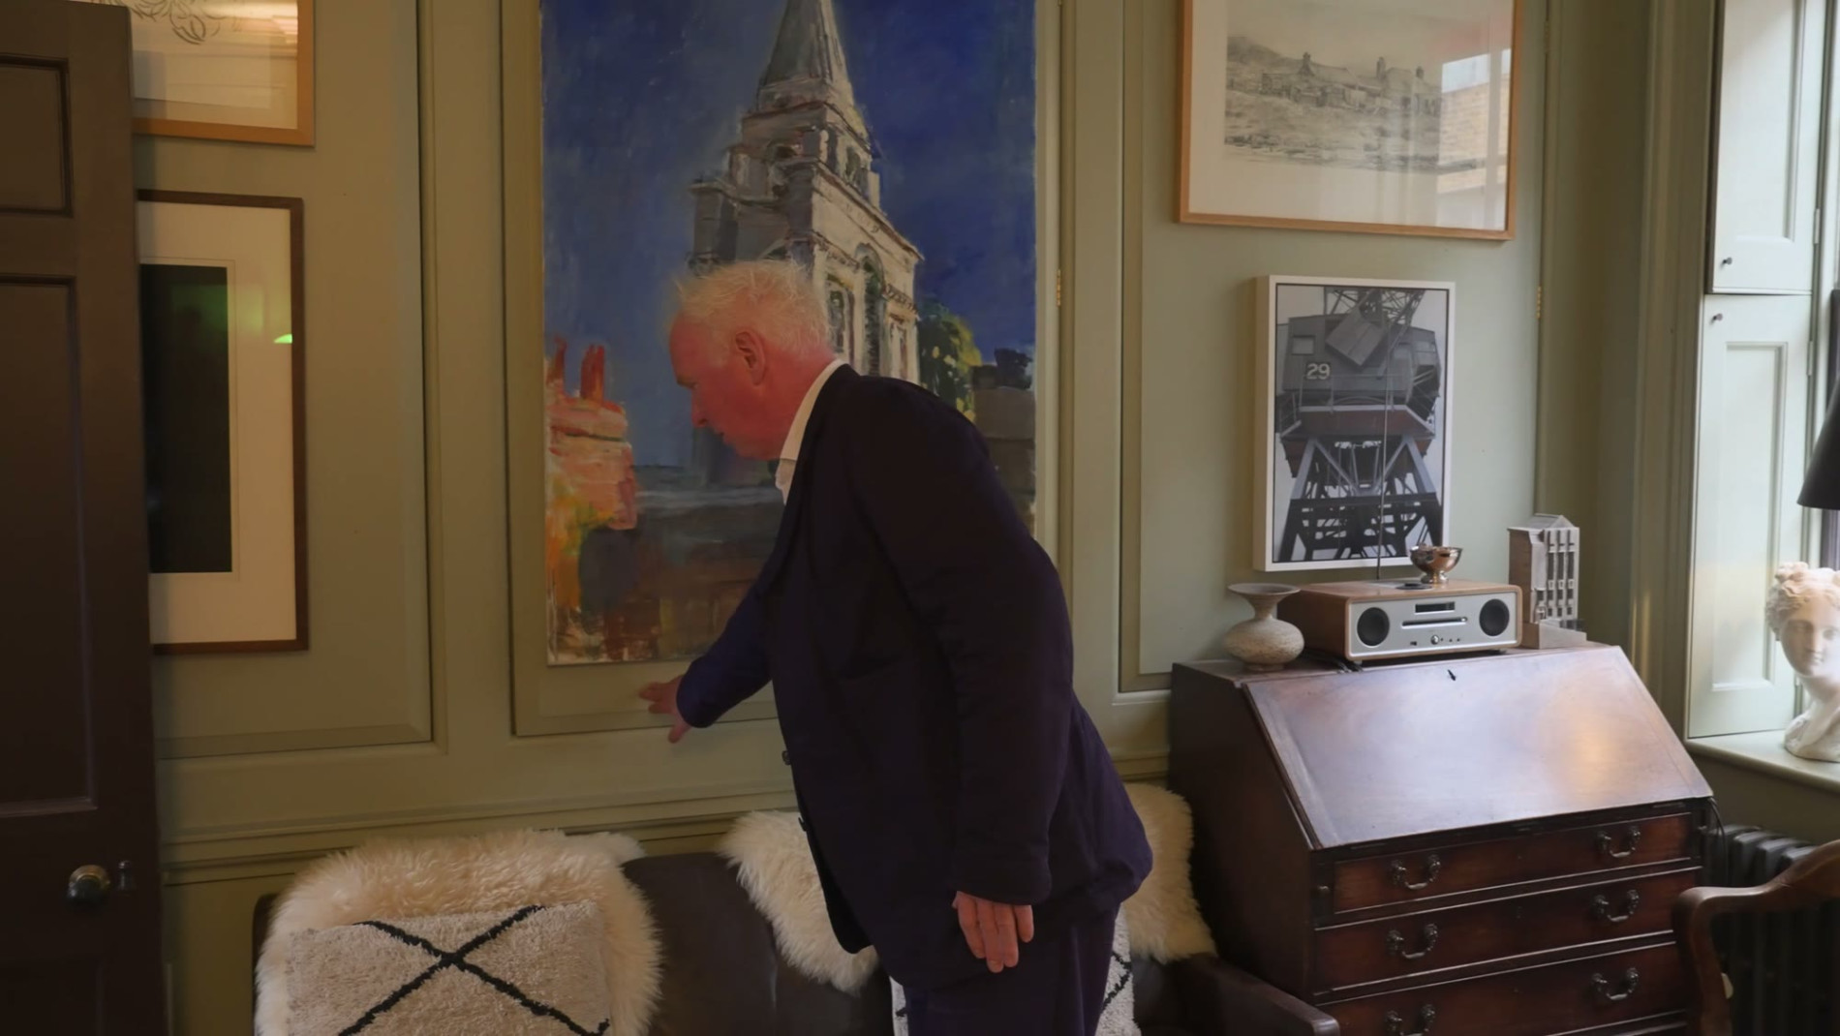
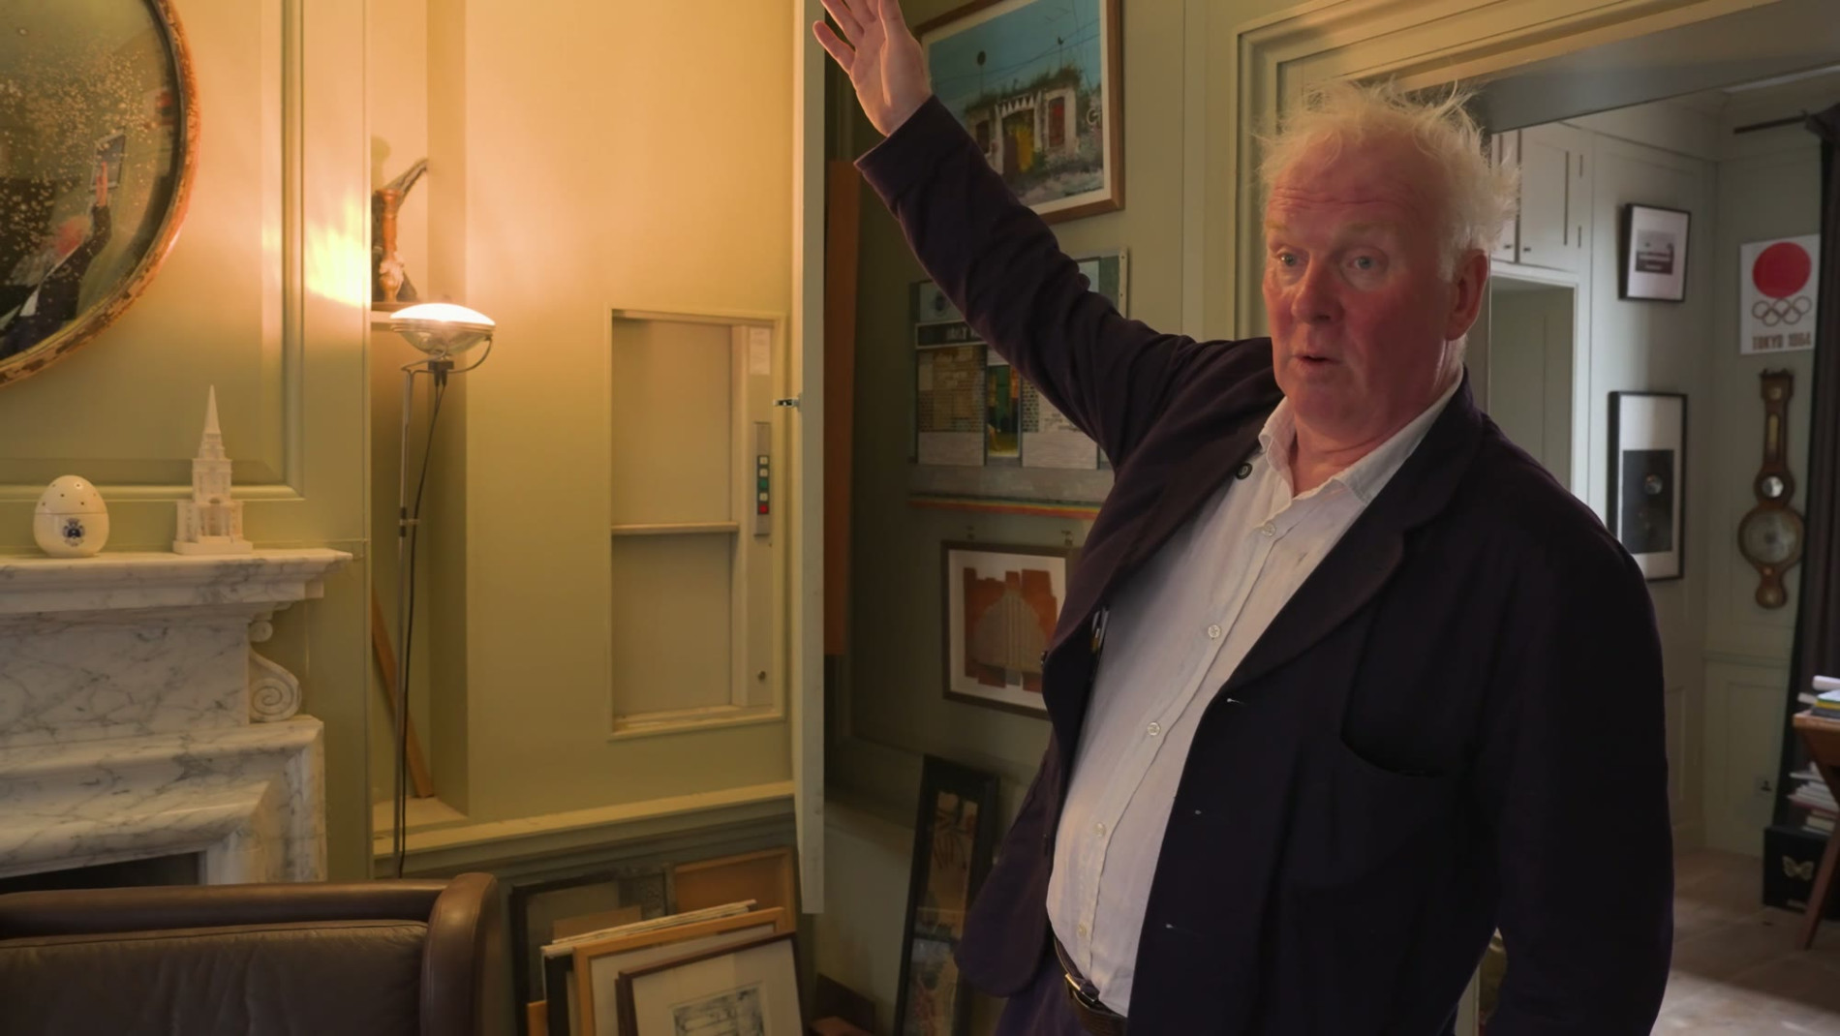
The panelling is where the house hides the 21st century. Behind it is storage for the modern kit. To the right of the fireplace a dumb waiter, big enough for two cases of wine, runs up to the kitchen at the top of the house, so the living room can host parties.
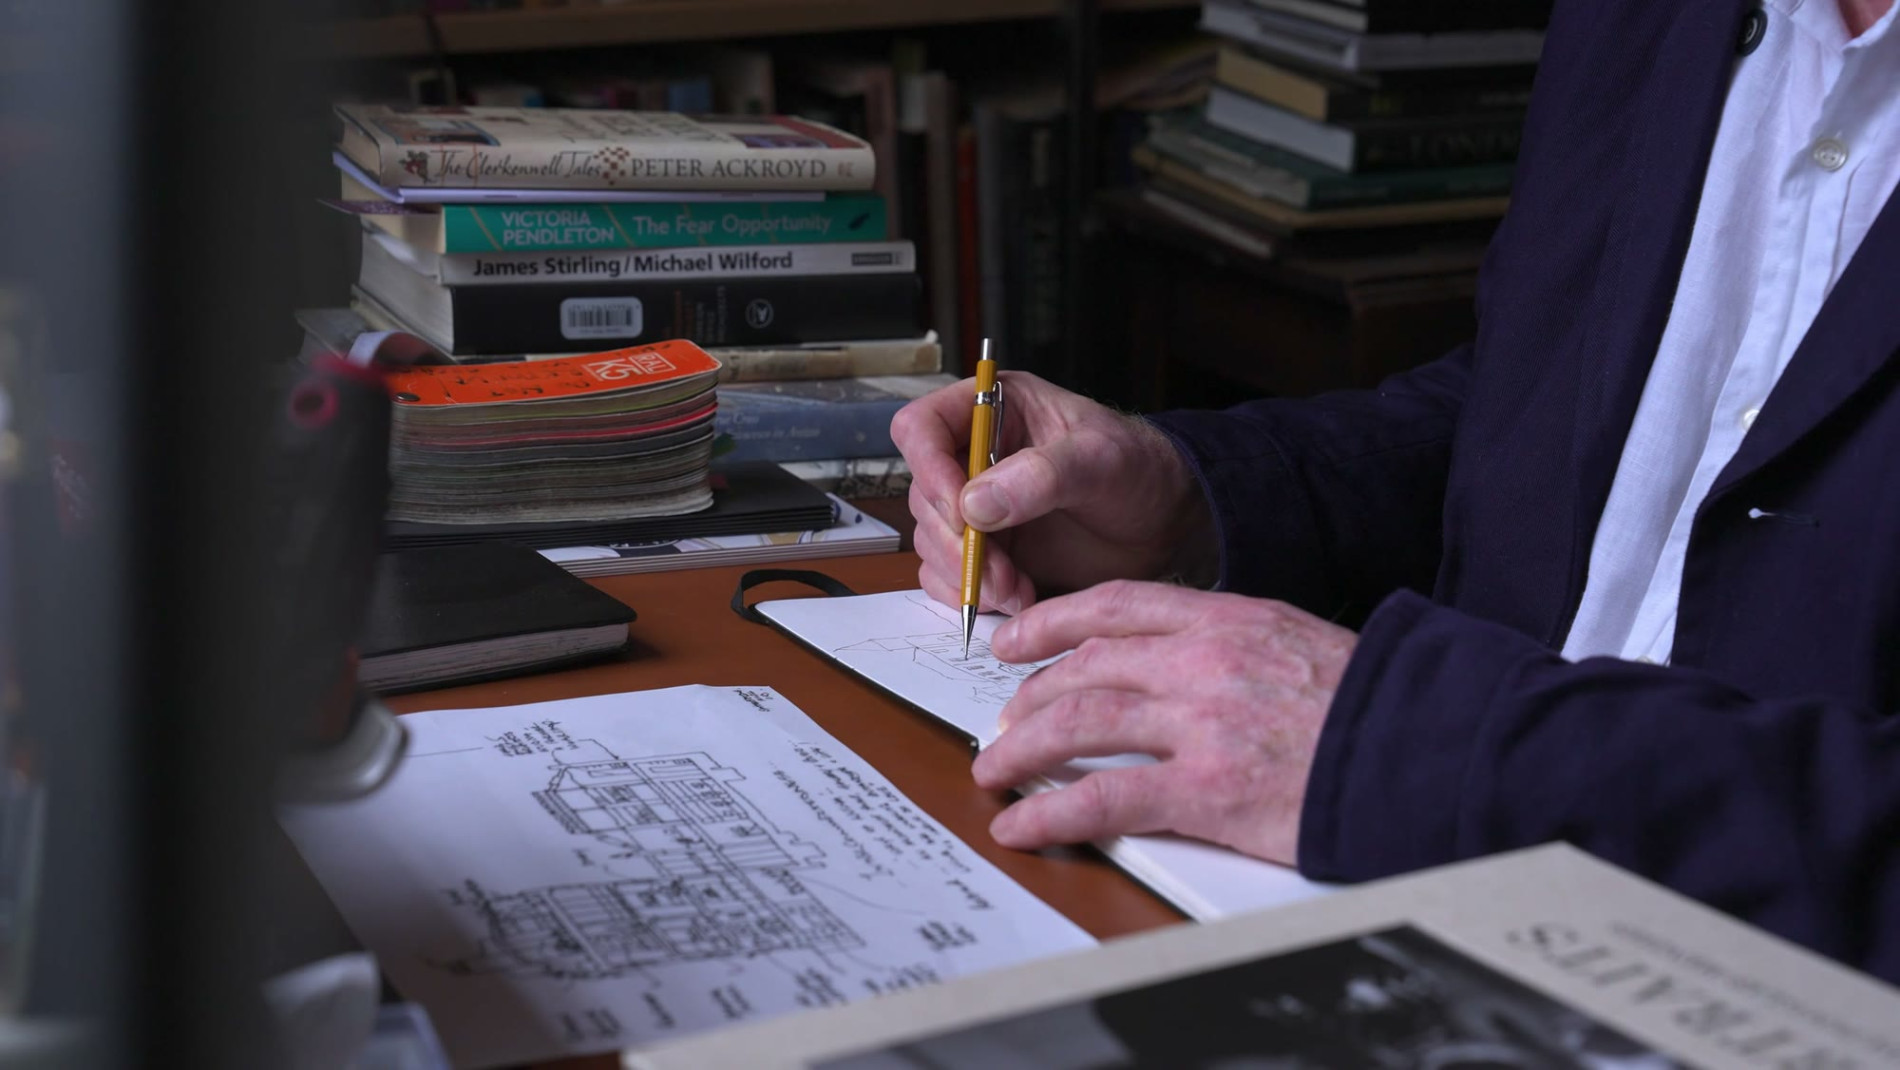
At the back is his study, once the main bedroom, with its own library. Again, every wall does a second job, holding books or clothes or whatever else. “The building is working very hard in terms of the way it accommodates modern life.”
 ×
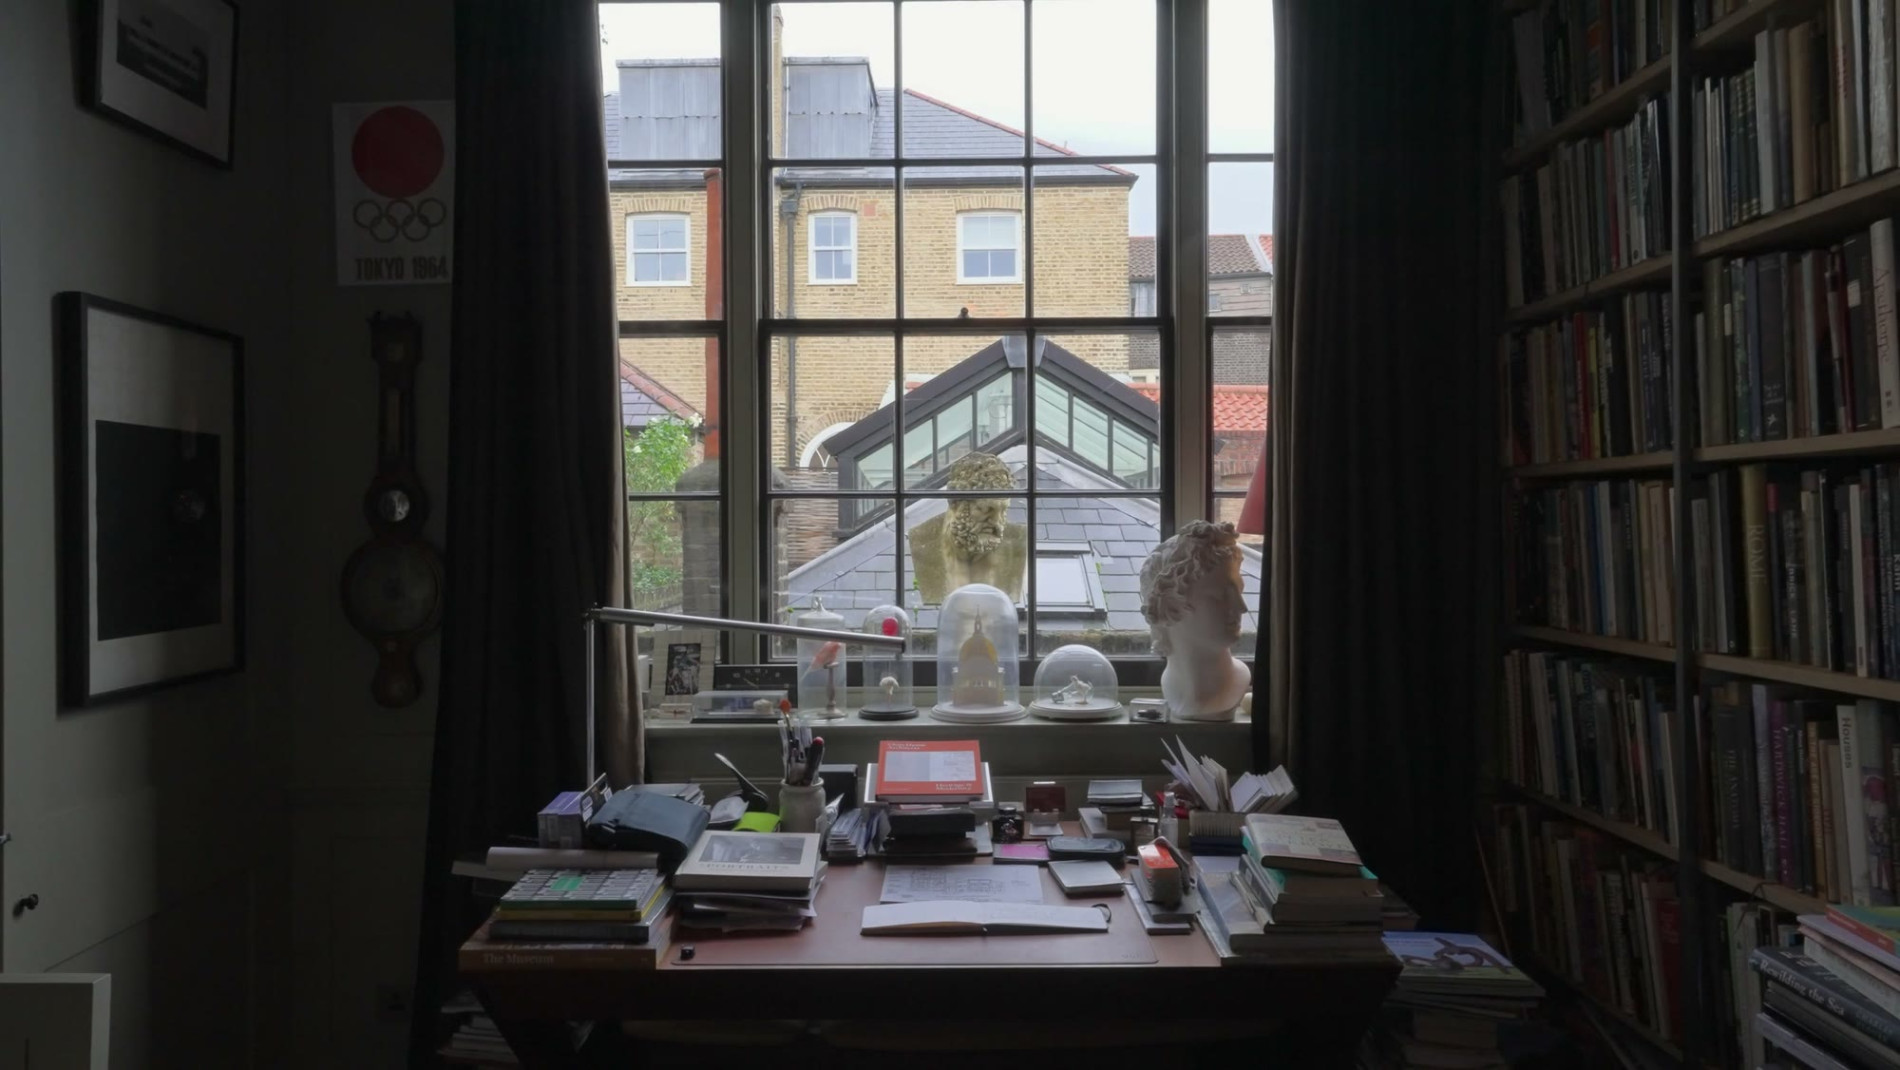 ×
The study at the back of the house, and the bust in its window.
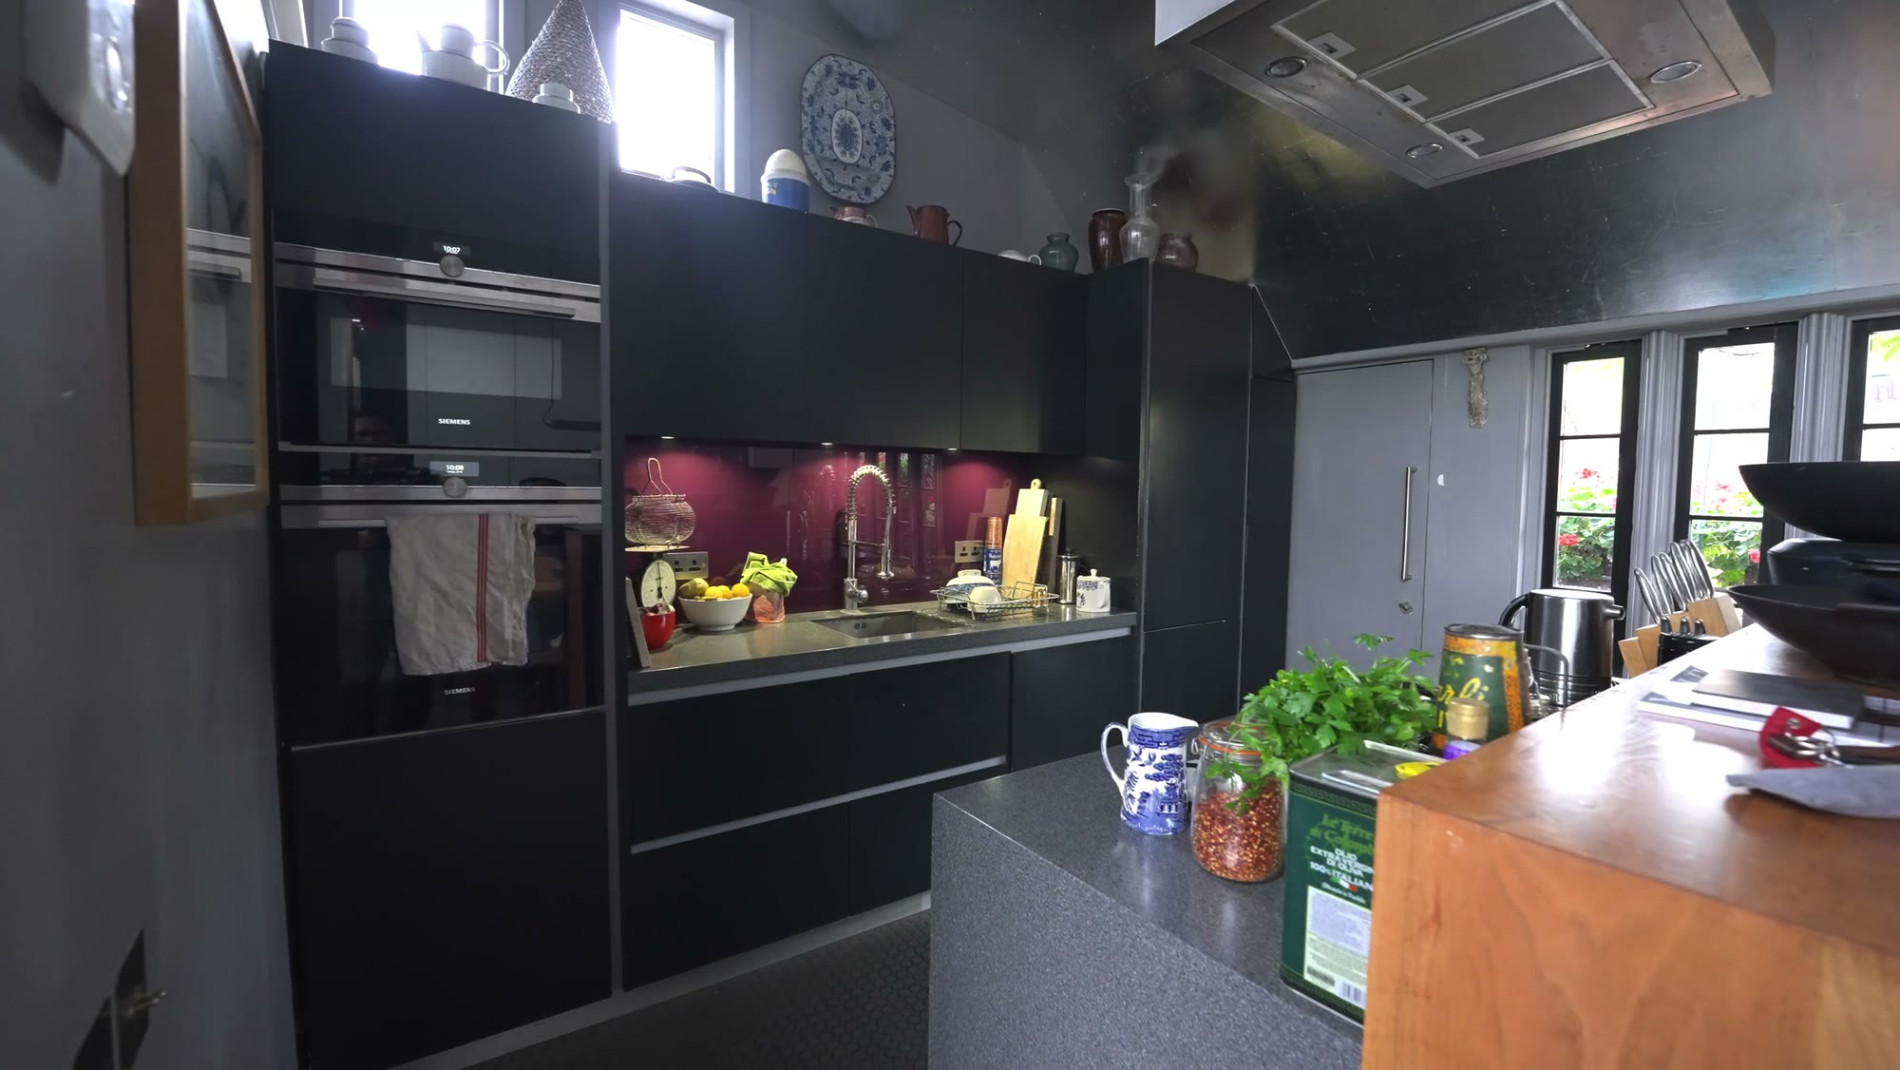 ×
The top-floor kitchen, built where there used to be a flat roof.
The first thing he argued for was the kitchen. Chris rebuilt a Huguenot weaver’s loft on what had been a flat roof and put the kitchen in it, with a terrace at the front and at the back and a view over the rooftops. “So I fought for that.”
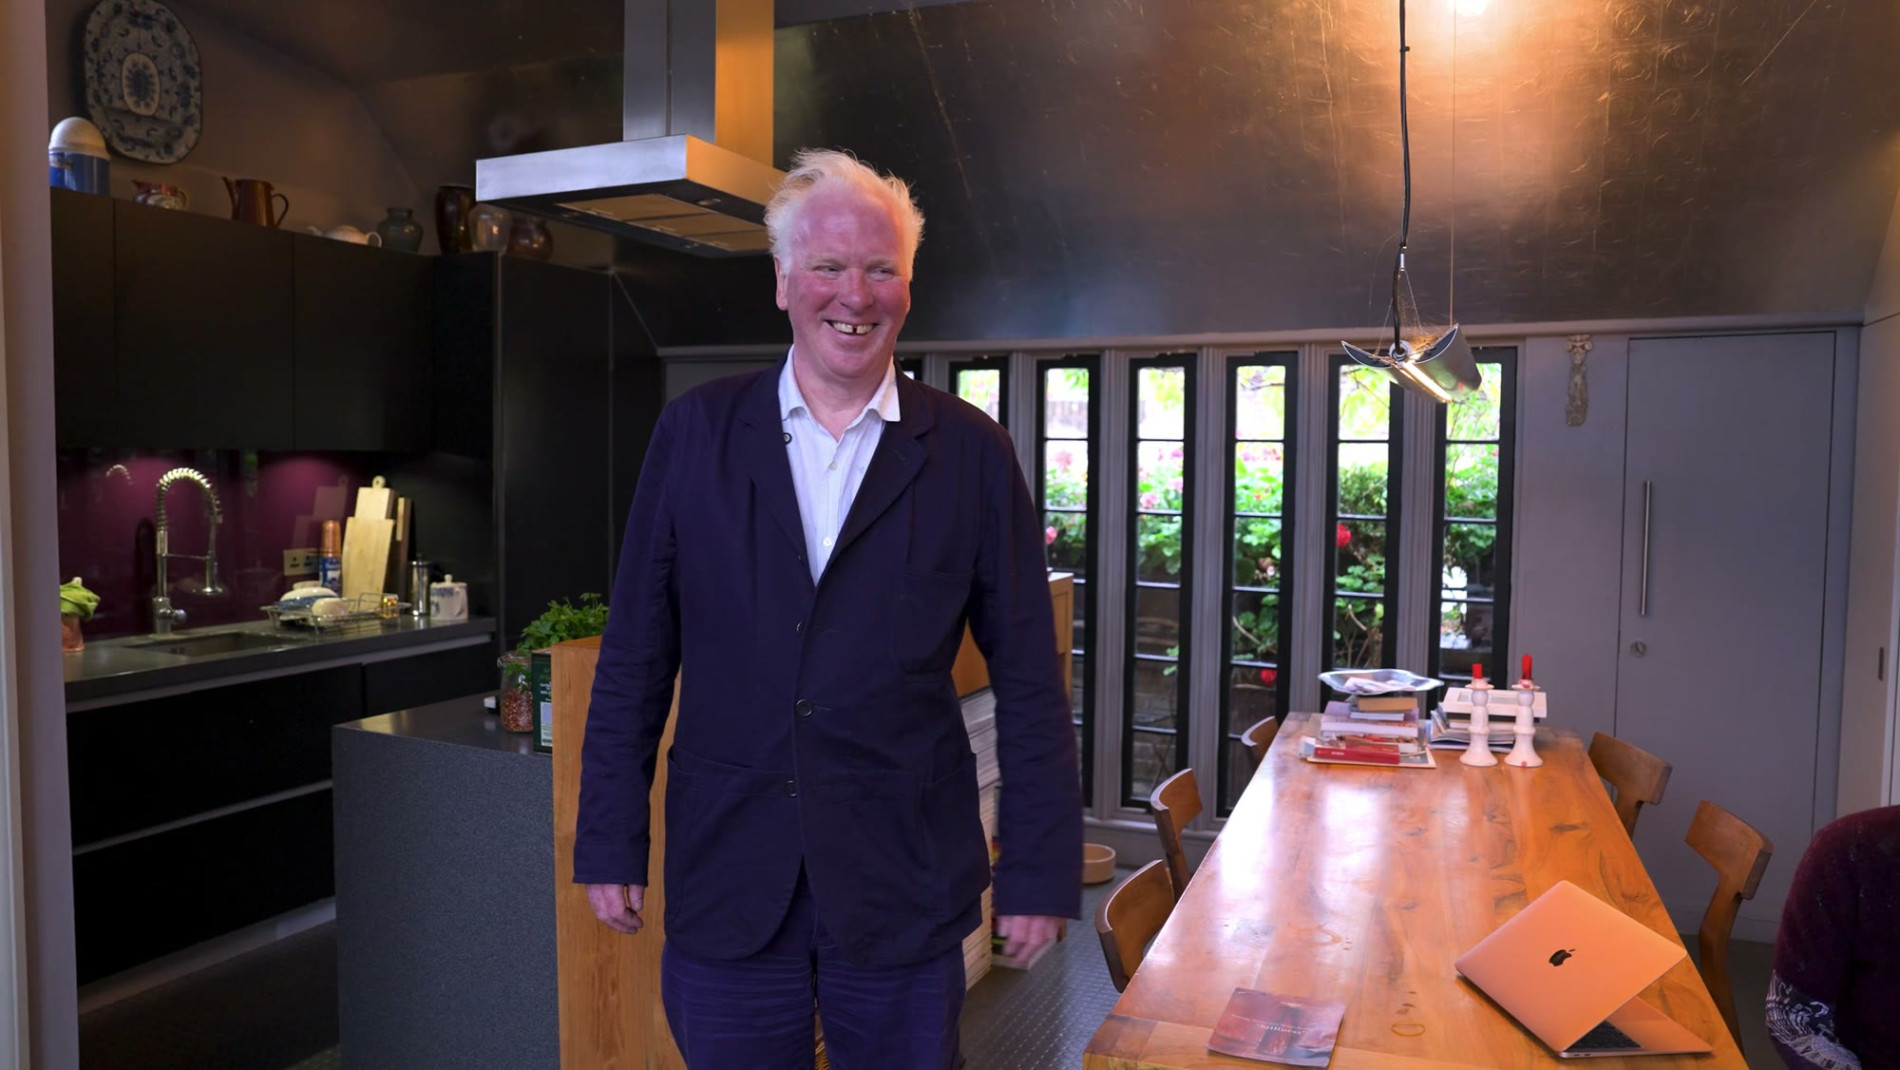
It is compact, designed, he says, a bit like a caravan, so whoever is cooking stays in the conversation at the table or out on the terrace. His daughter helped come up with the ceiling: small squares of silver foil on a PVA-glued surface, which throw the light differently with the seasons and the time of day.
The dumb waiter arrives up here too. It carries food and drink down through the house, “and even garden hoses and candlesticks.”
 ×
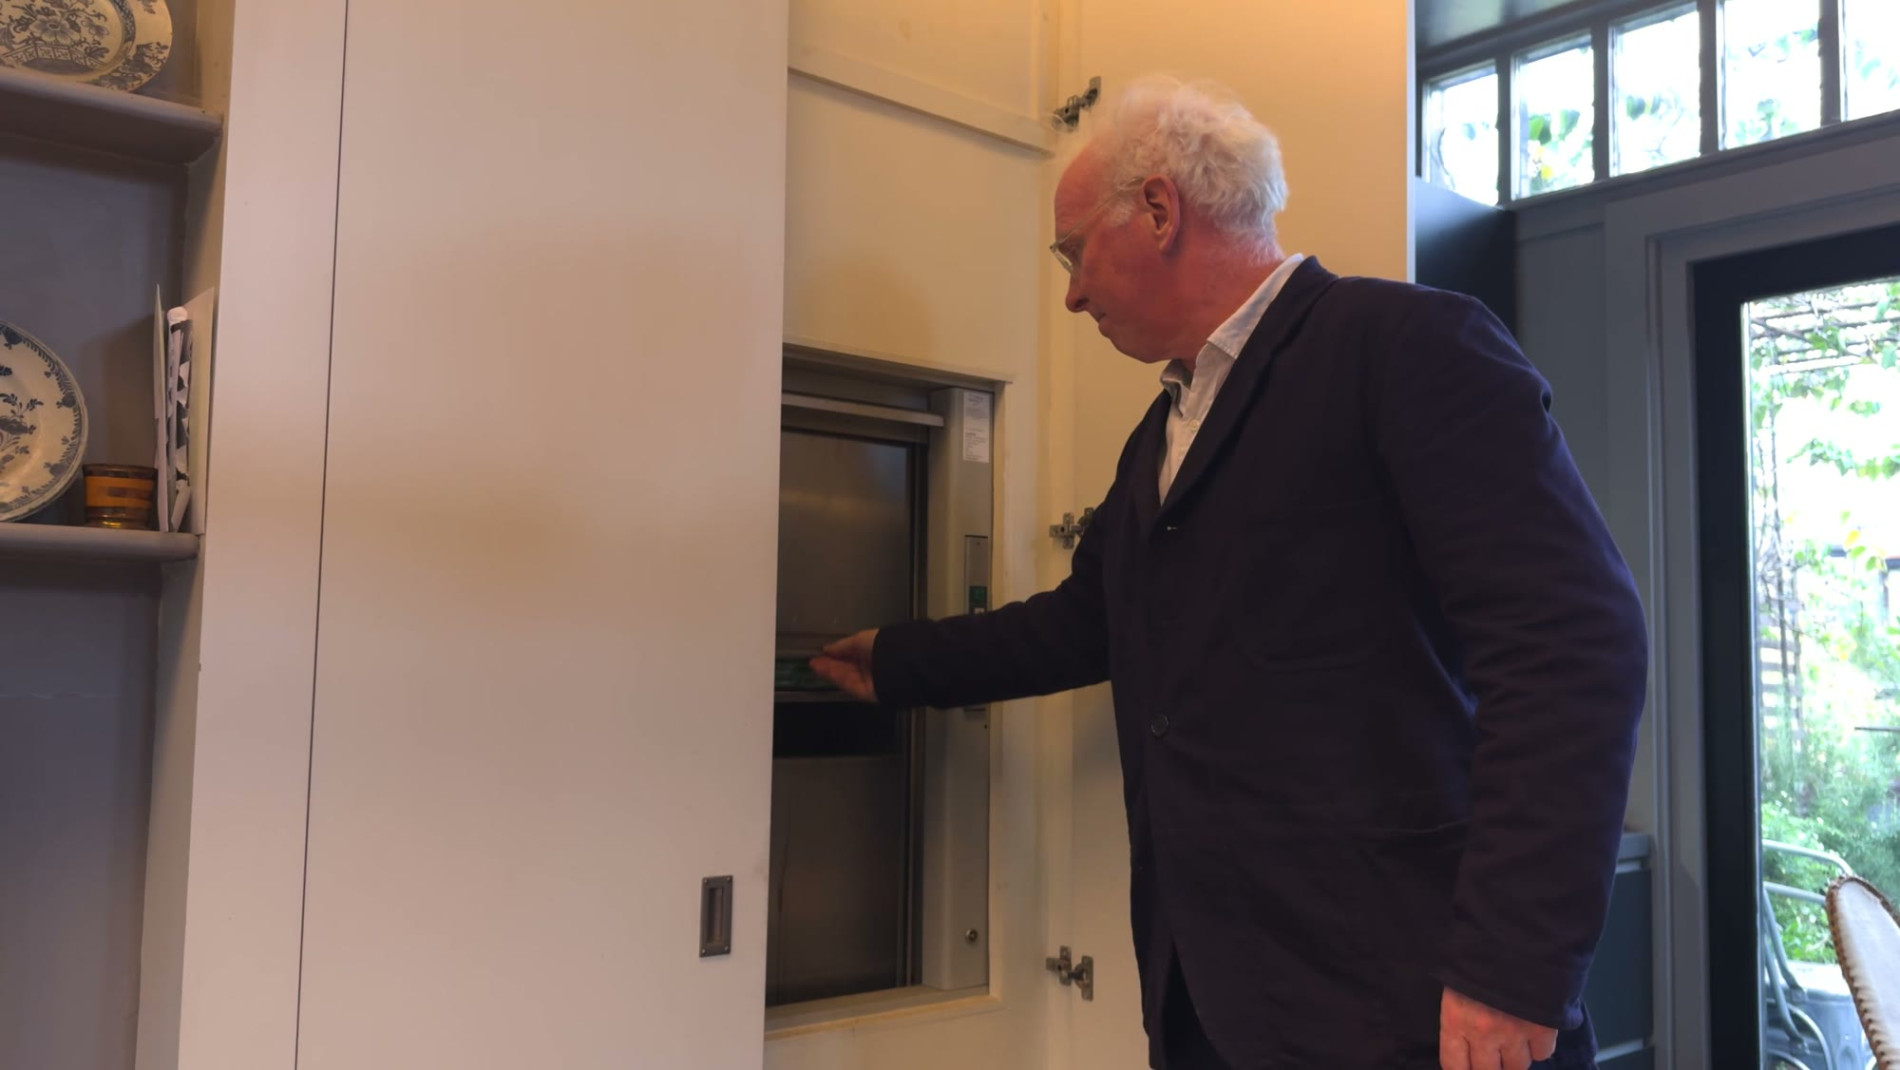 ×
Chris in the kitchen, and the dumb waiter on its way down.
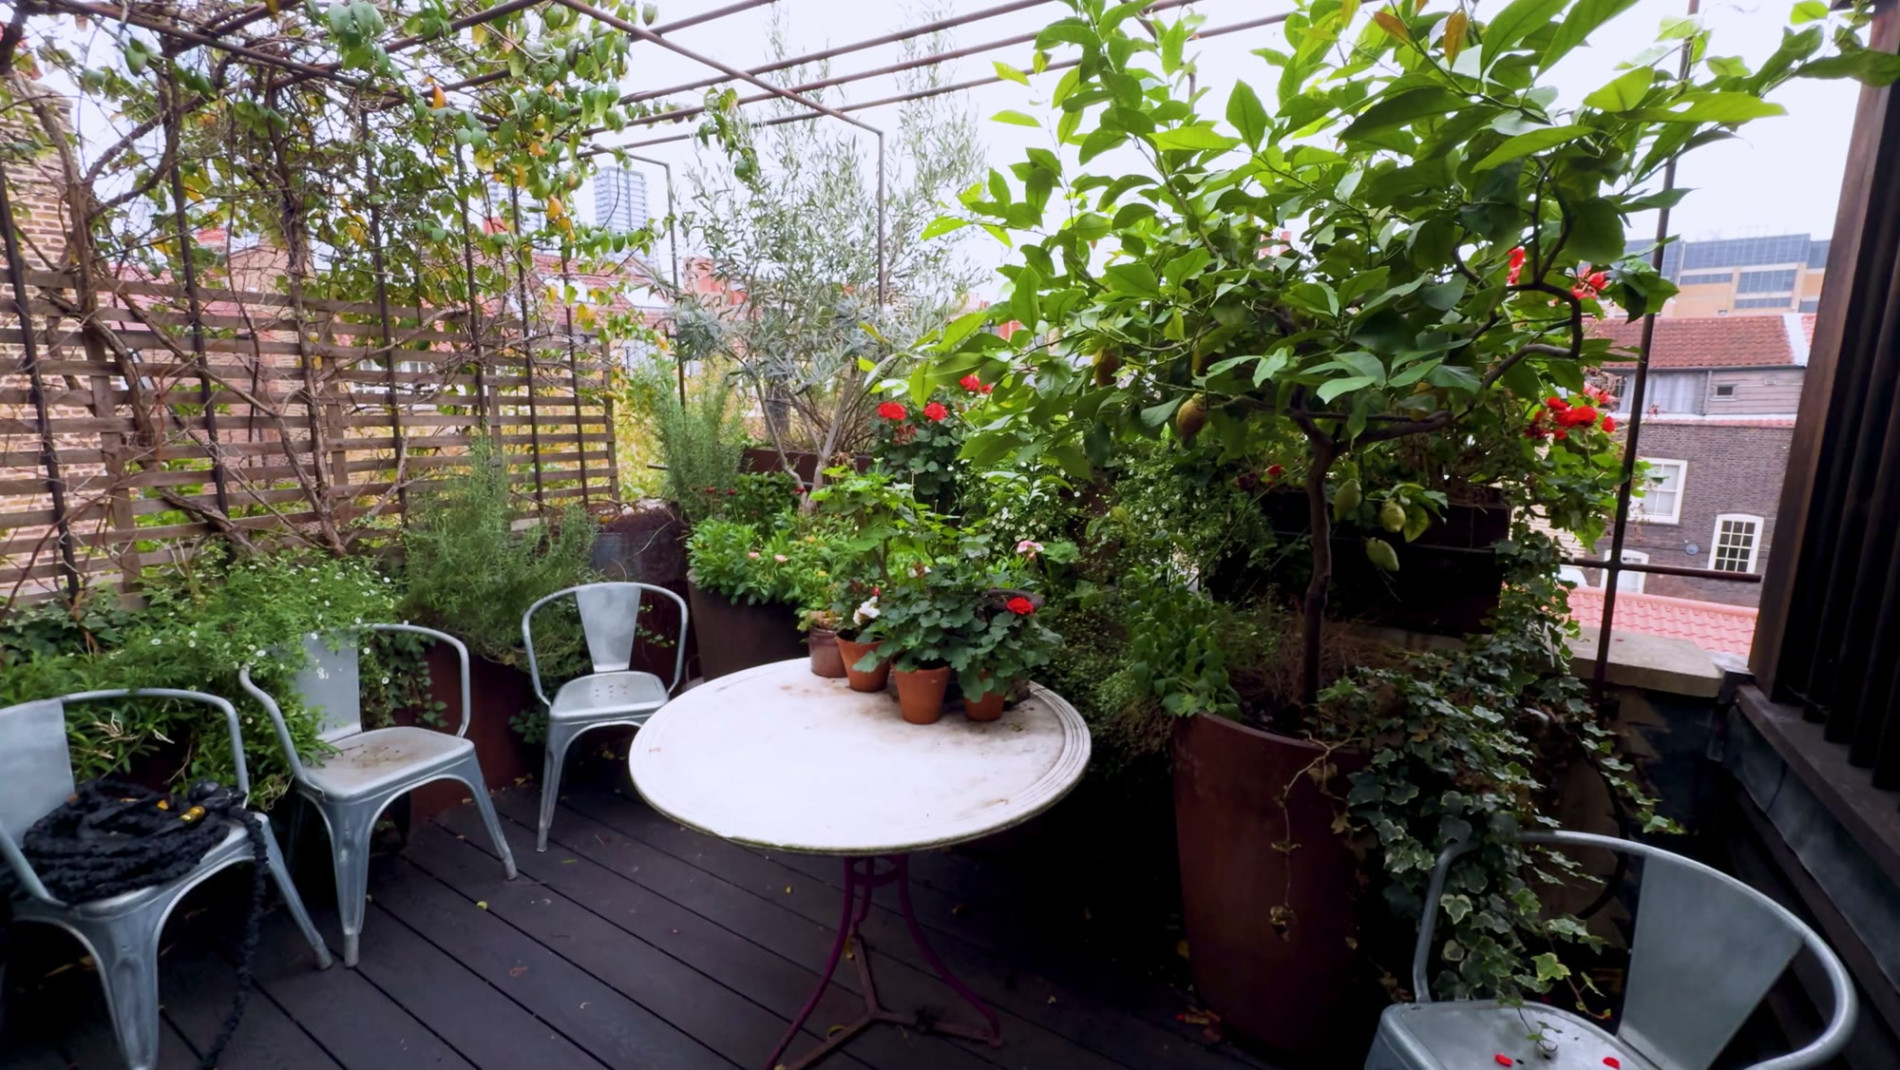 ×
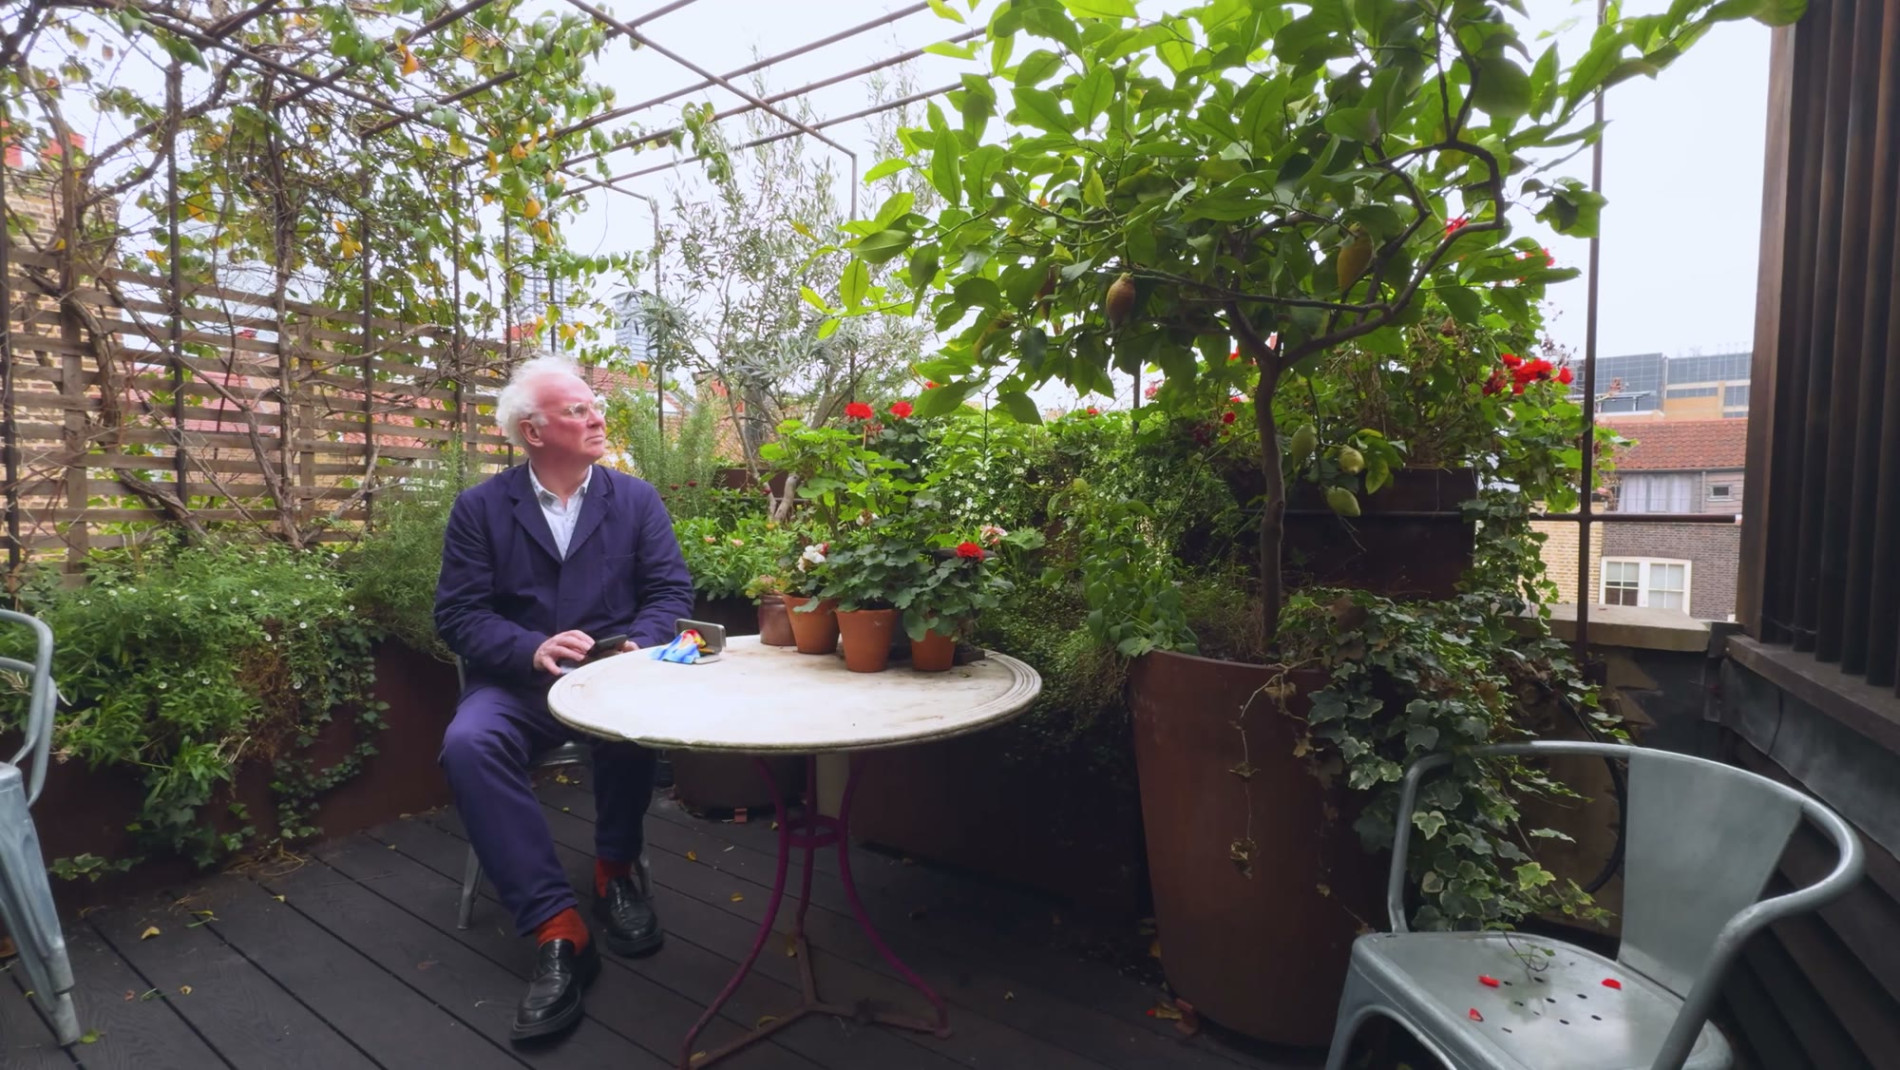
The roof garden, his place for first thing on a summer morning or the end of the day.
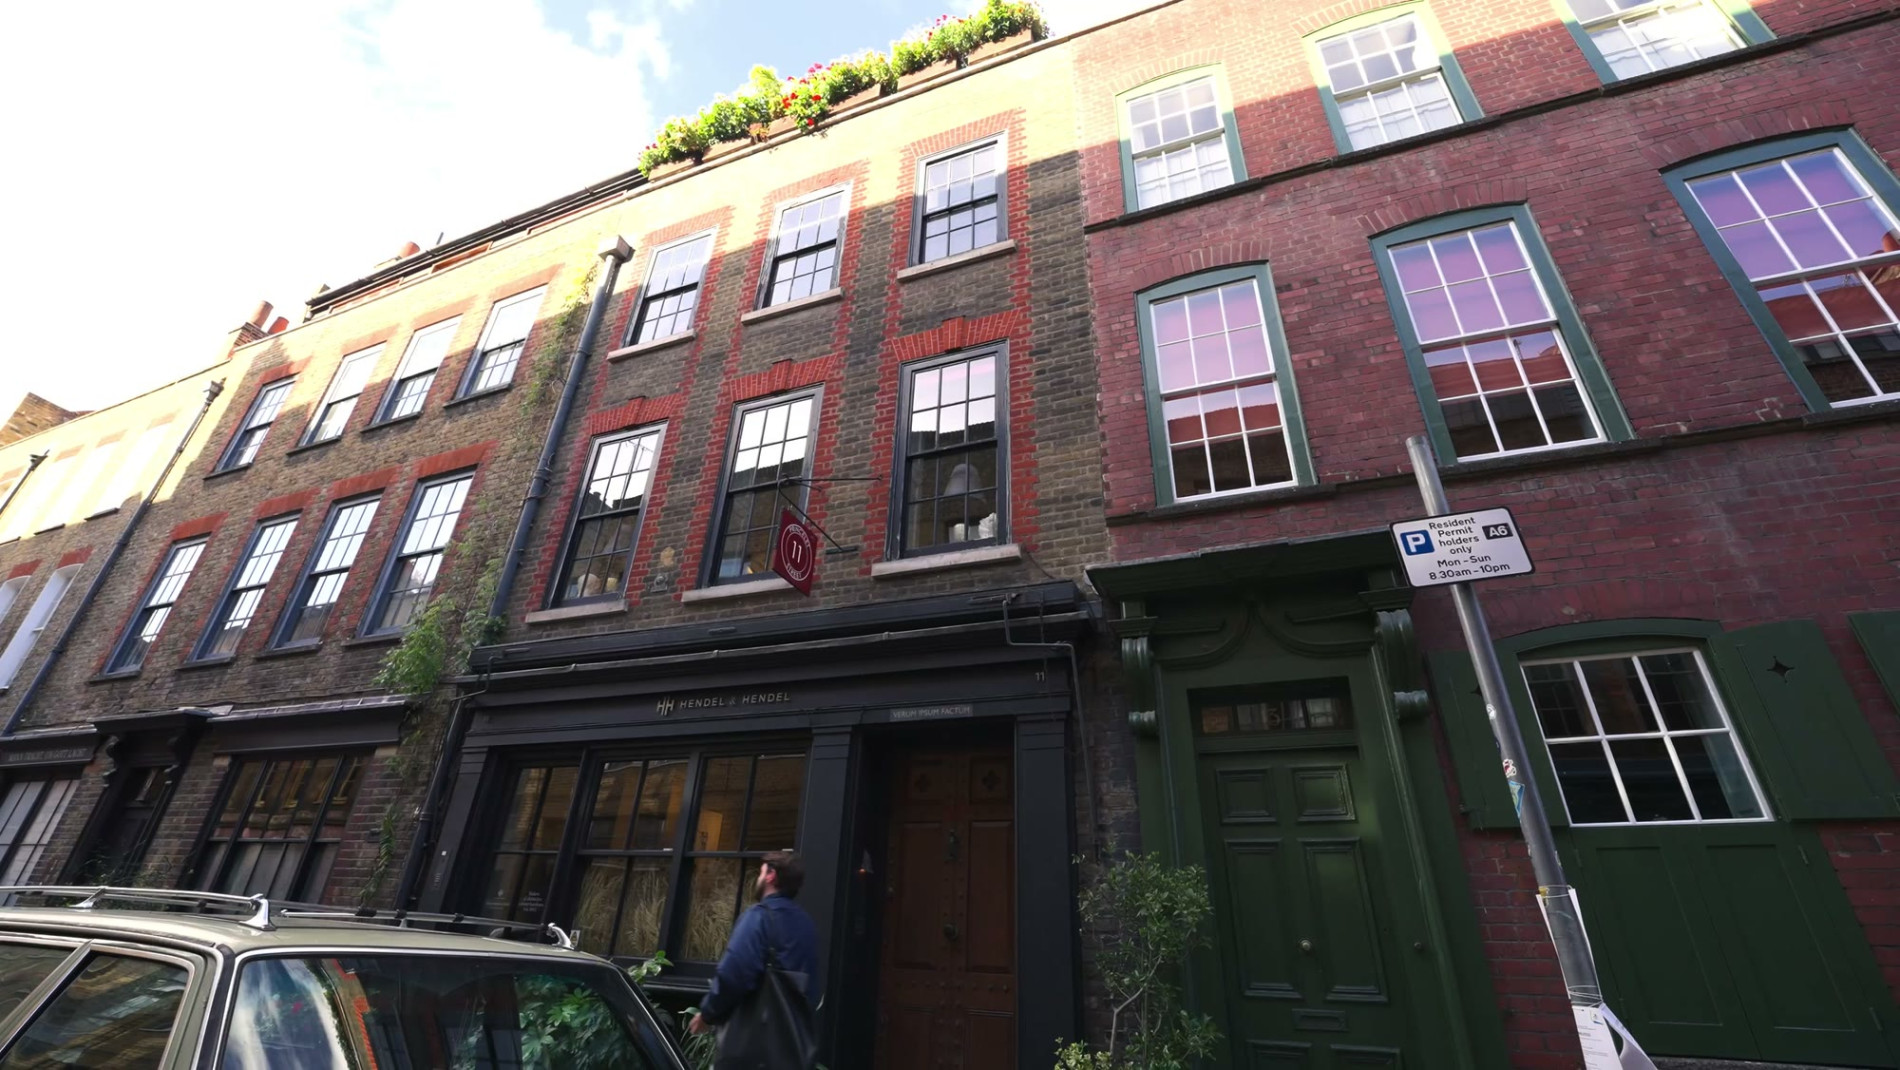
Putting the kitchen at the top freed up the ground floor for the back studio. The house was first lived in by a Huguenot priest in the 1720s. The studio behind it, built over the garden in 1840, was a carpenter’s workshop.
Across the road at number 24, the practice had worked from the garret, and every client had to walk through the family home to get to it. The workshop fixed that. Chris Dyson Architects worked there from 2007 to 2016, and the walls of the meeting rooms doubled as a gallery. It took organisation and money, he says, and it brought the public into the practice, which most architects aren’t good at. “I think it helped me win work, to have an interest which was obviously shared by the people who came to visit.”
In the end they needed room for 30 architects, and moved on. Hendel and Hendel have the studio now.
 ×
 ×
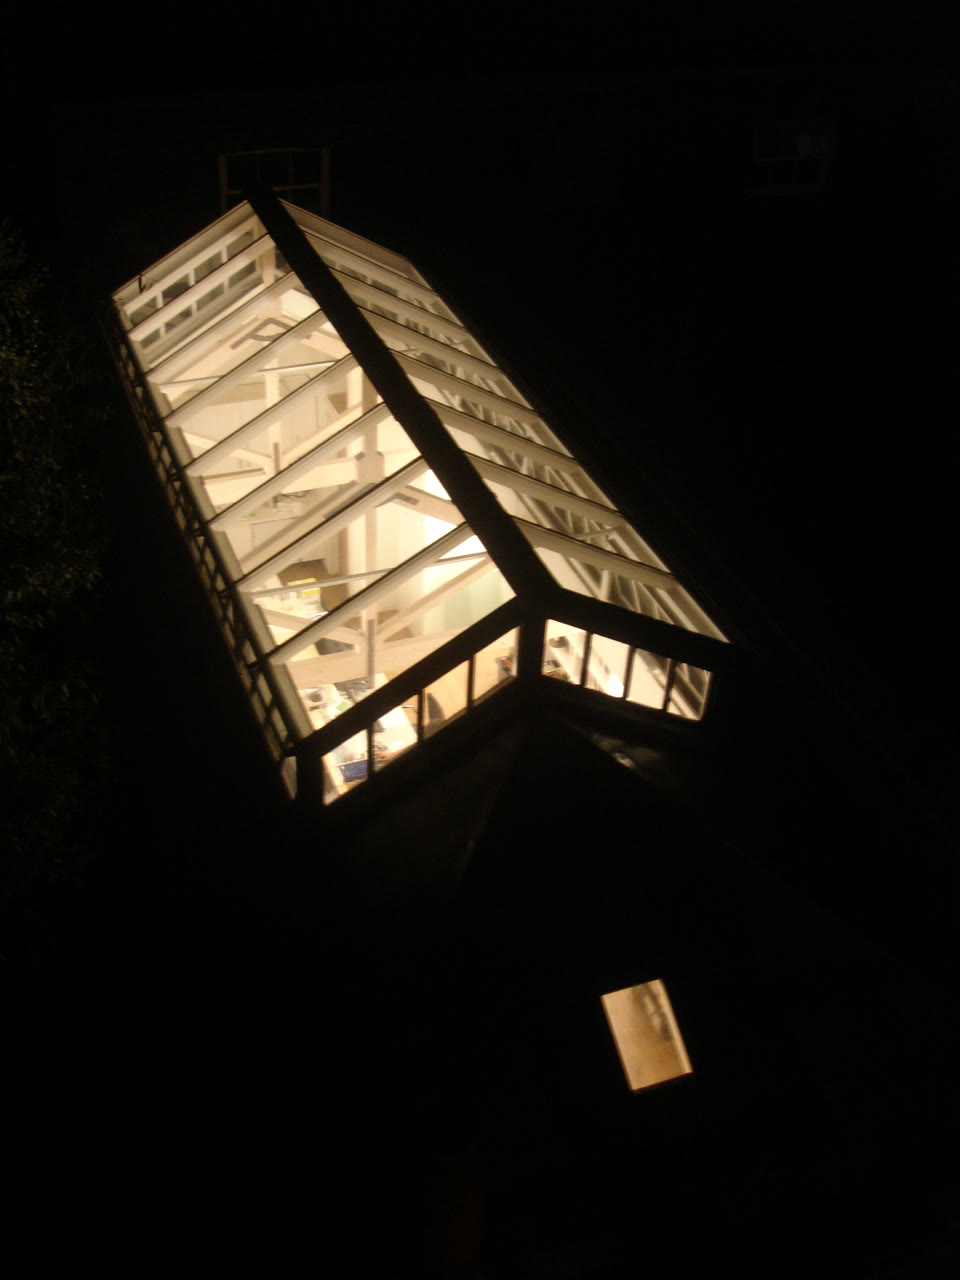 ×
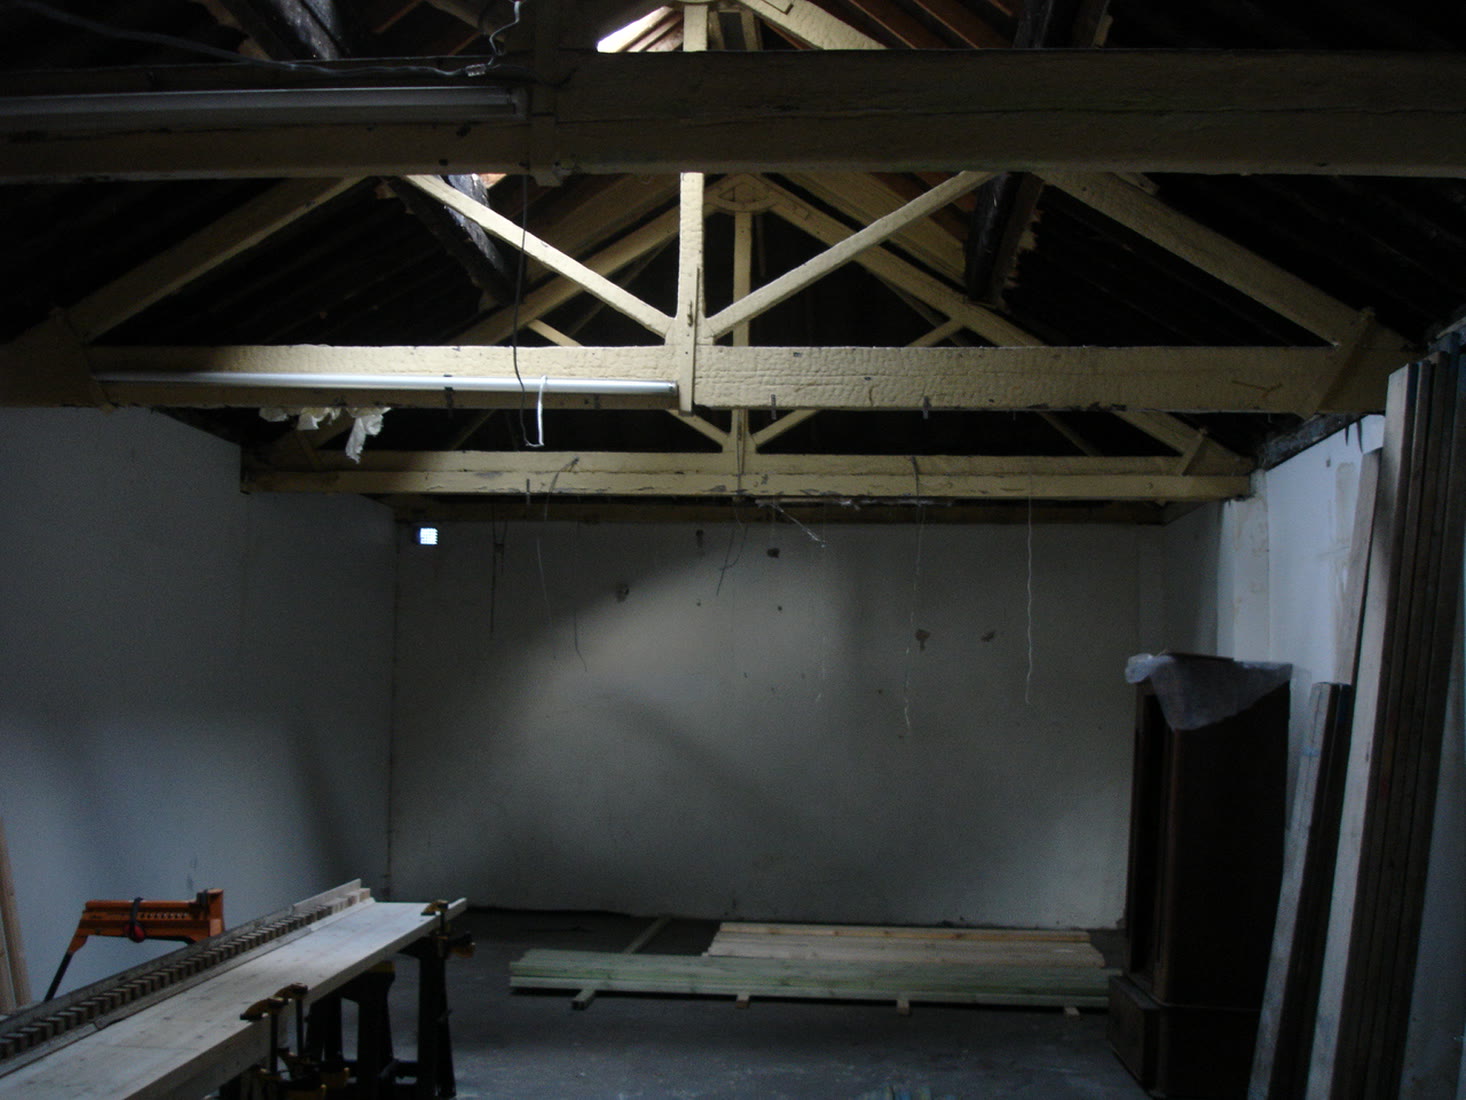
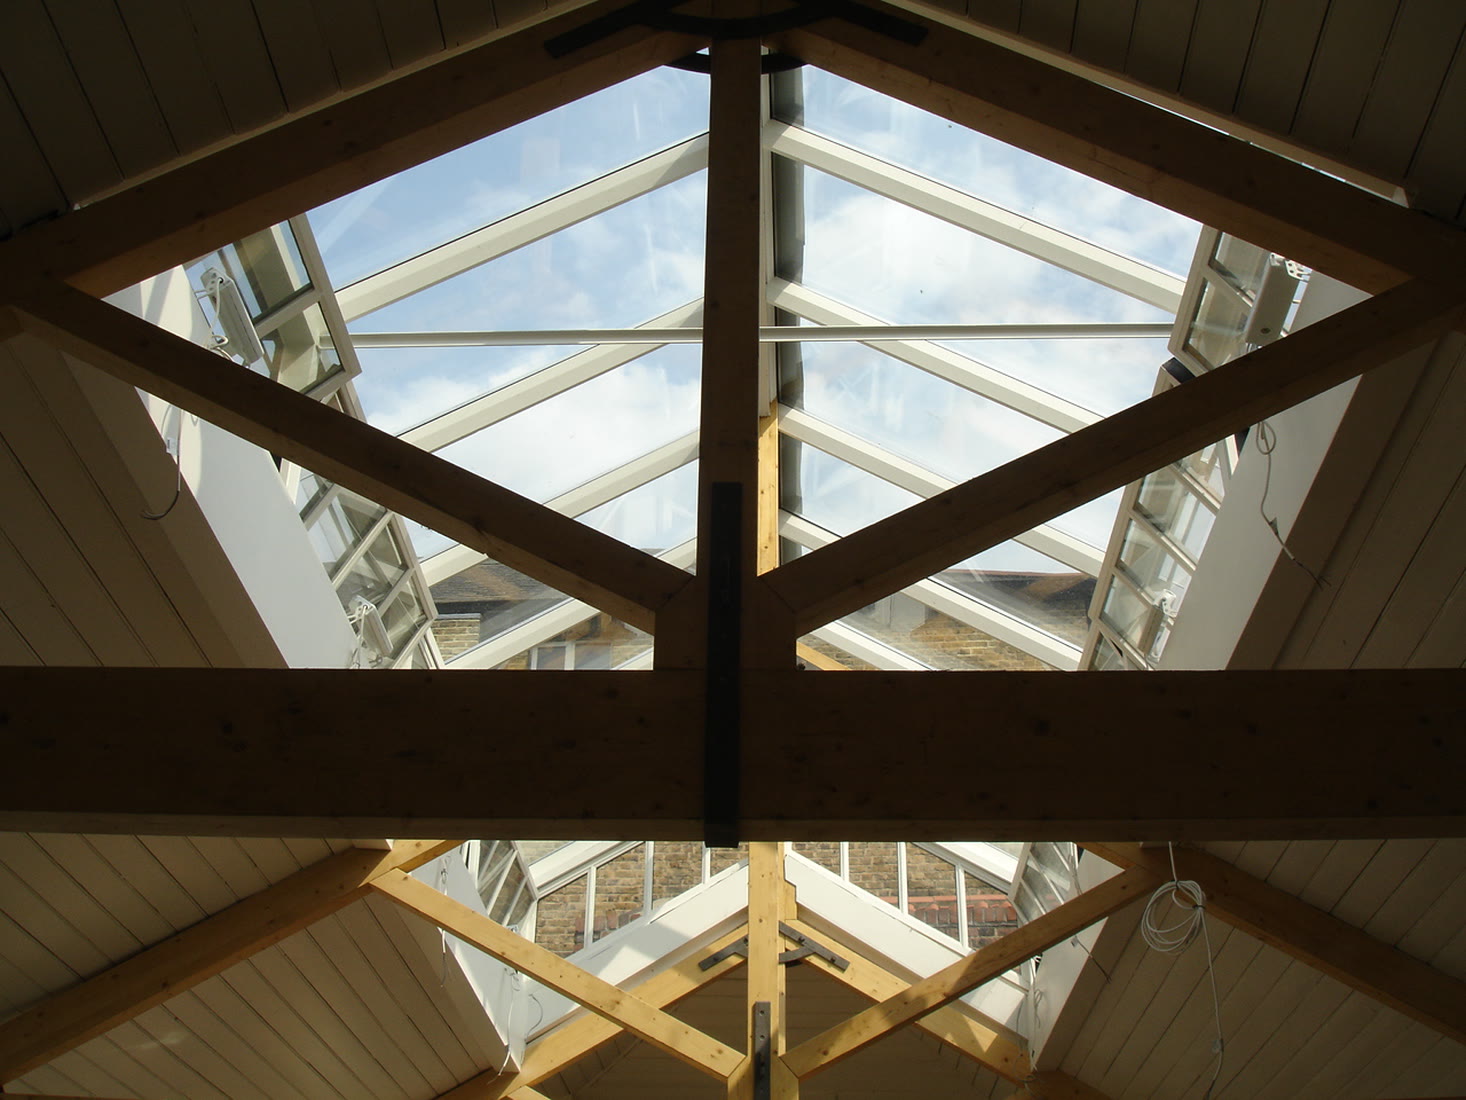
The 1840 workshop, empty, in November 2005; the new rooflight going in, July 2006; and lit at night that September. Images courtesy of Chris Dyson Architects.
 ×
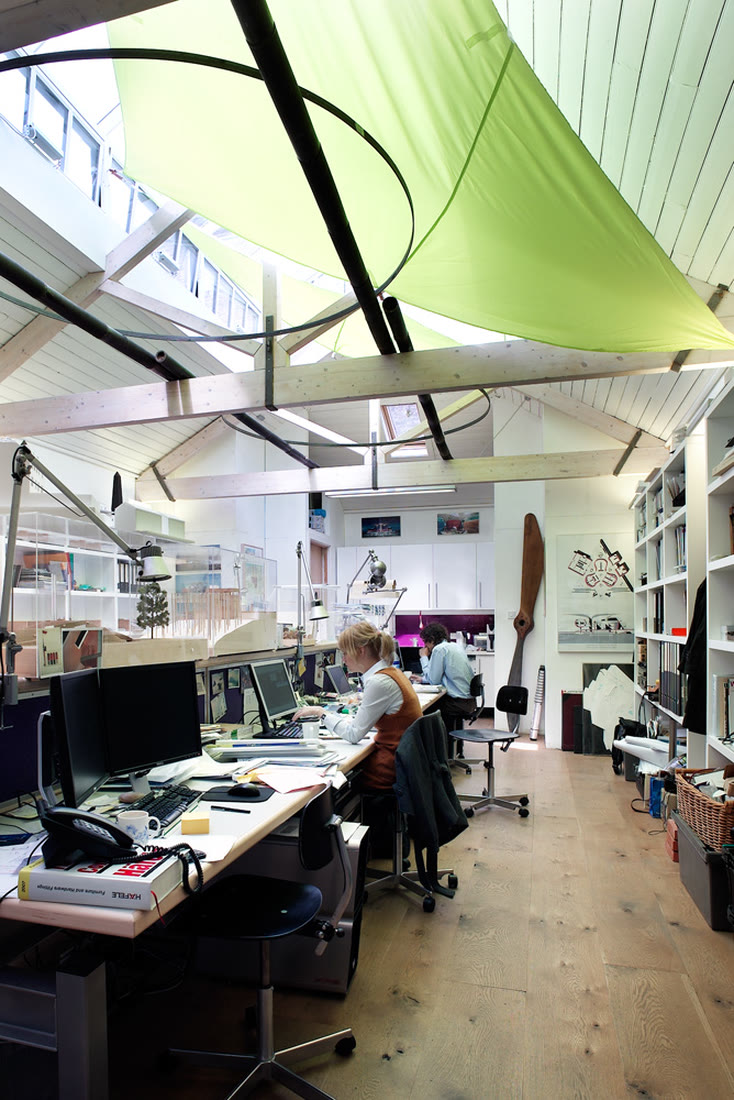 ×
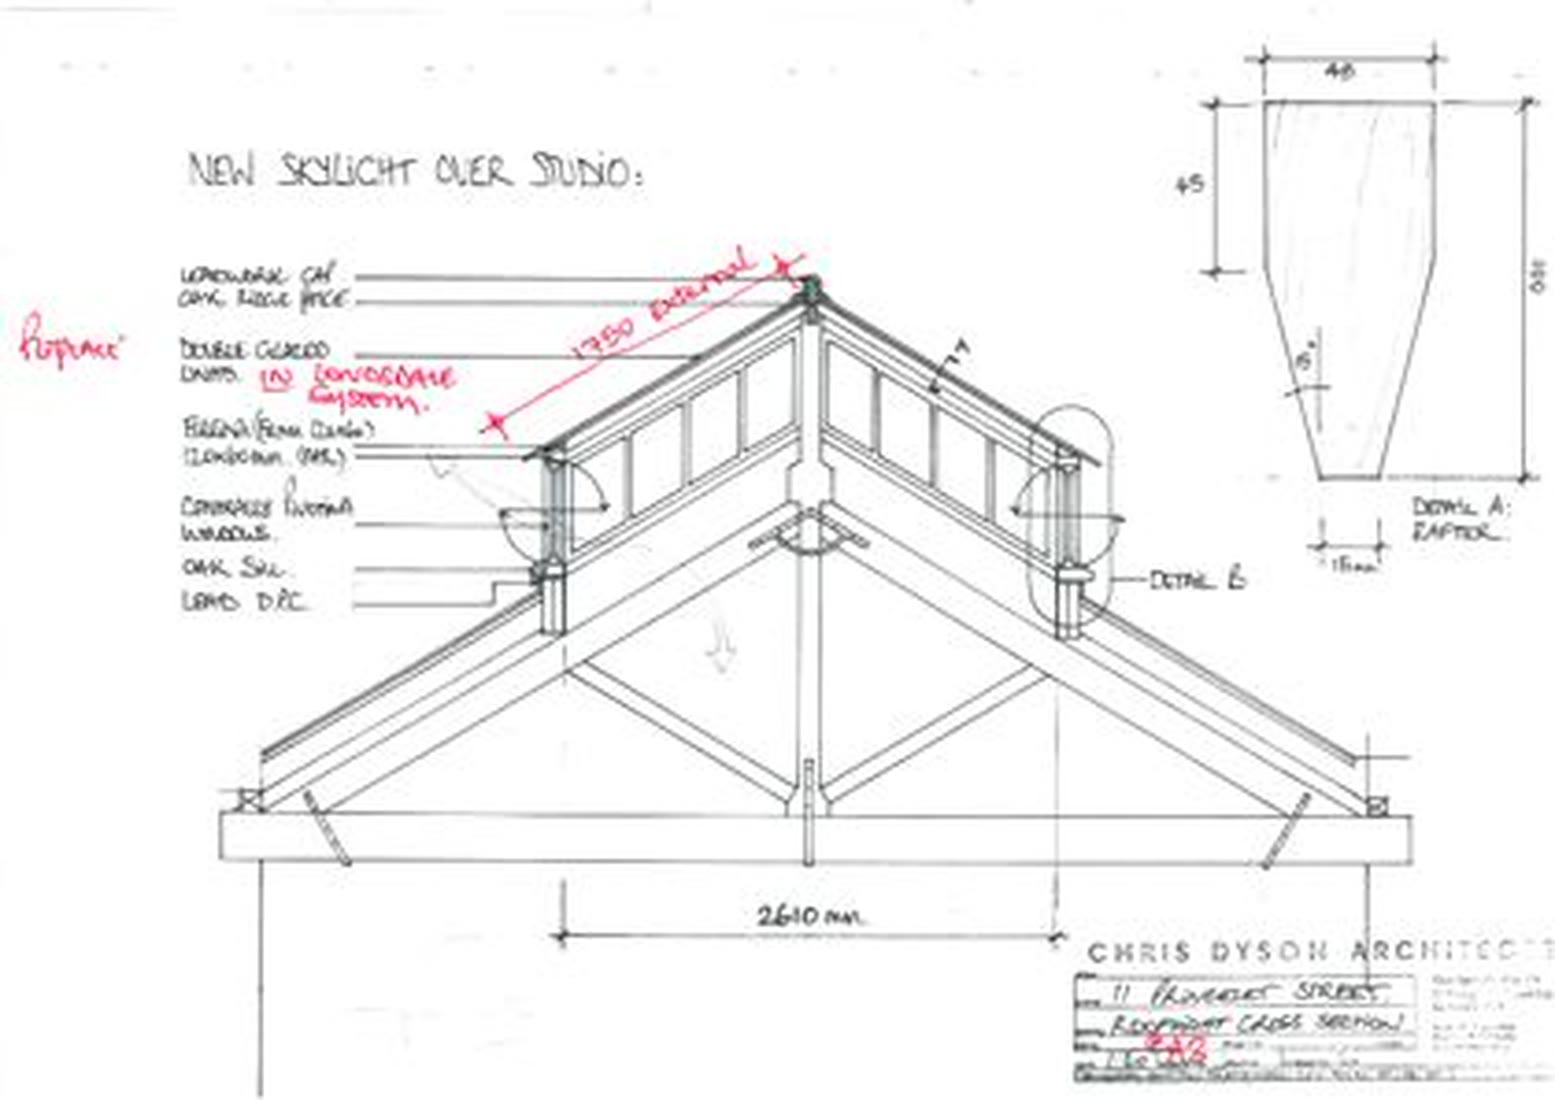
Chris’s drawing of the new skylight, and the studio as the practice’s office in 2010. Images courtesy of Chris Dyson Architects.
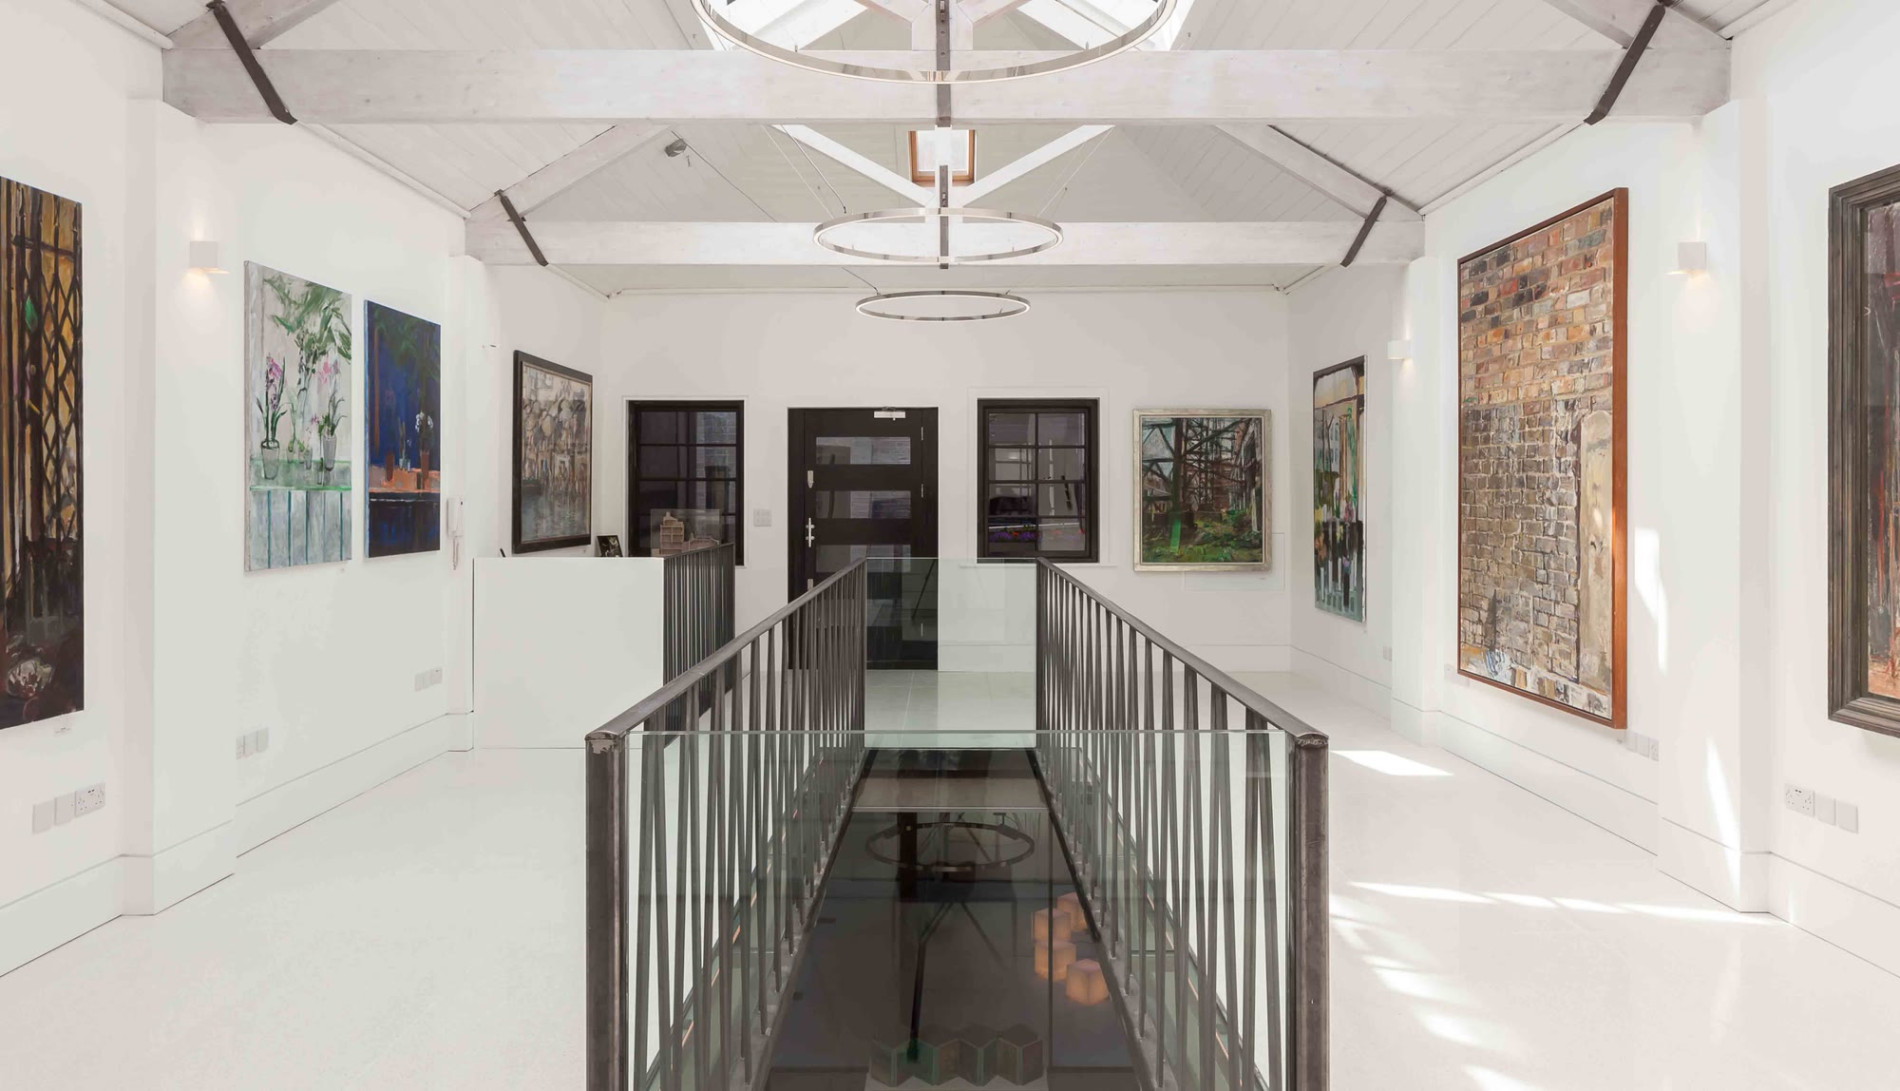 ×
The studio gallery and the glass bridge back to the house. Photography: Peter Landers.
 ×
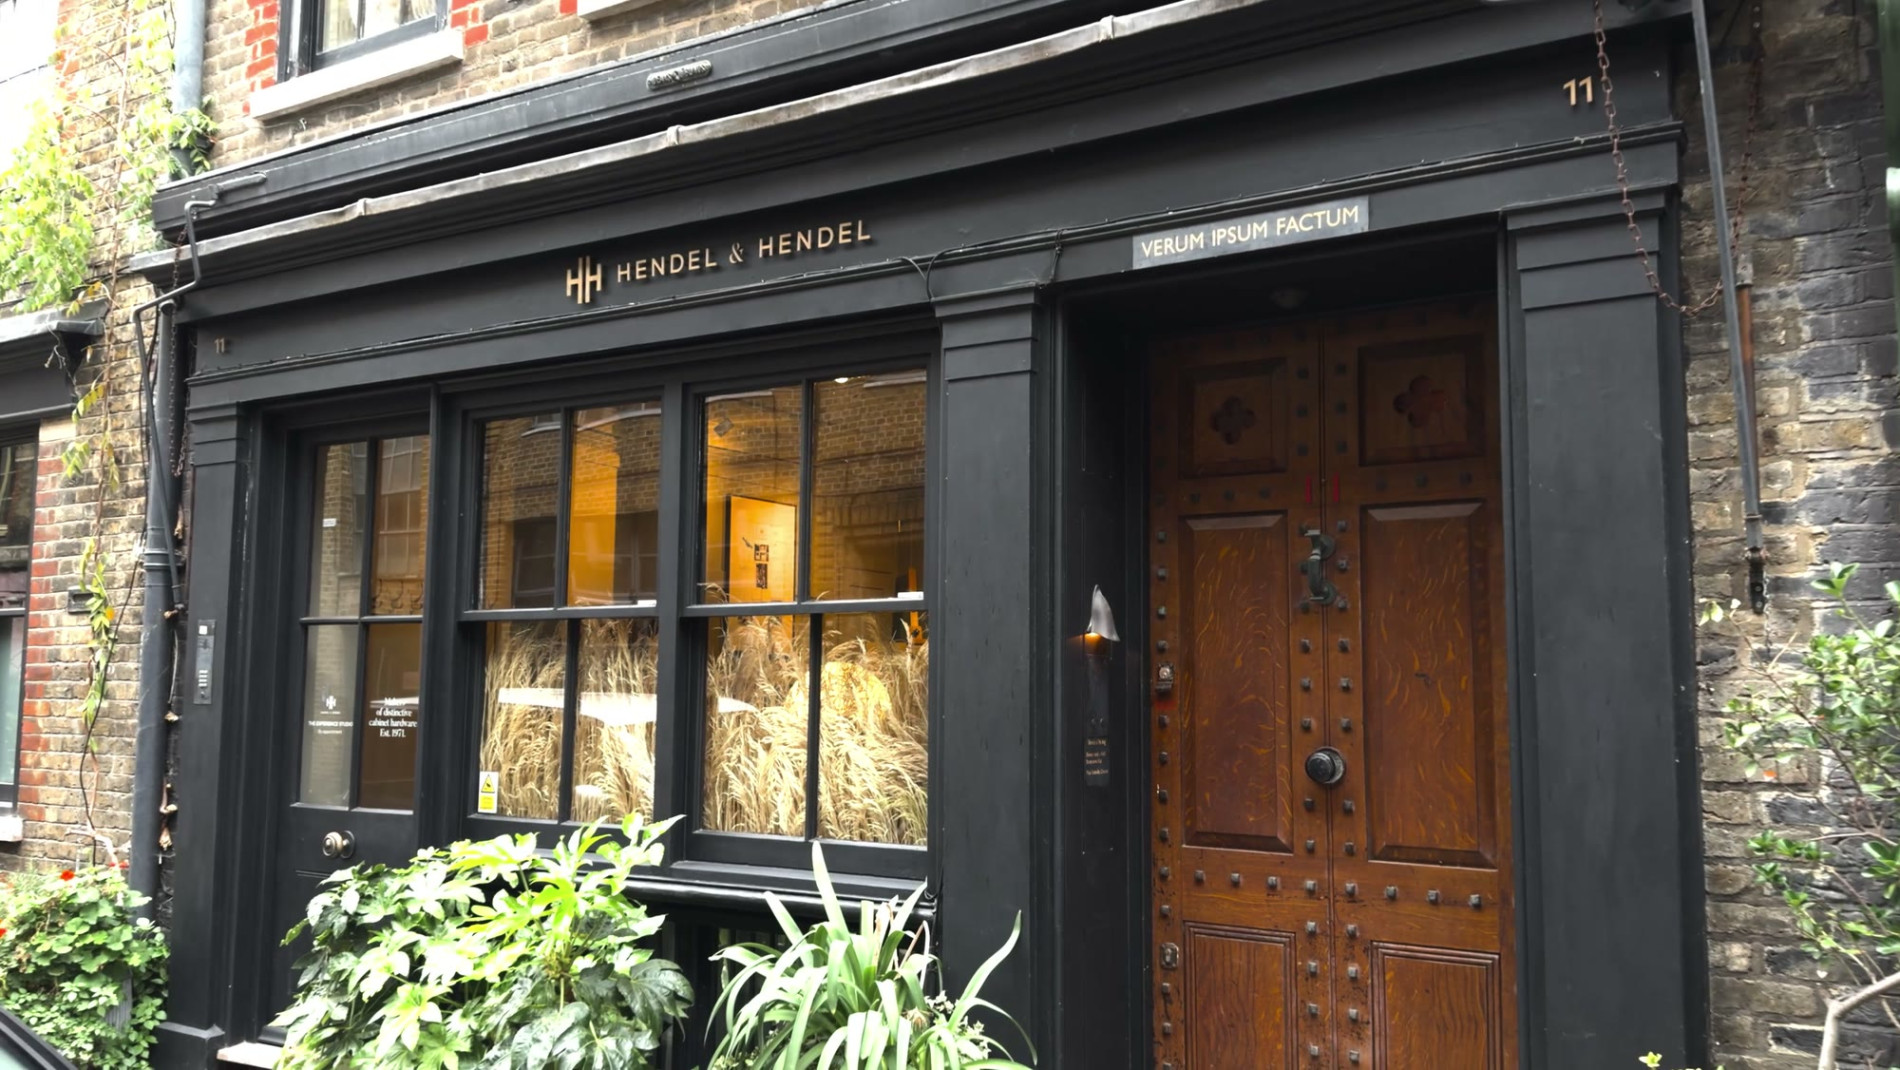 ×
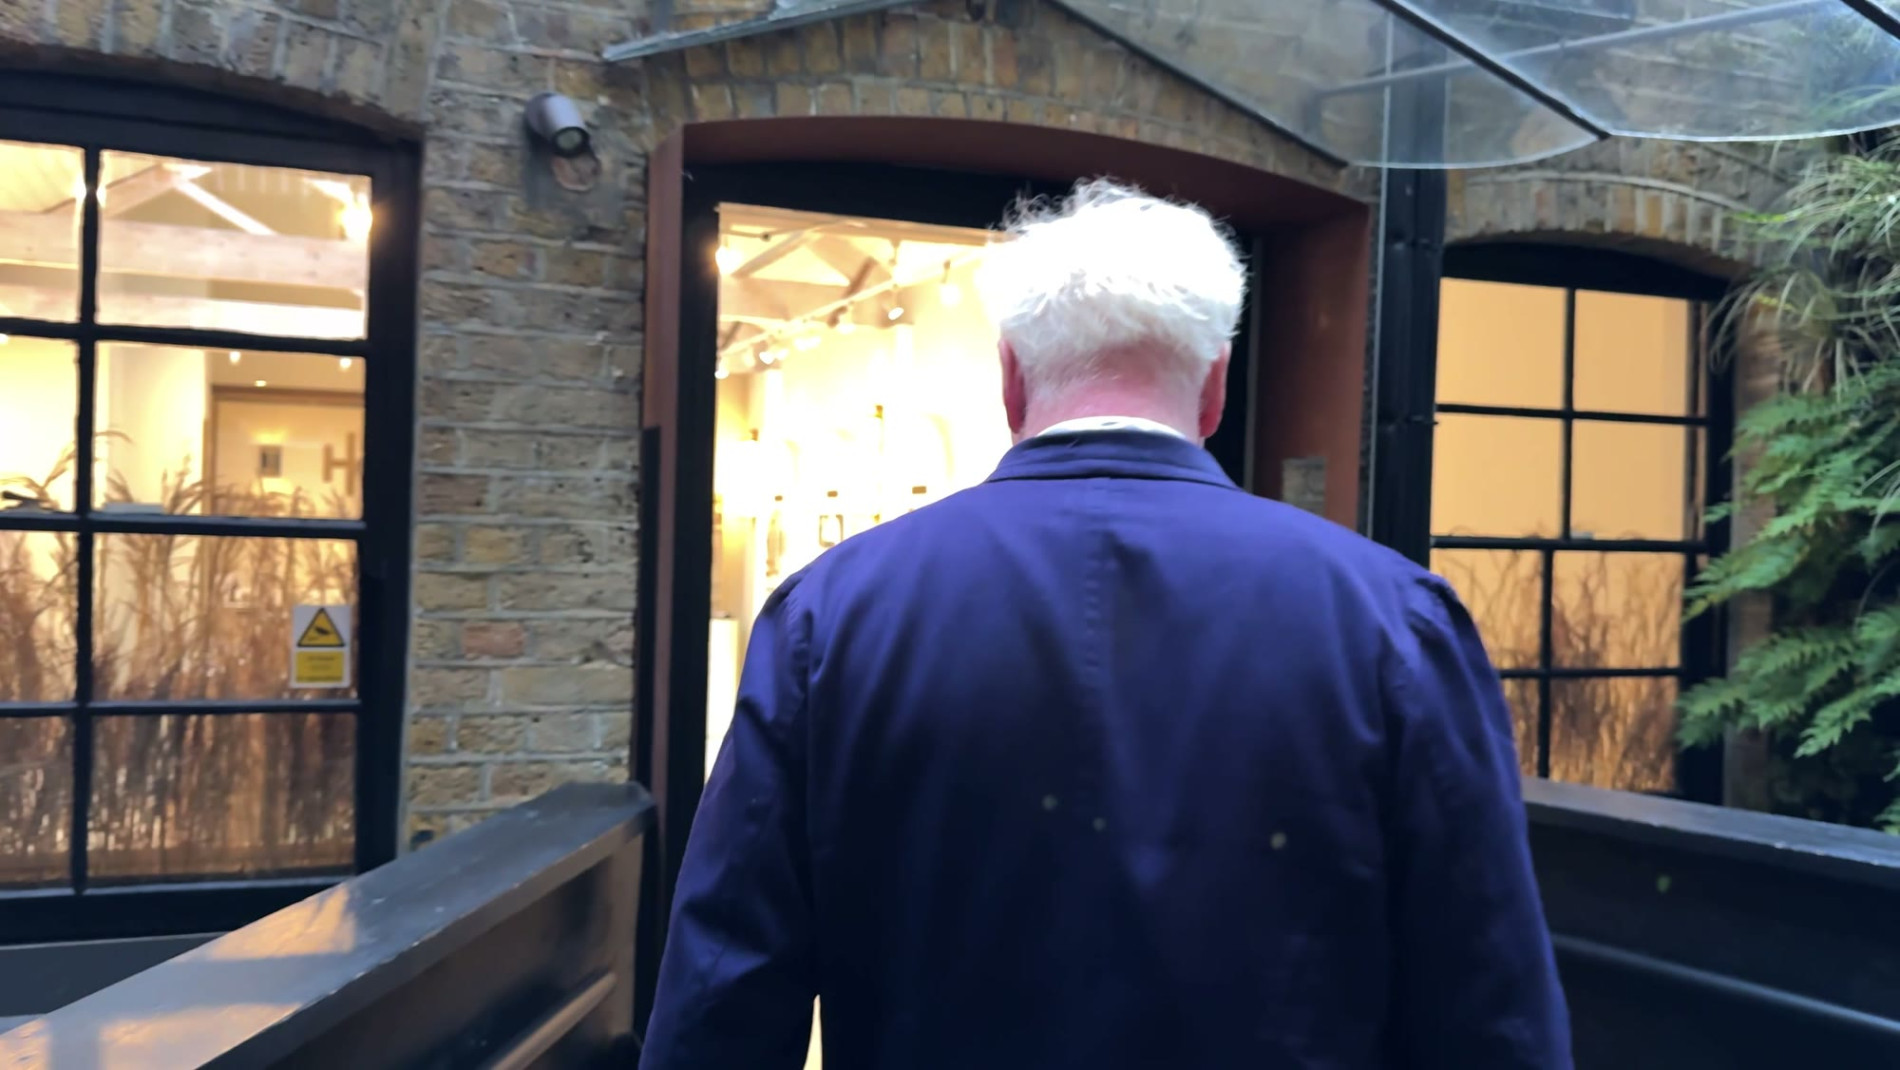
The old studio today, home to Hendel and Hendel.
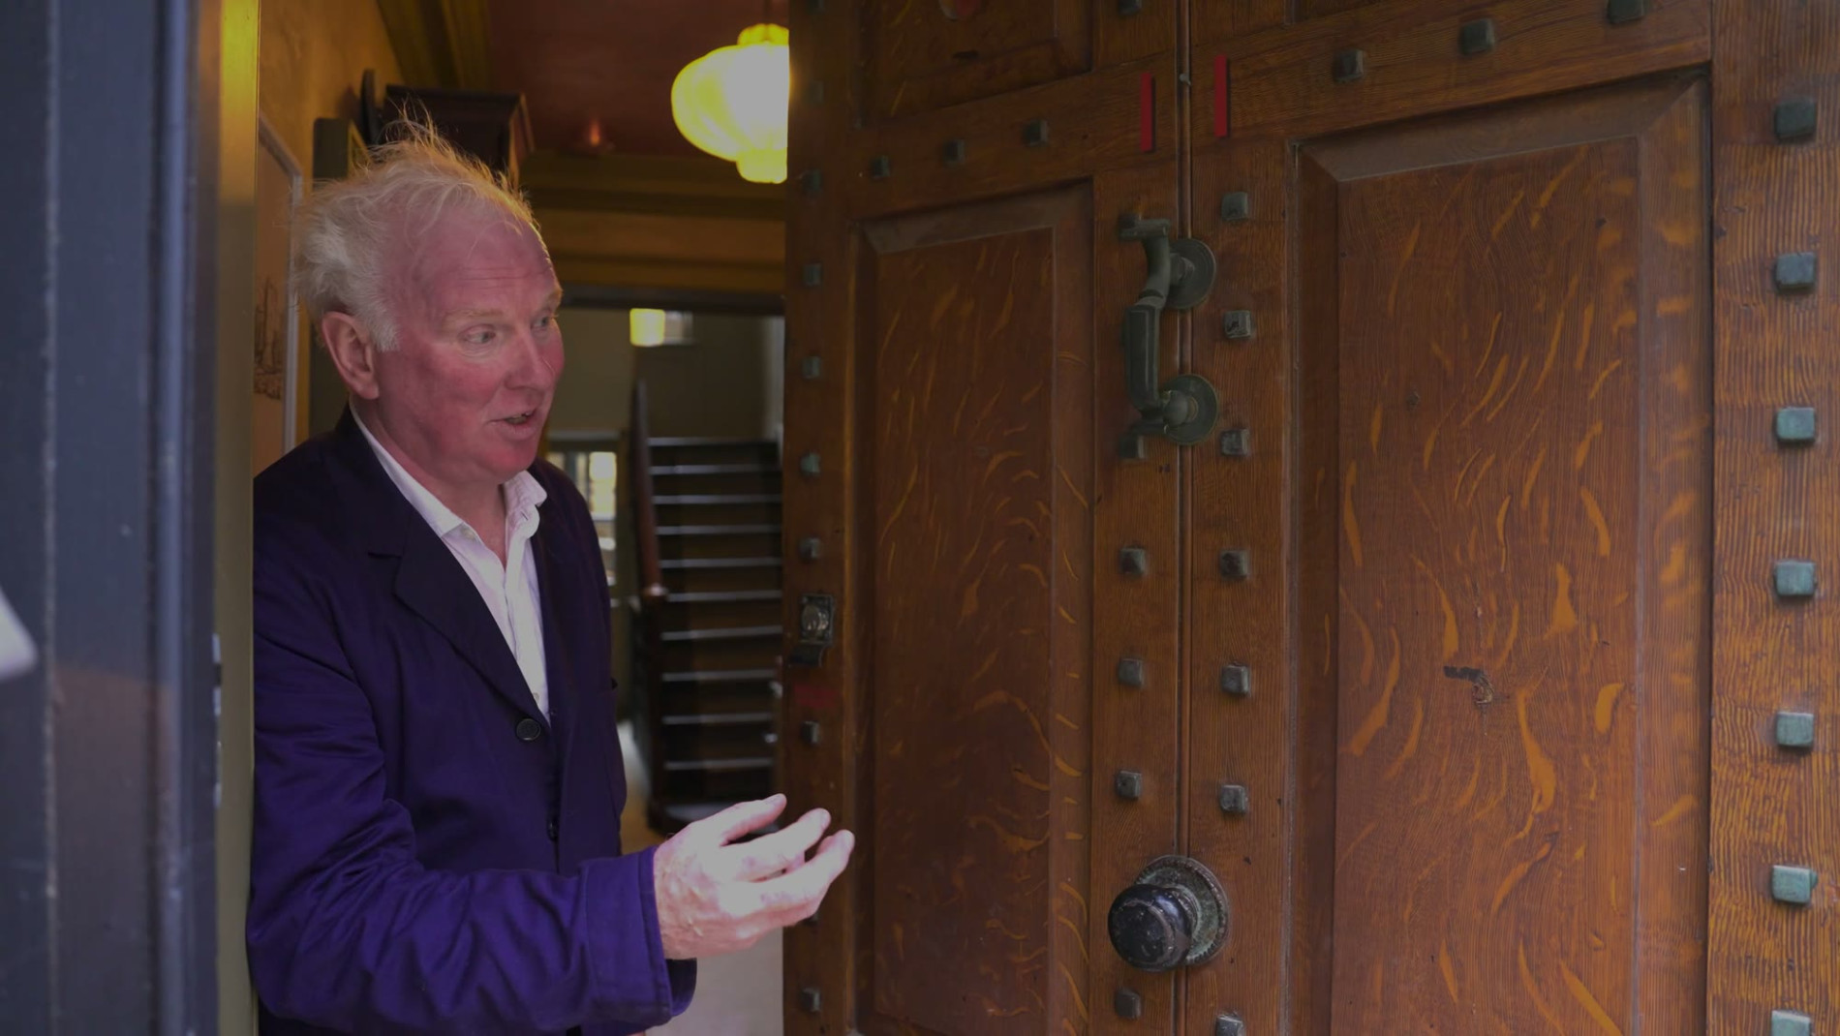
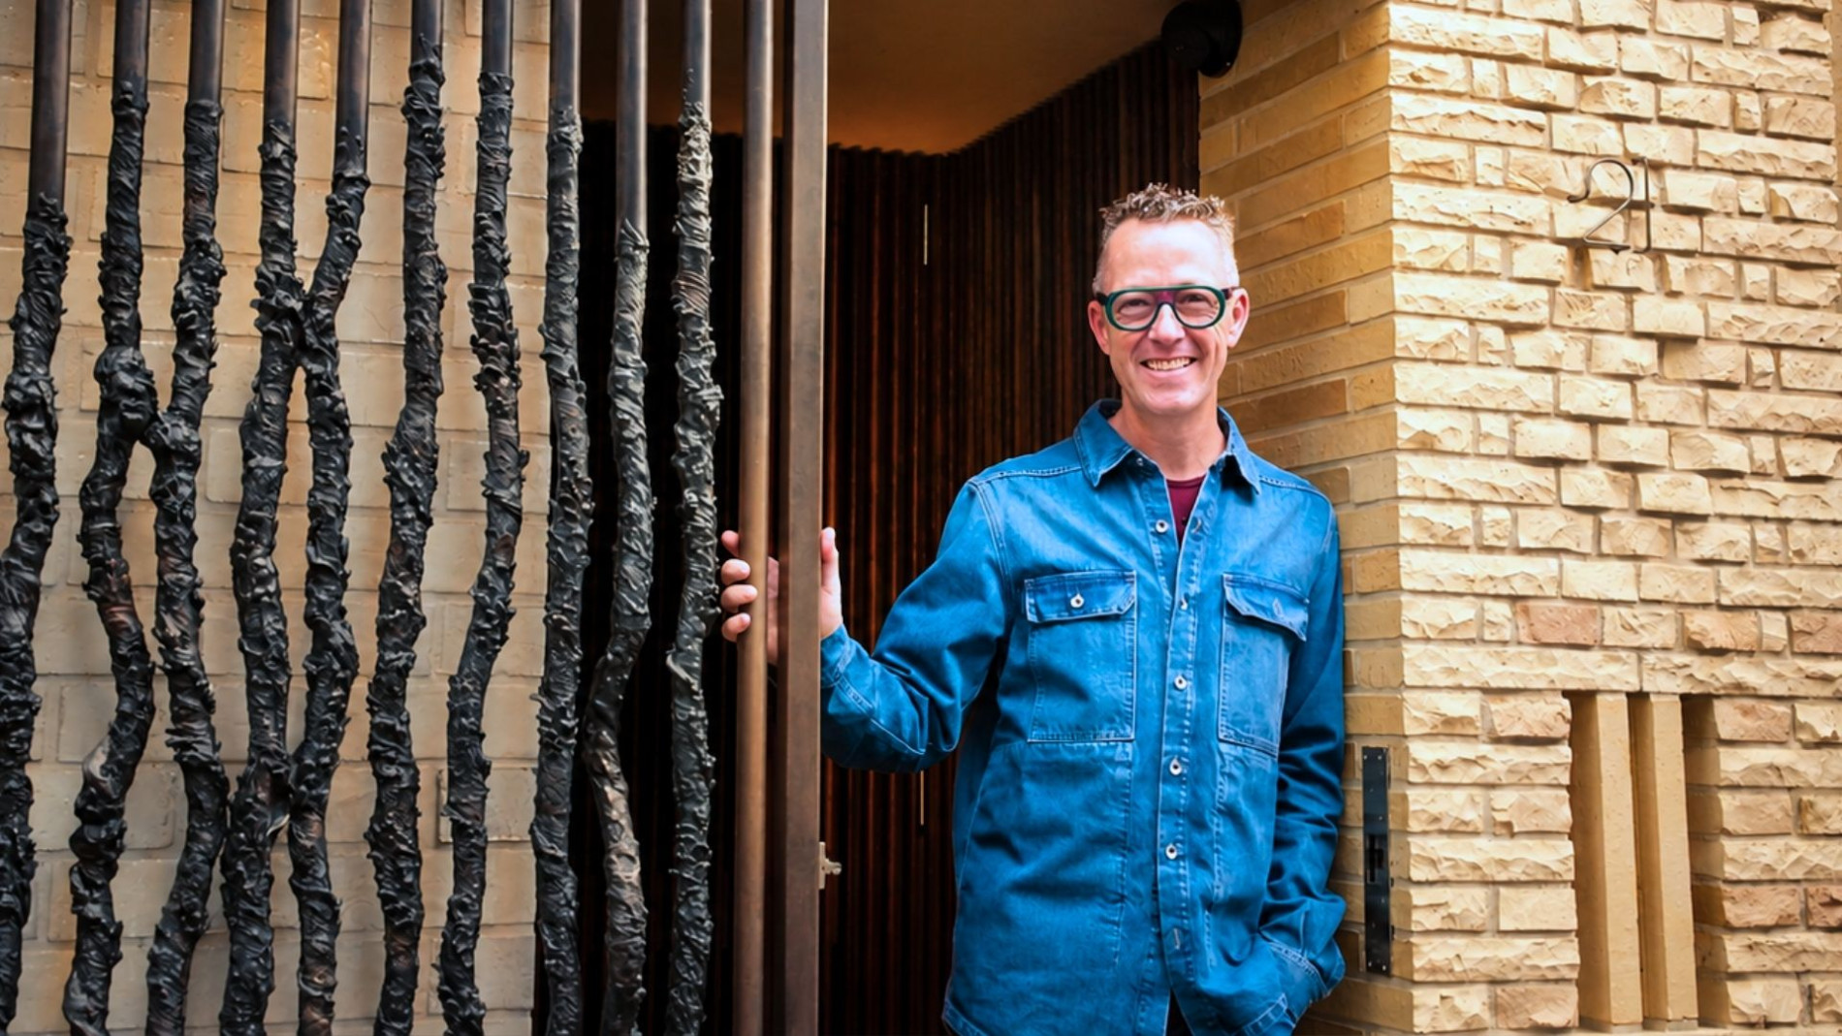
On the way out he stops at the front door. It’s inspired by Sir John Soane’s door at Lincoln’s Inn Fields, with double panels and a centre spine. The studs are punch-outs from railings. The graining is by his friend Ian Harper, an old 18th-century way of making cheap pine pass for a far more elaborate timber. The knocker is what he calls a doctor’s knocker. It sets the dog off.
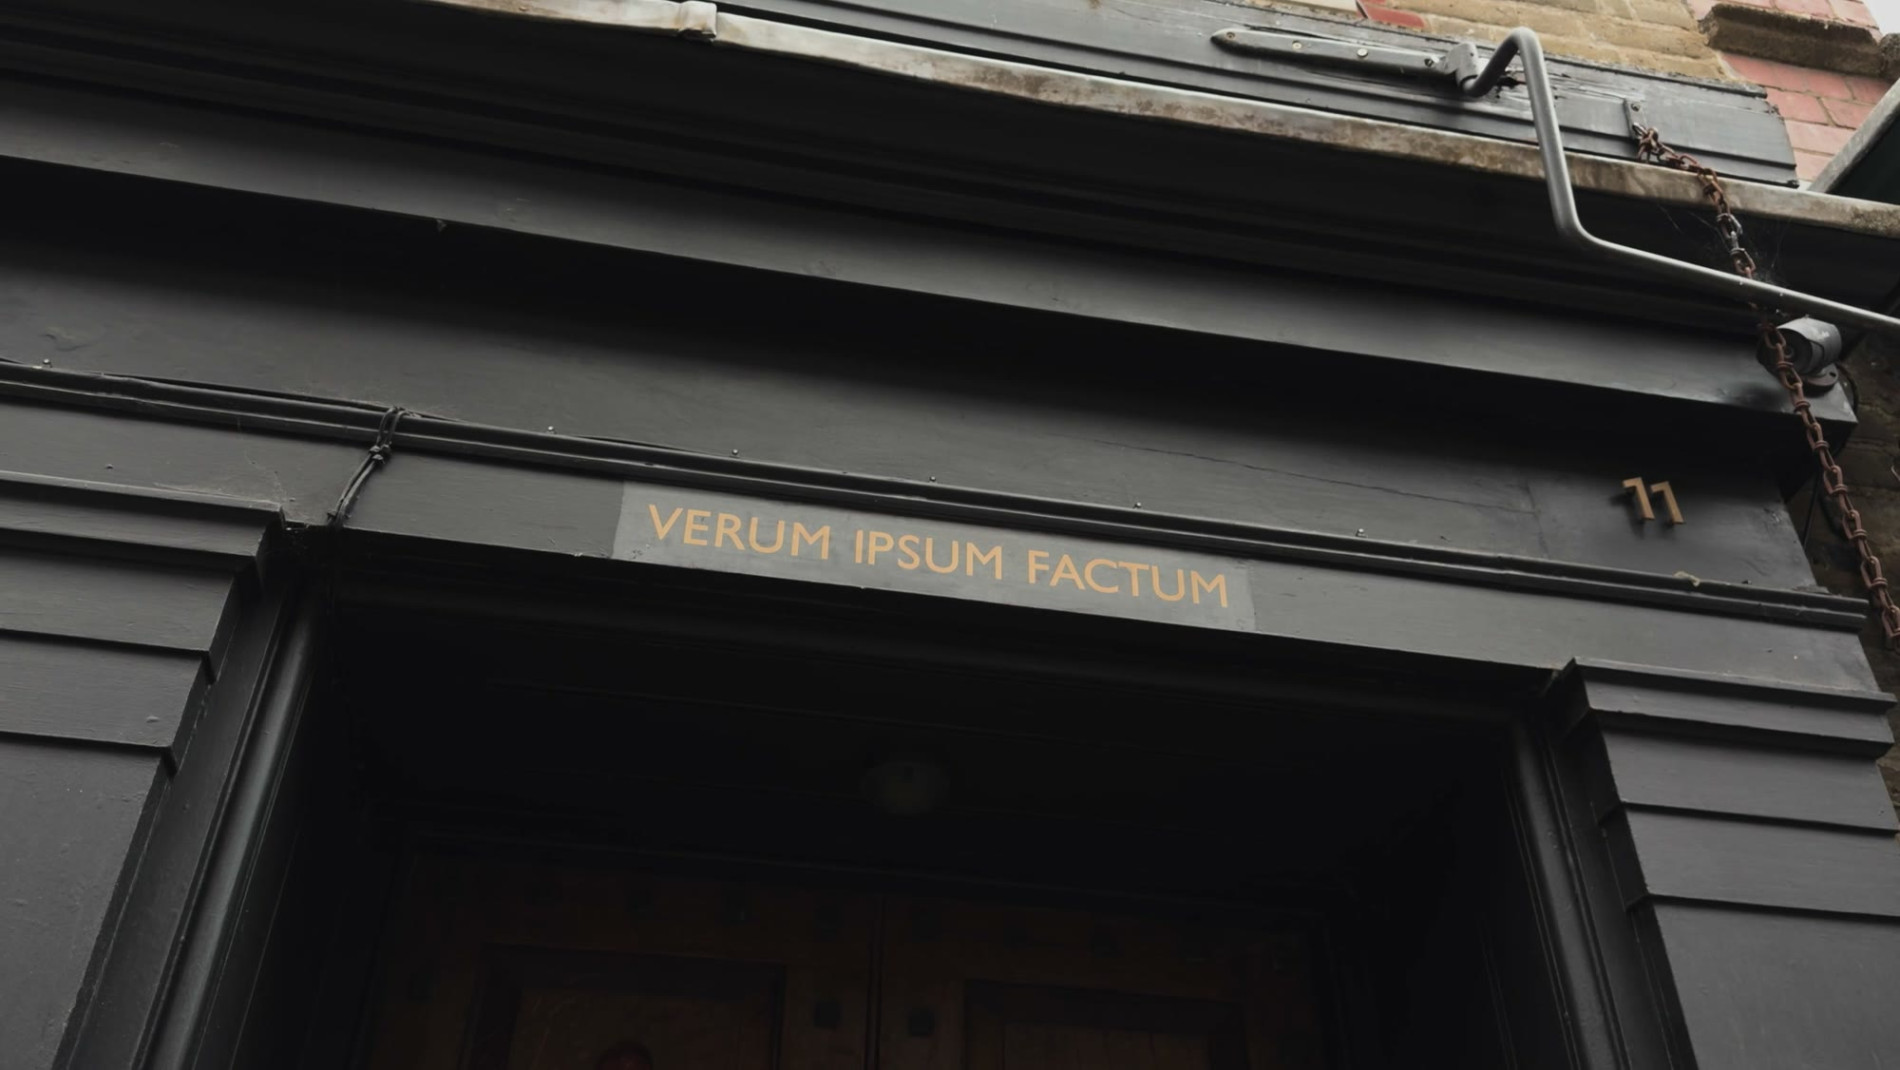
Above it is VERUM IPSUM FACTUM, the Latin you’ll find over Carlo Scarpa’s entrance to the school of architecture in Venice. It is about truth and honesty in materials. Then there are the signs, because he loves signage. Beware of the dog (that’s Milo). And Dizzy’s basement, named number eleven and a half.
× ×
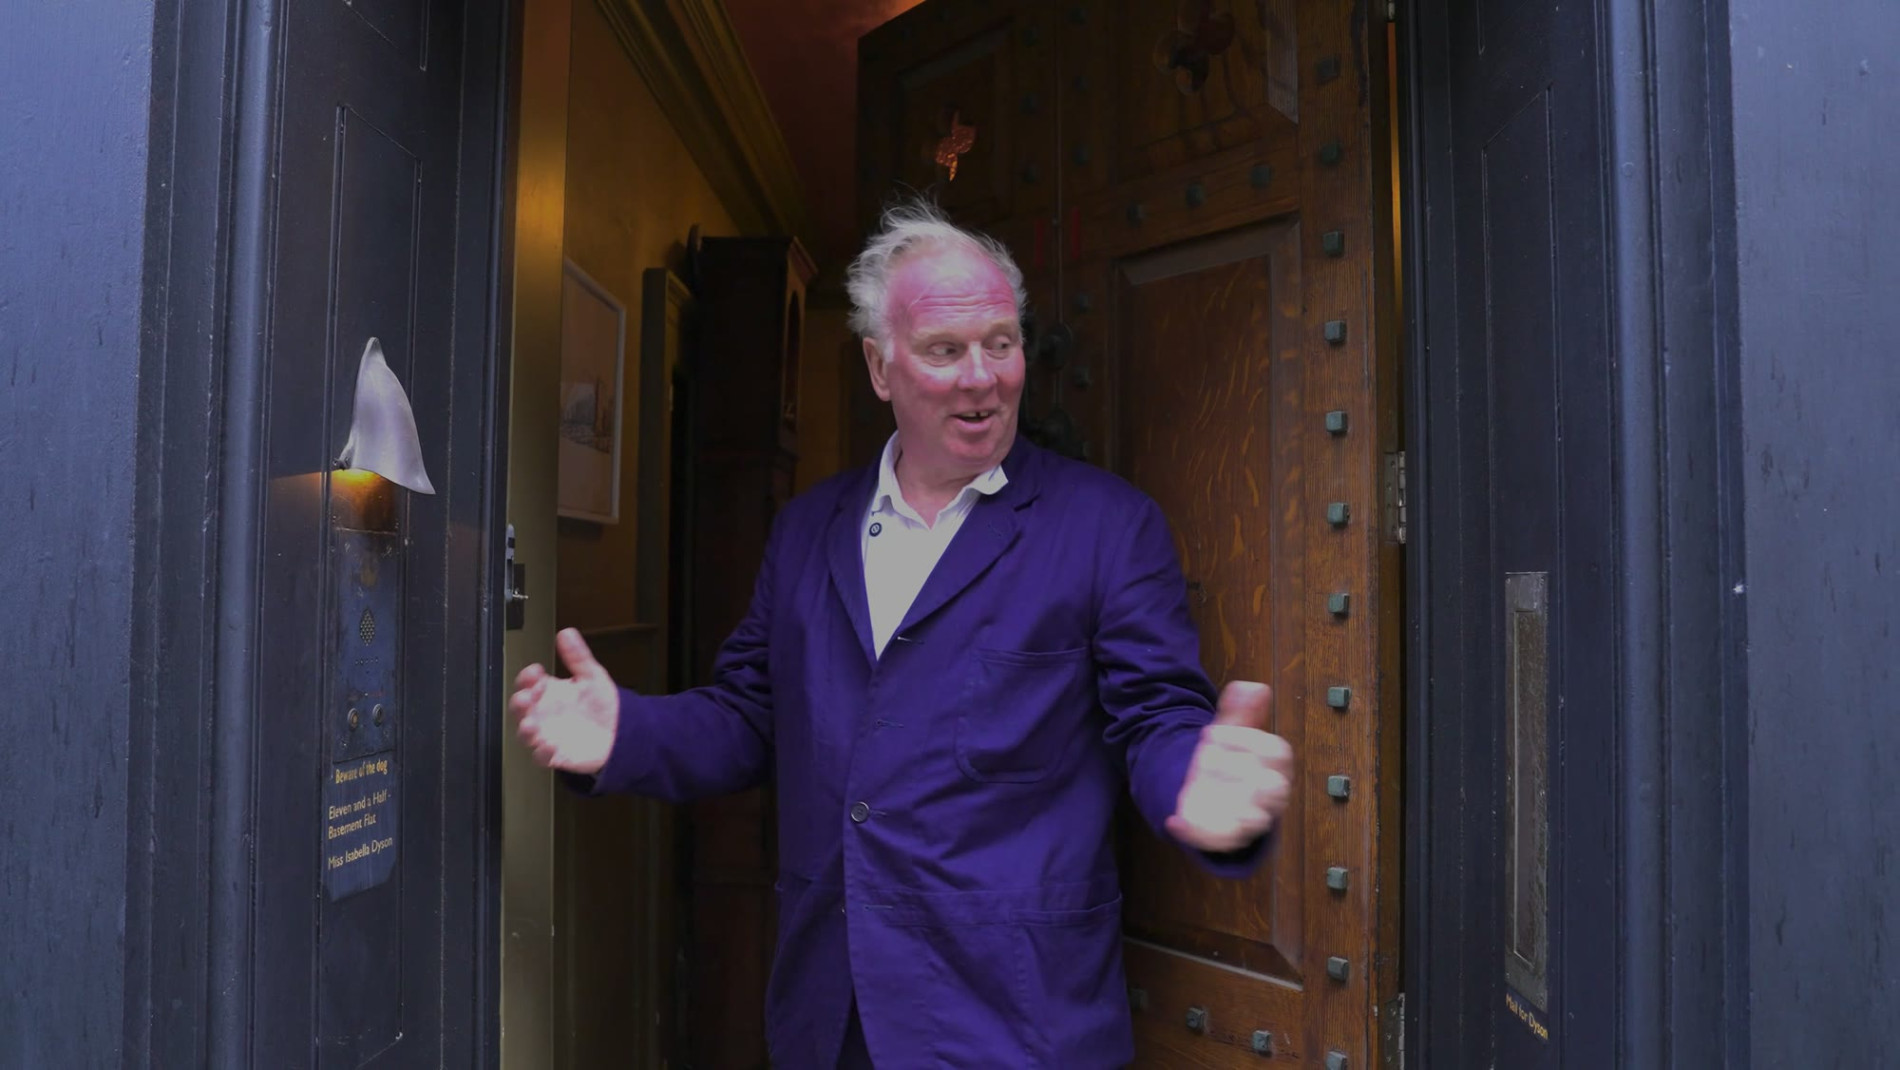 ×
The front door; VERUM IPSUM FACTUM; and the signs beside it.
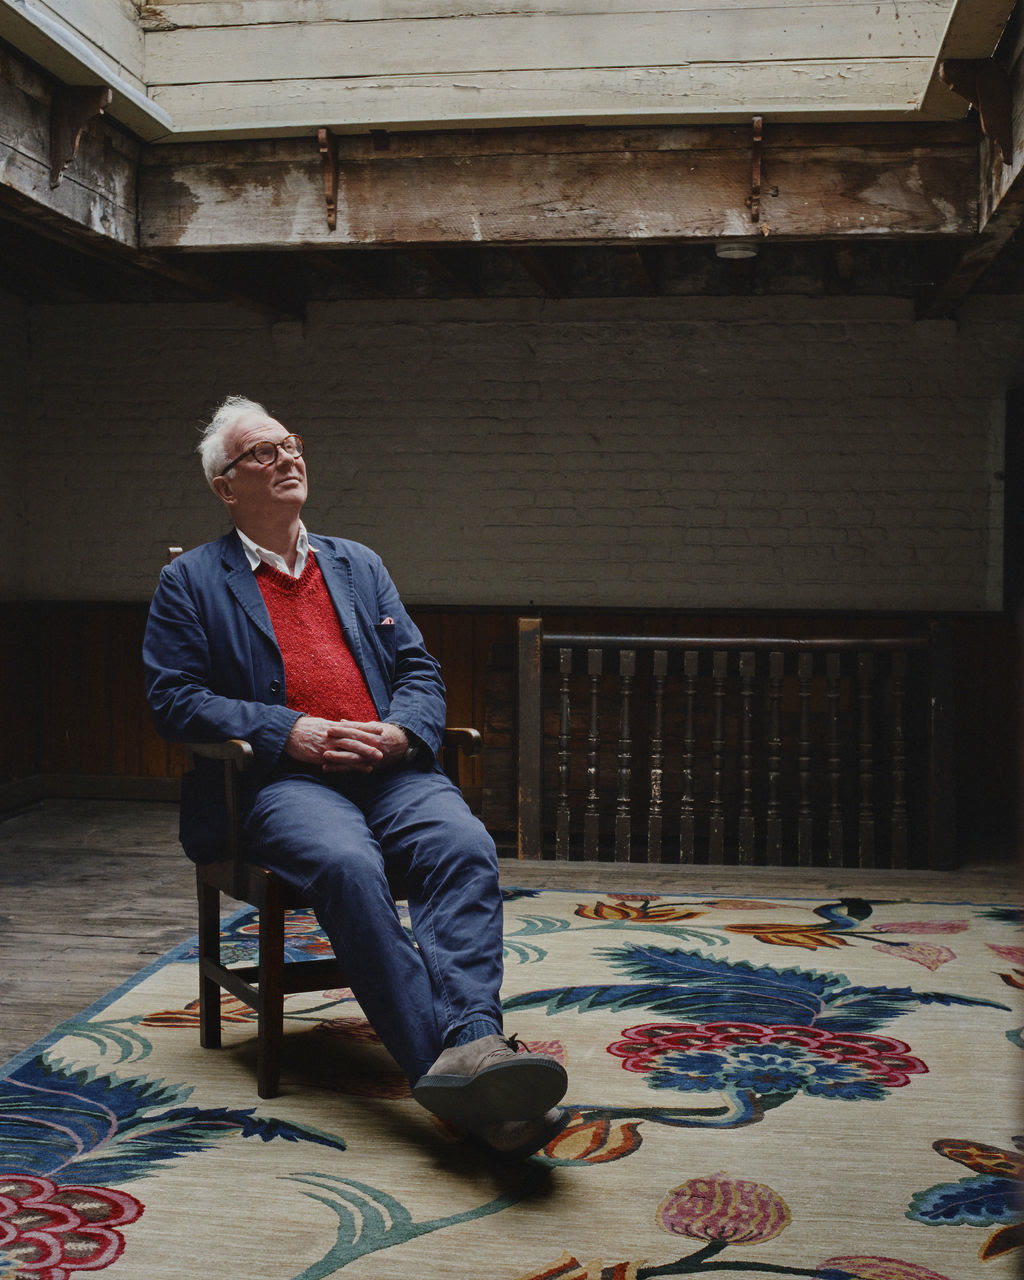
The commute is about ten minutes on foot. It runs past an early weaver’s house that gets used for fashion shoots. The practice recently photographed Spitalfields there, the rug Chris designed for Christopher Farr. Then Hawksmoor’s Christ Church, finished in the 1720s, where you can see the moulding of a later addition crashing into the front of the tower. Then Gunpowder, the Indian restaurant his clients all love.
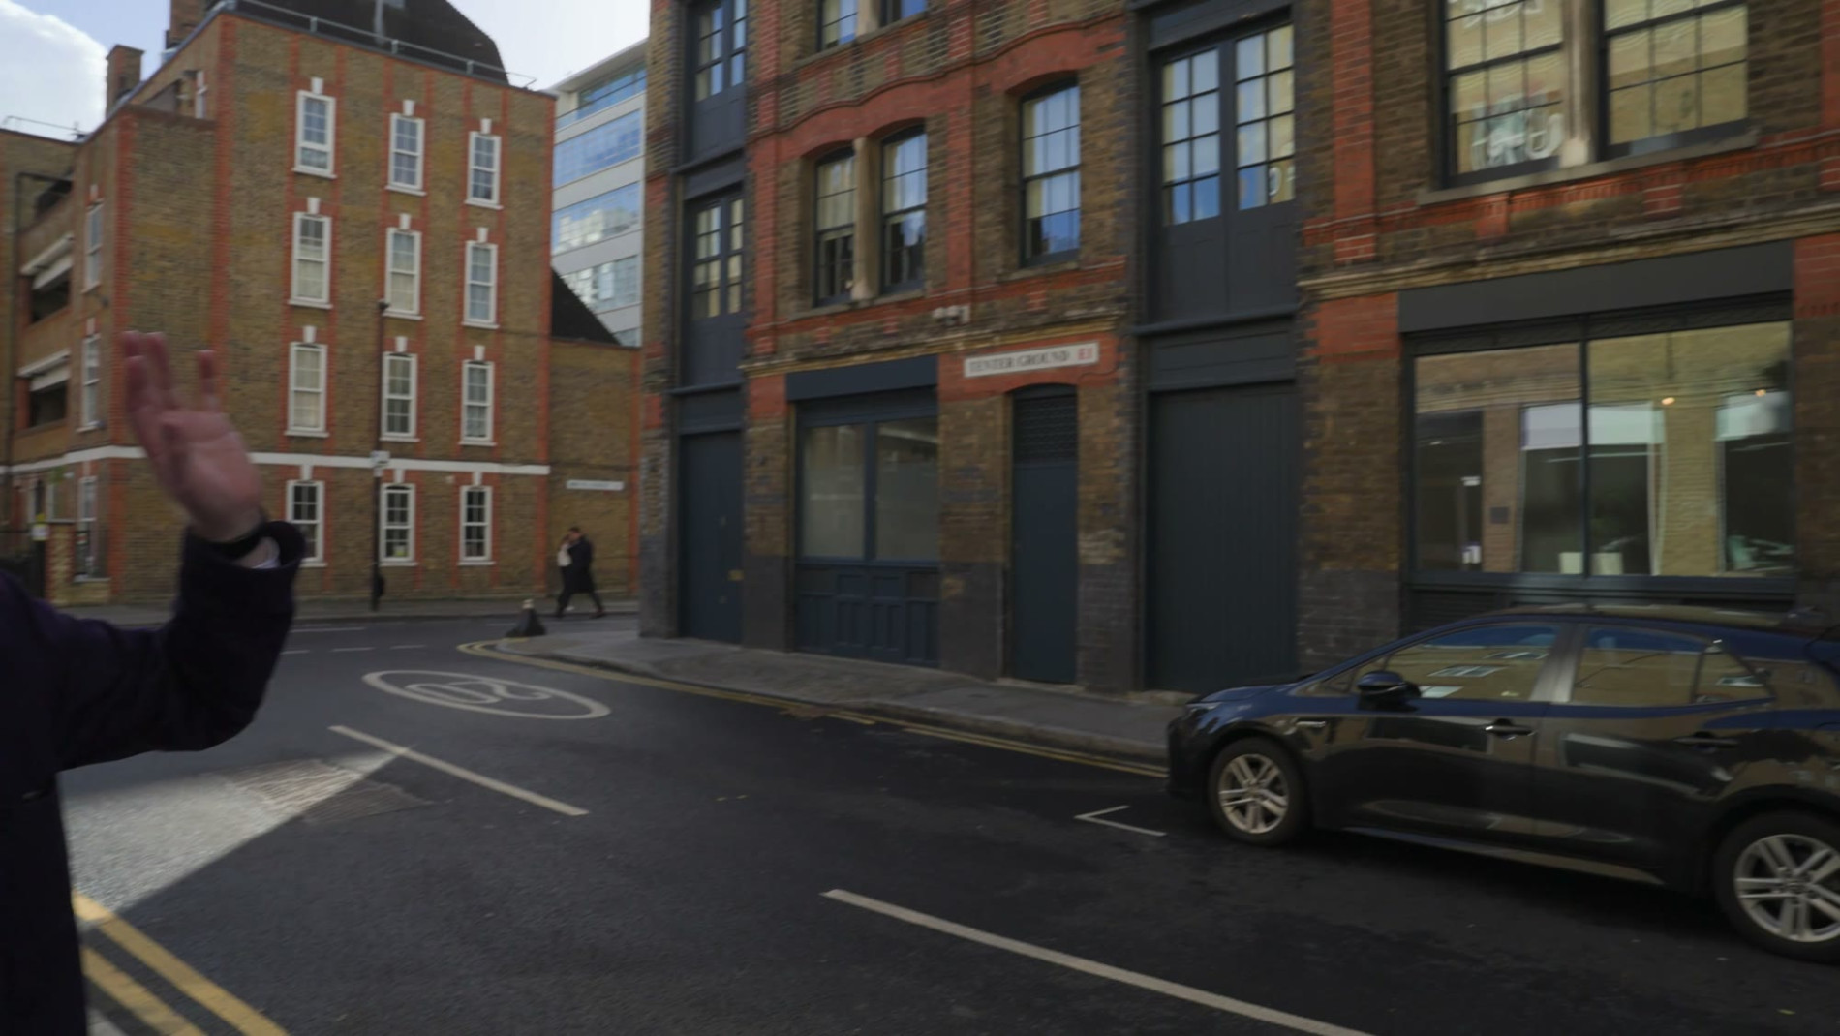
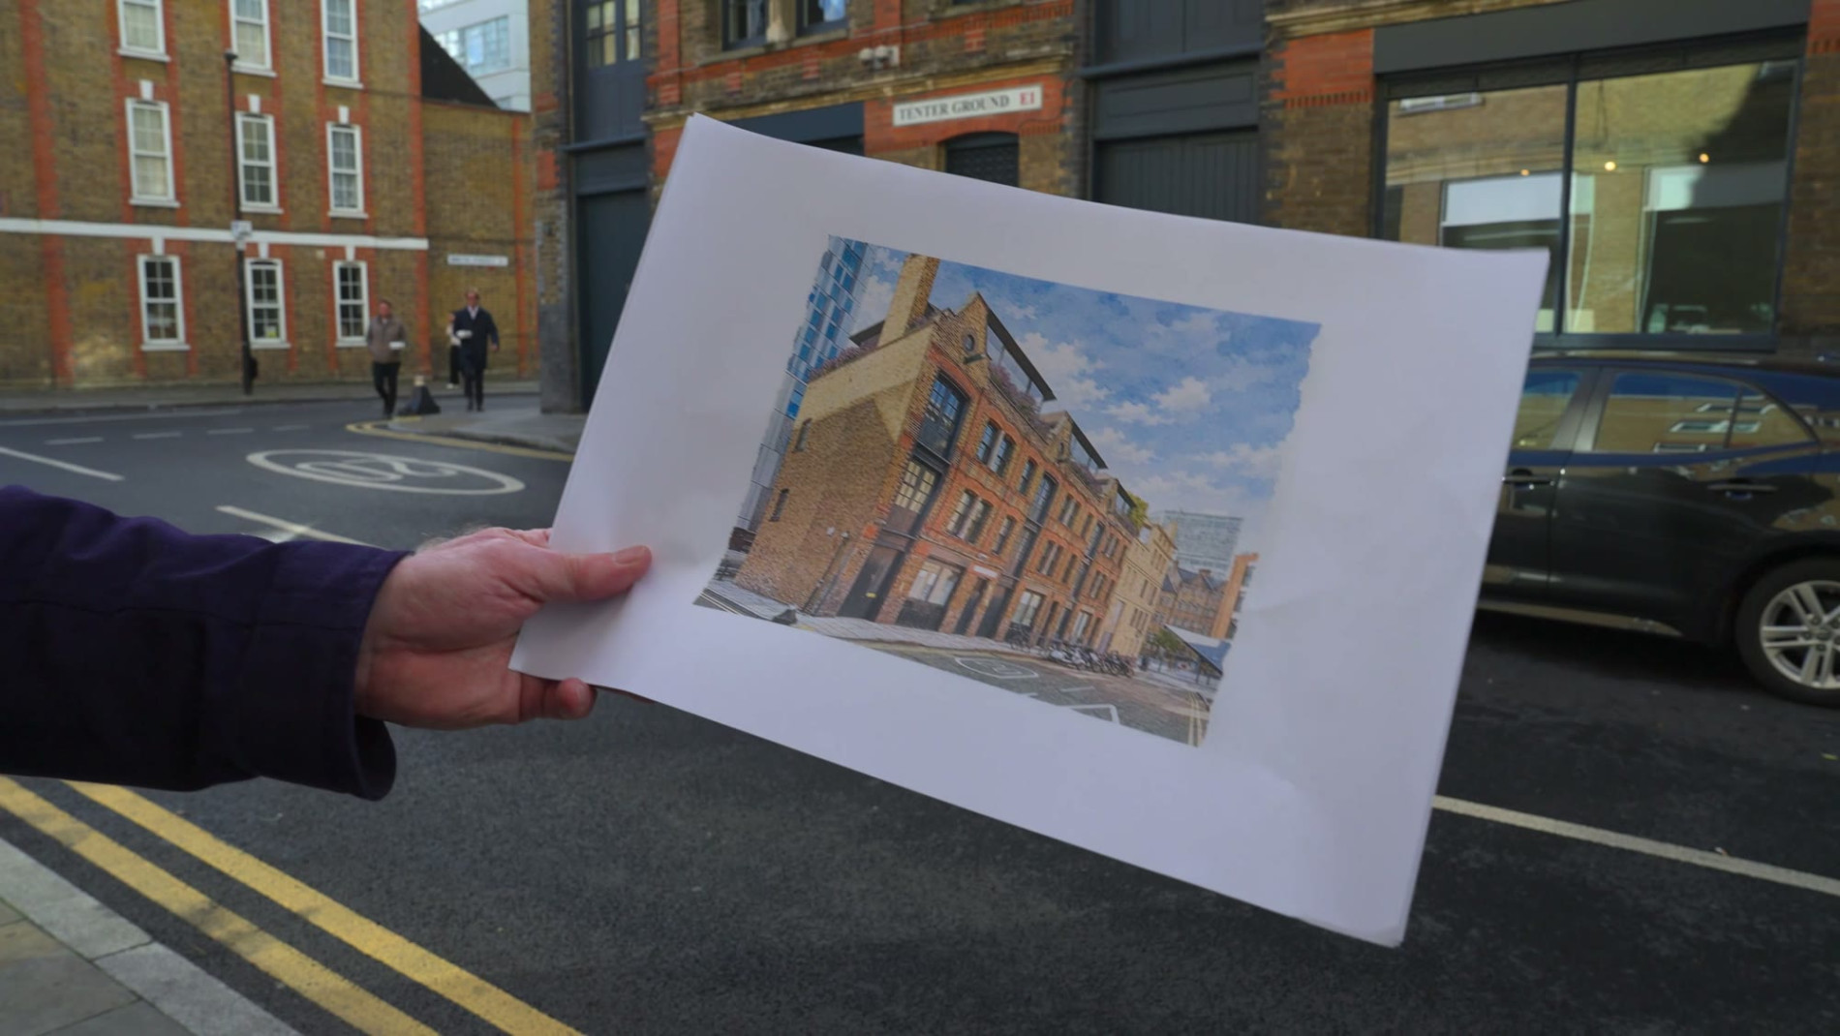
Then Tenter Ground, Tracey Emin’s old studio. His clients bought it, and the practice has planning permission to turn it into a family home with a gallery on the ground floor. Emin left her mark on the building, the letters TKE, and they stay in the scheme. A new infill becomes the front door to the whole project.
 ×
 ×
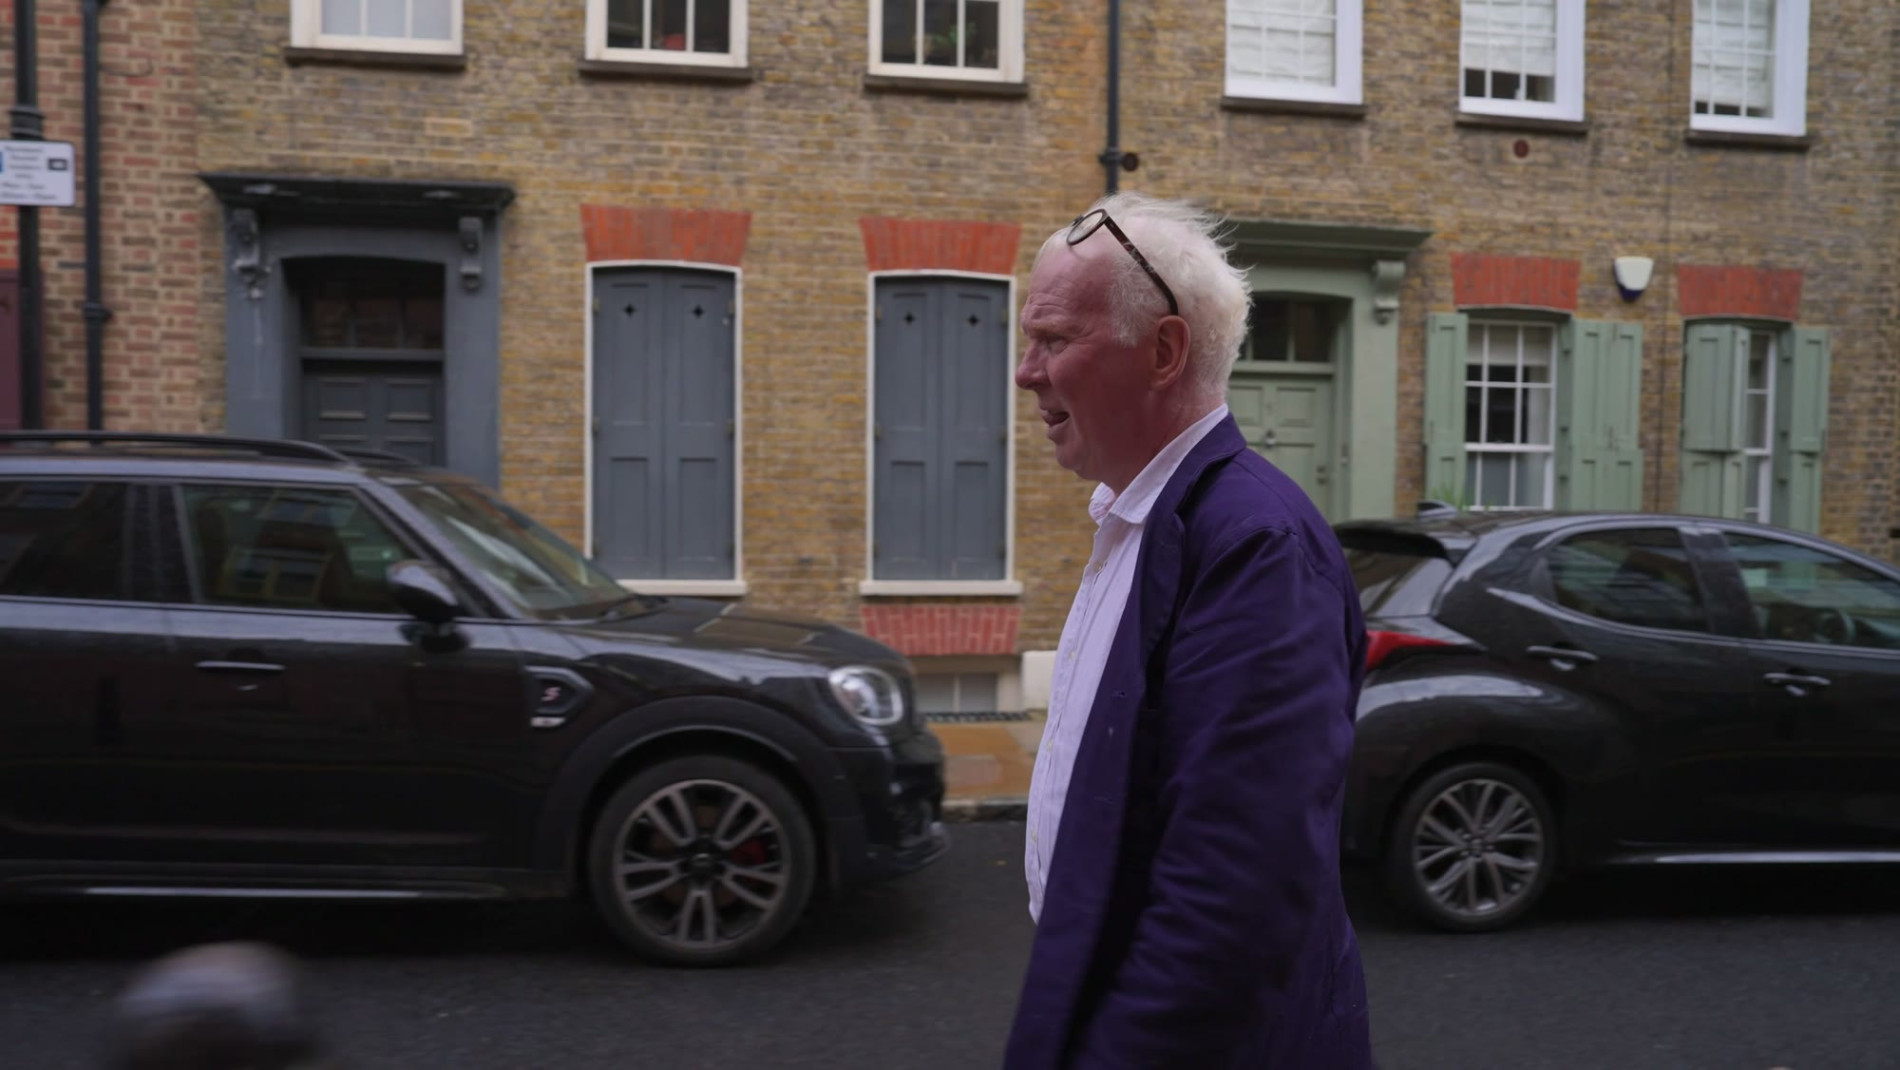 ×
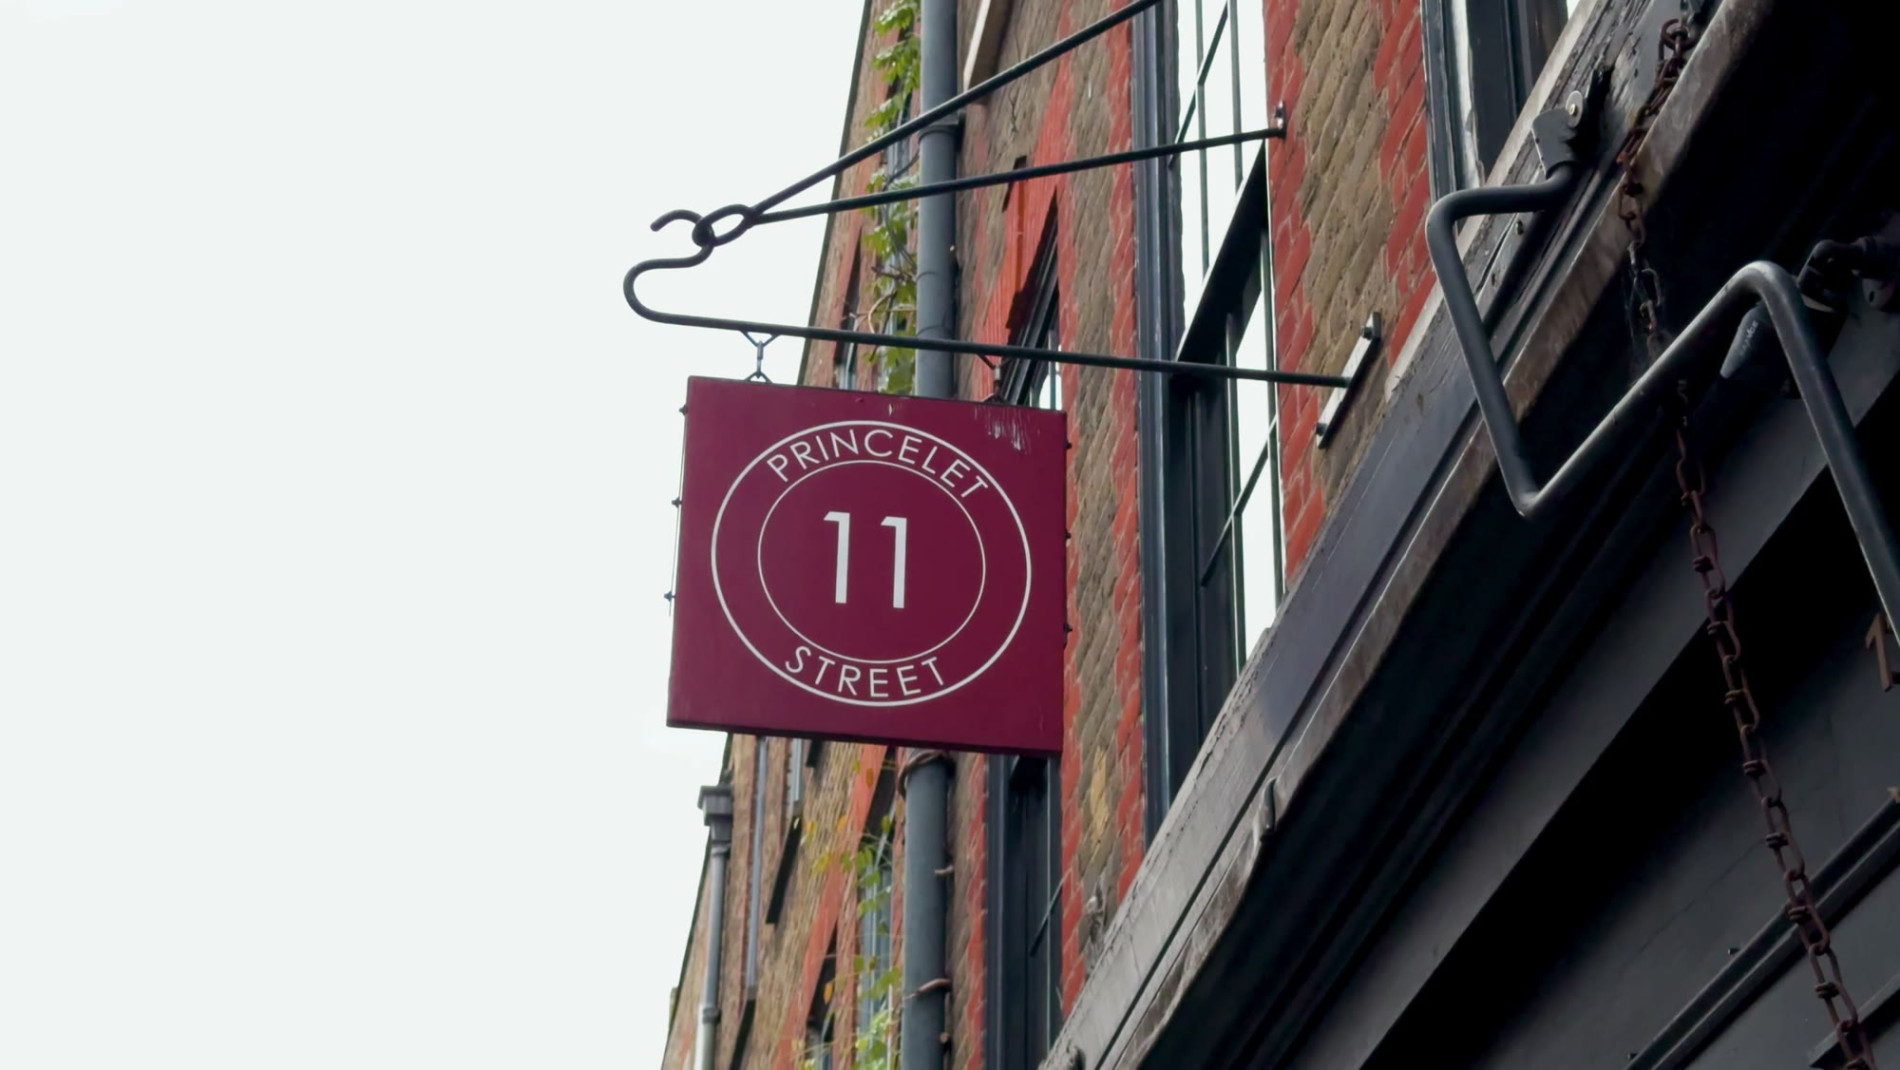
Leaving Princelet Street for the ten-minute walk to the office.
 ×
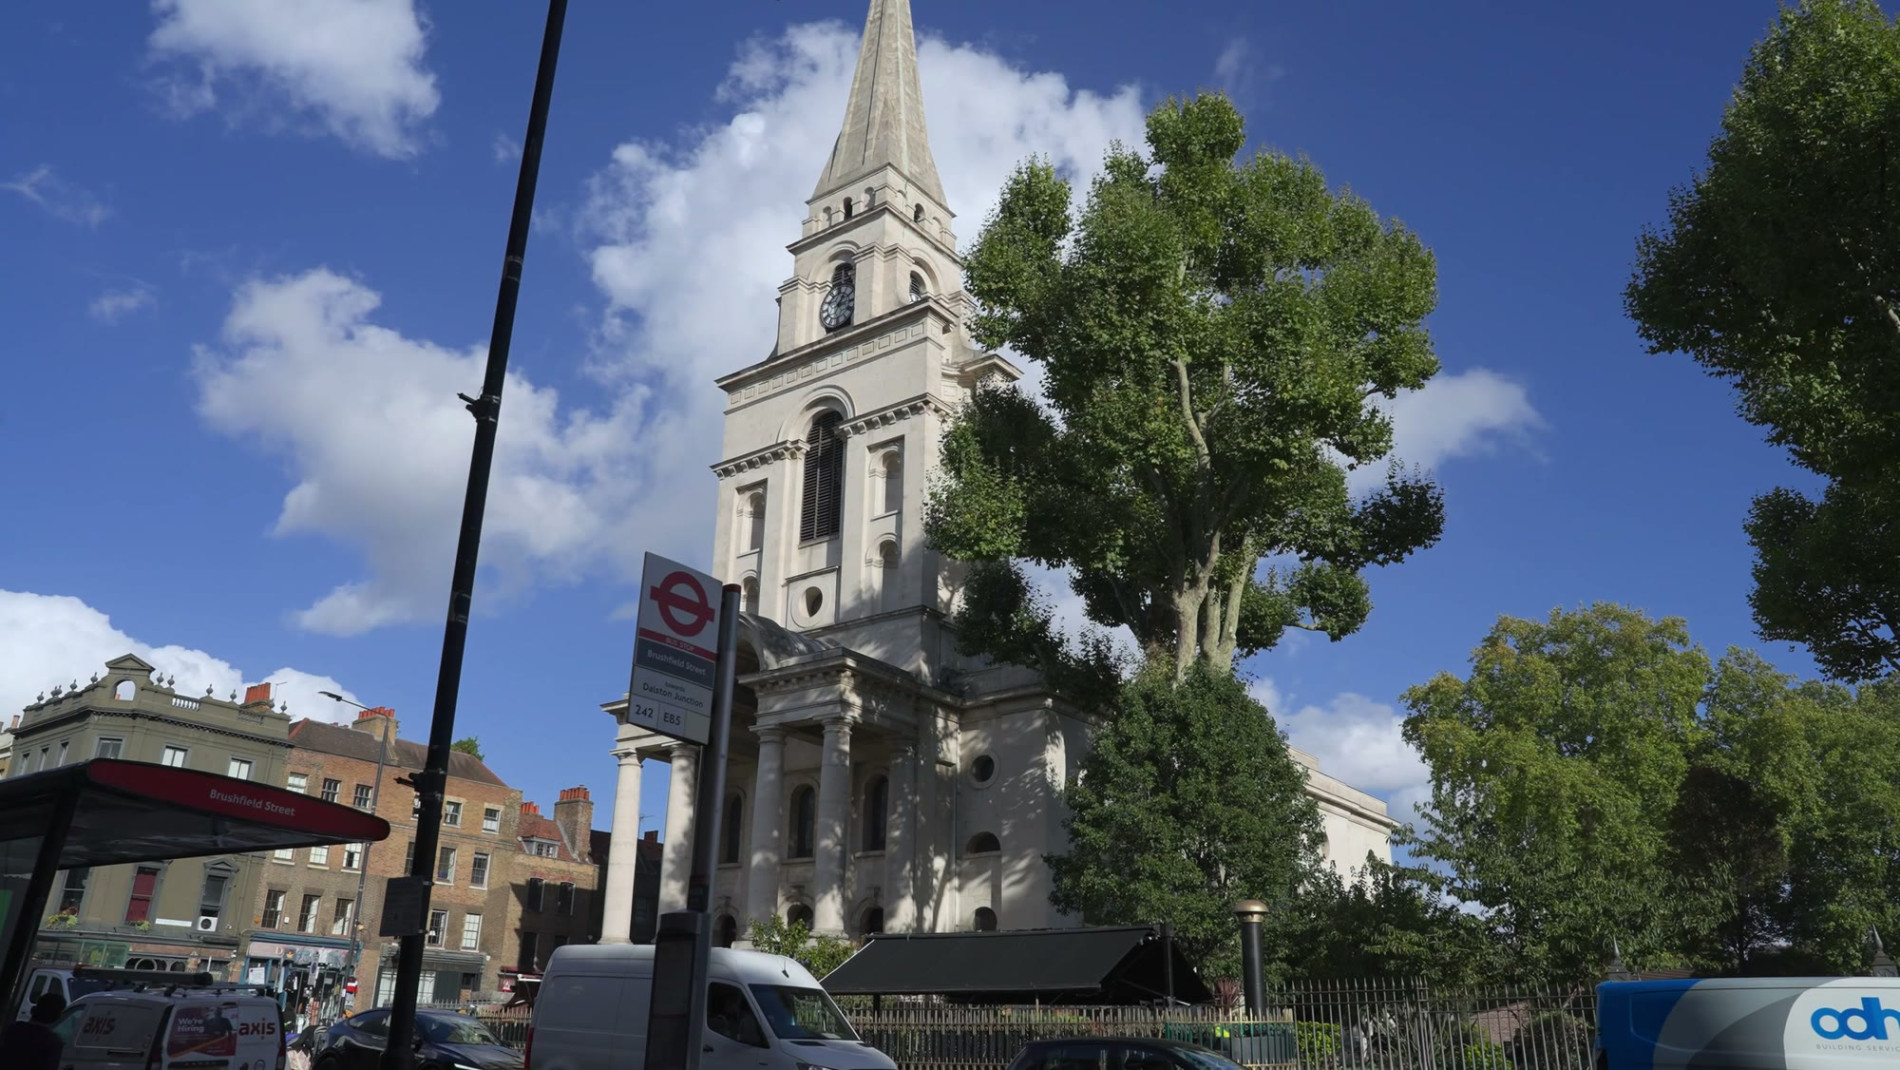 ×
Spitalfields, the rug Chris designed for Christopher Farr, photographed in a weaver’s loft (photography: Ed Rollitt), and Christ Church.
 ×
 ×
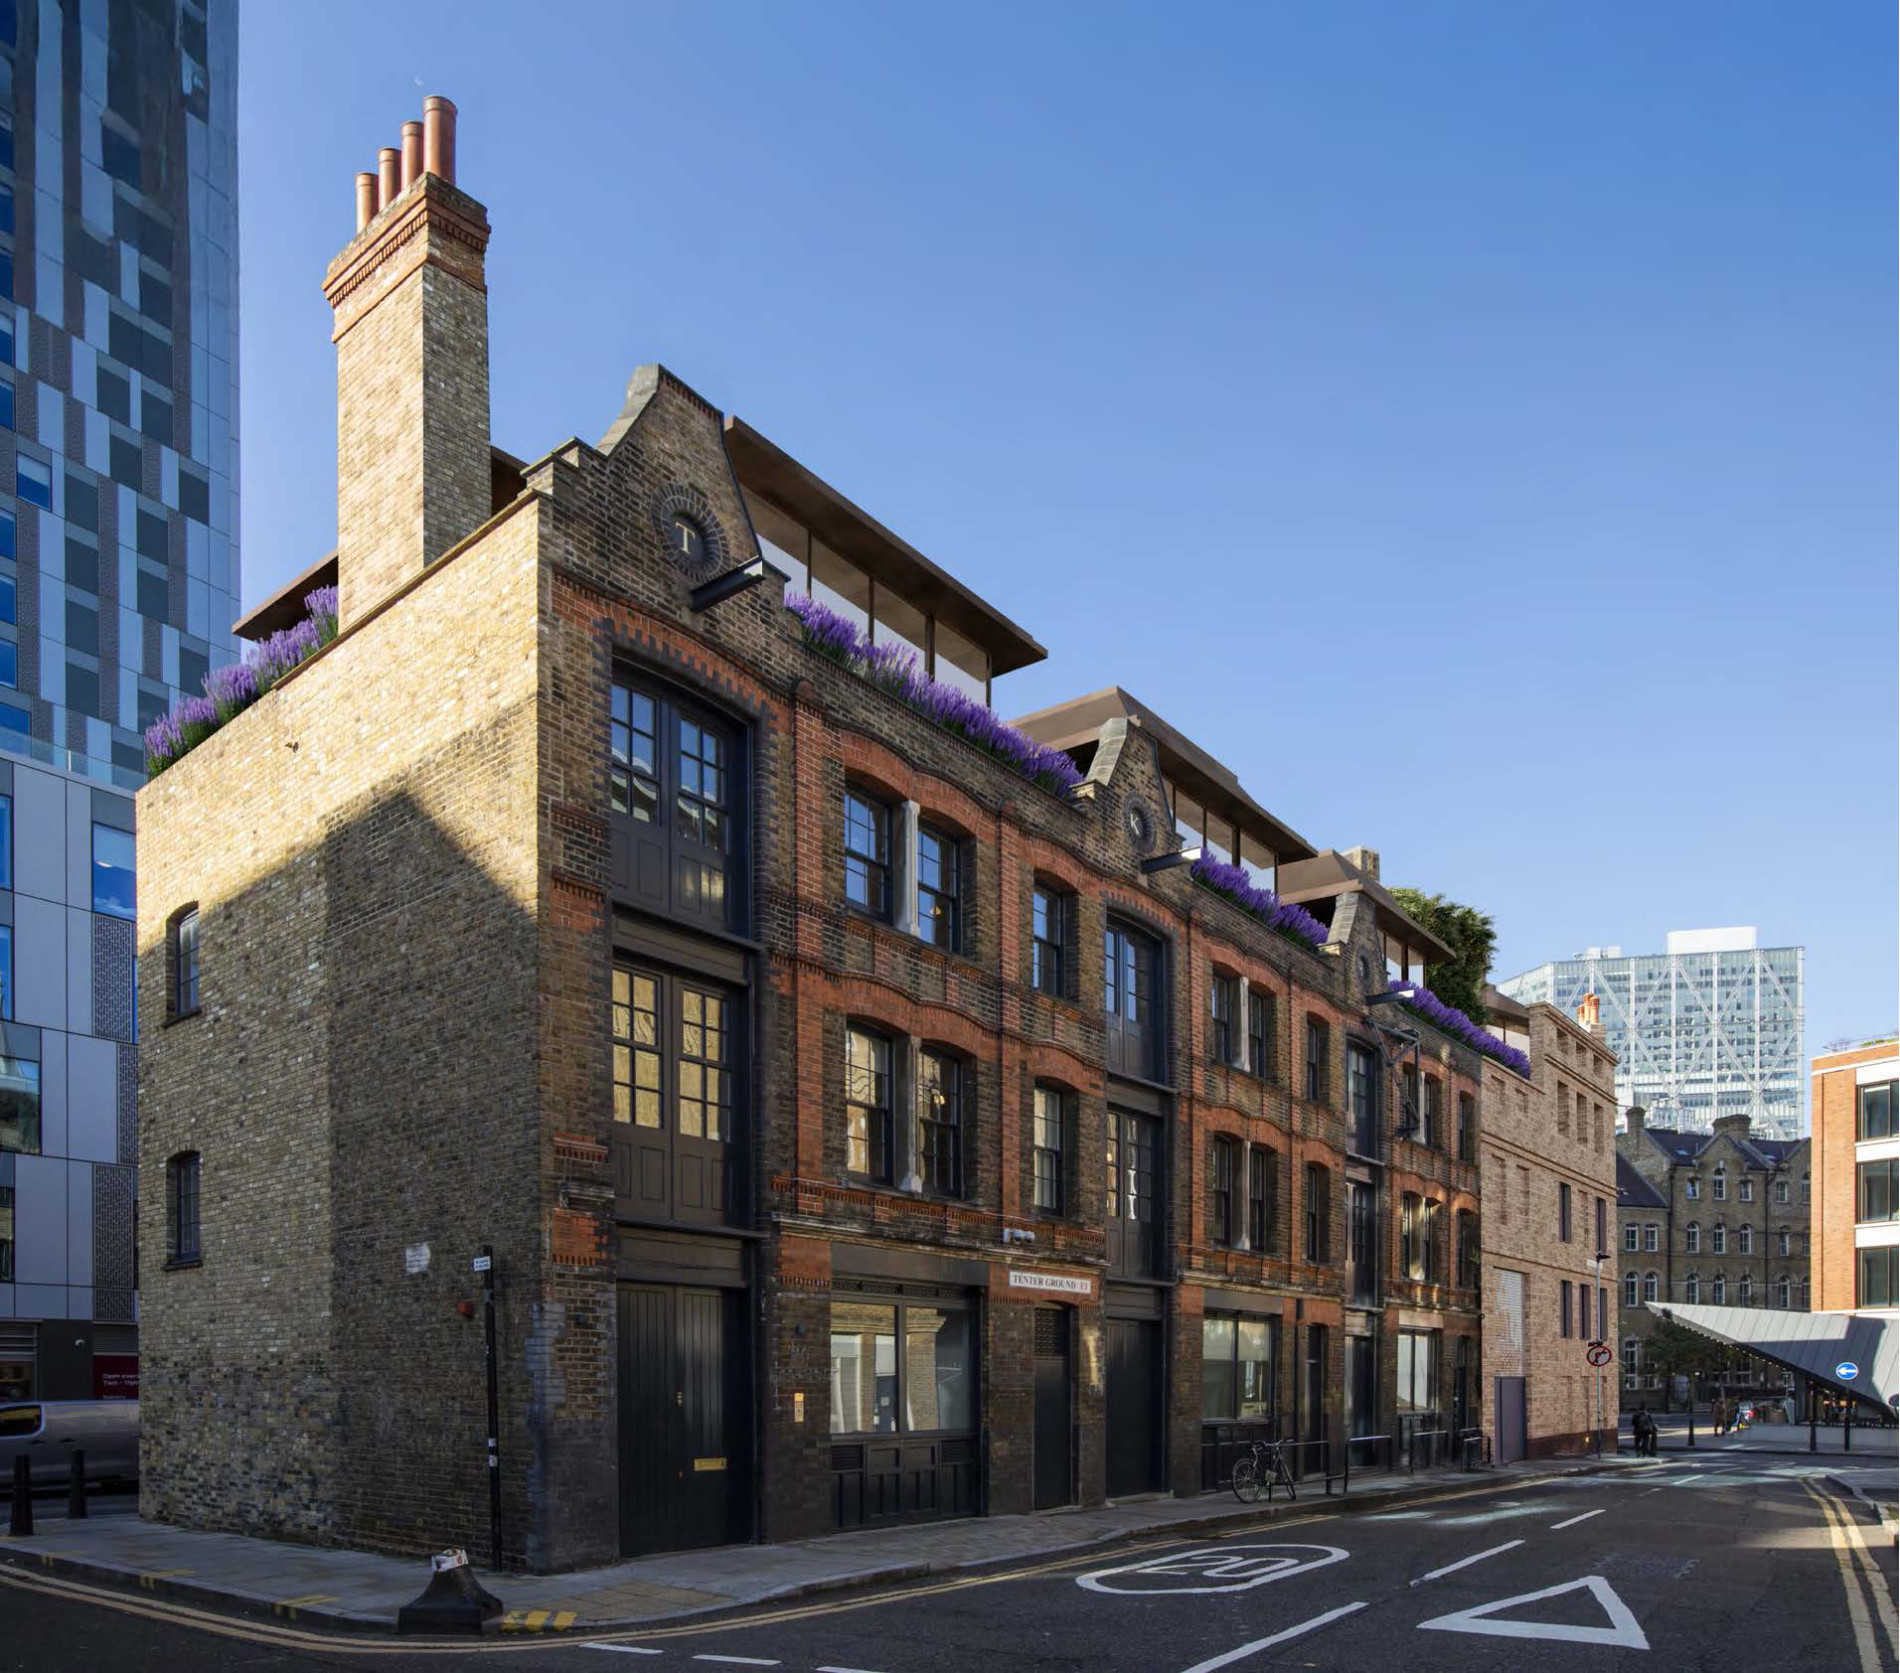 ×
Tenter Ground today, the drawing on site, and the practice’s proposal. Render courtesy of Chris Dyson Architects.
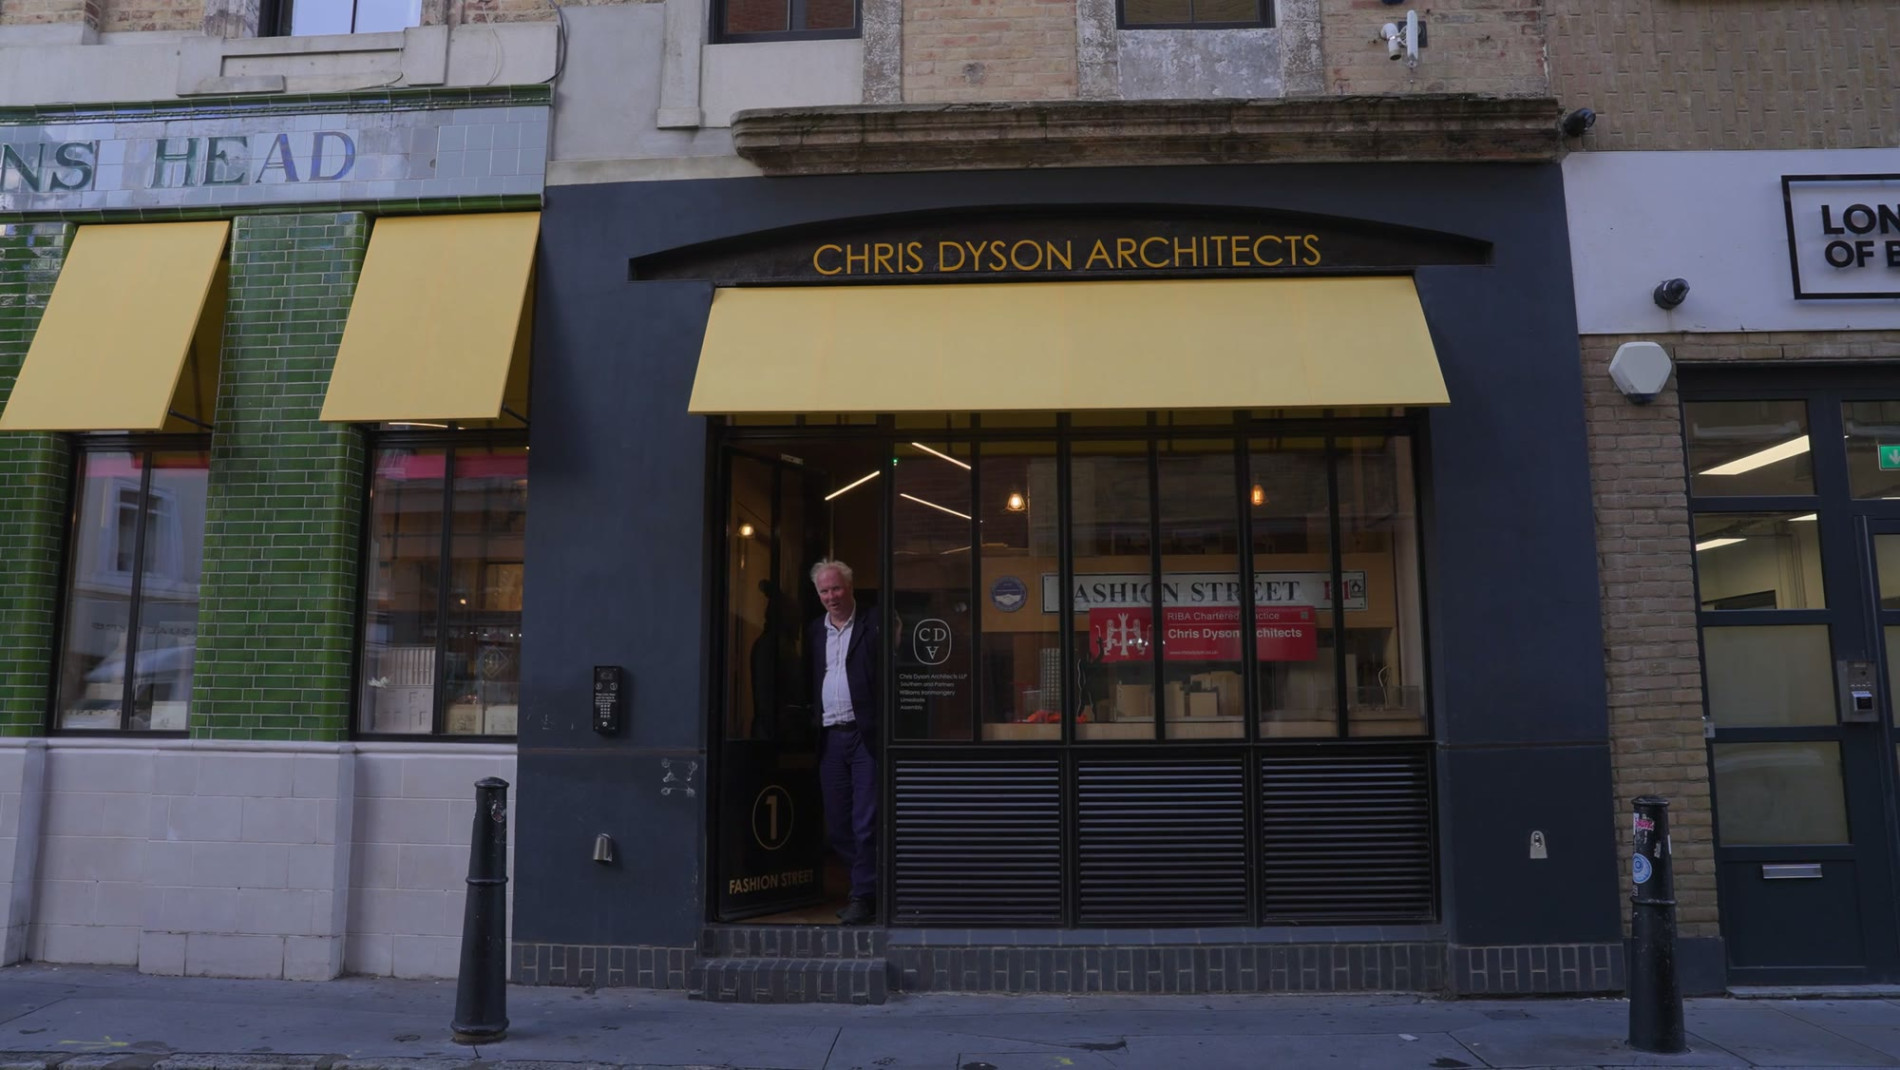 ×
Chris Dyson Architects, in the old Queen’s Head on Fashion Street.
The office was the Queen’s Head pub, built in 1825 when a new road went through. It is famous because one of Jack the Ripper’s victims was seen and reported outside it. “And who knows what happened afterwards.” The pub has been through many lives since. The practice renovated it from top to toe.
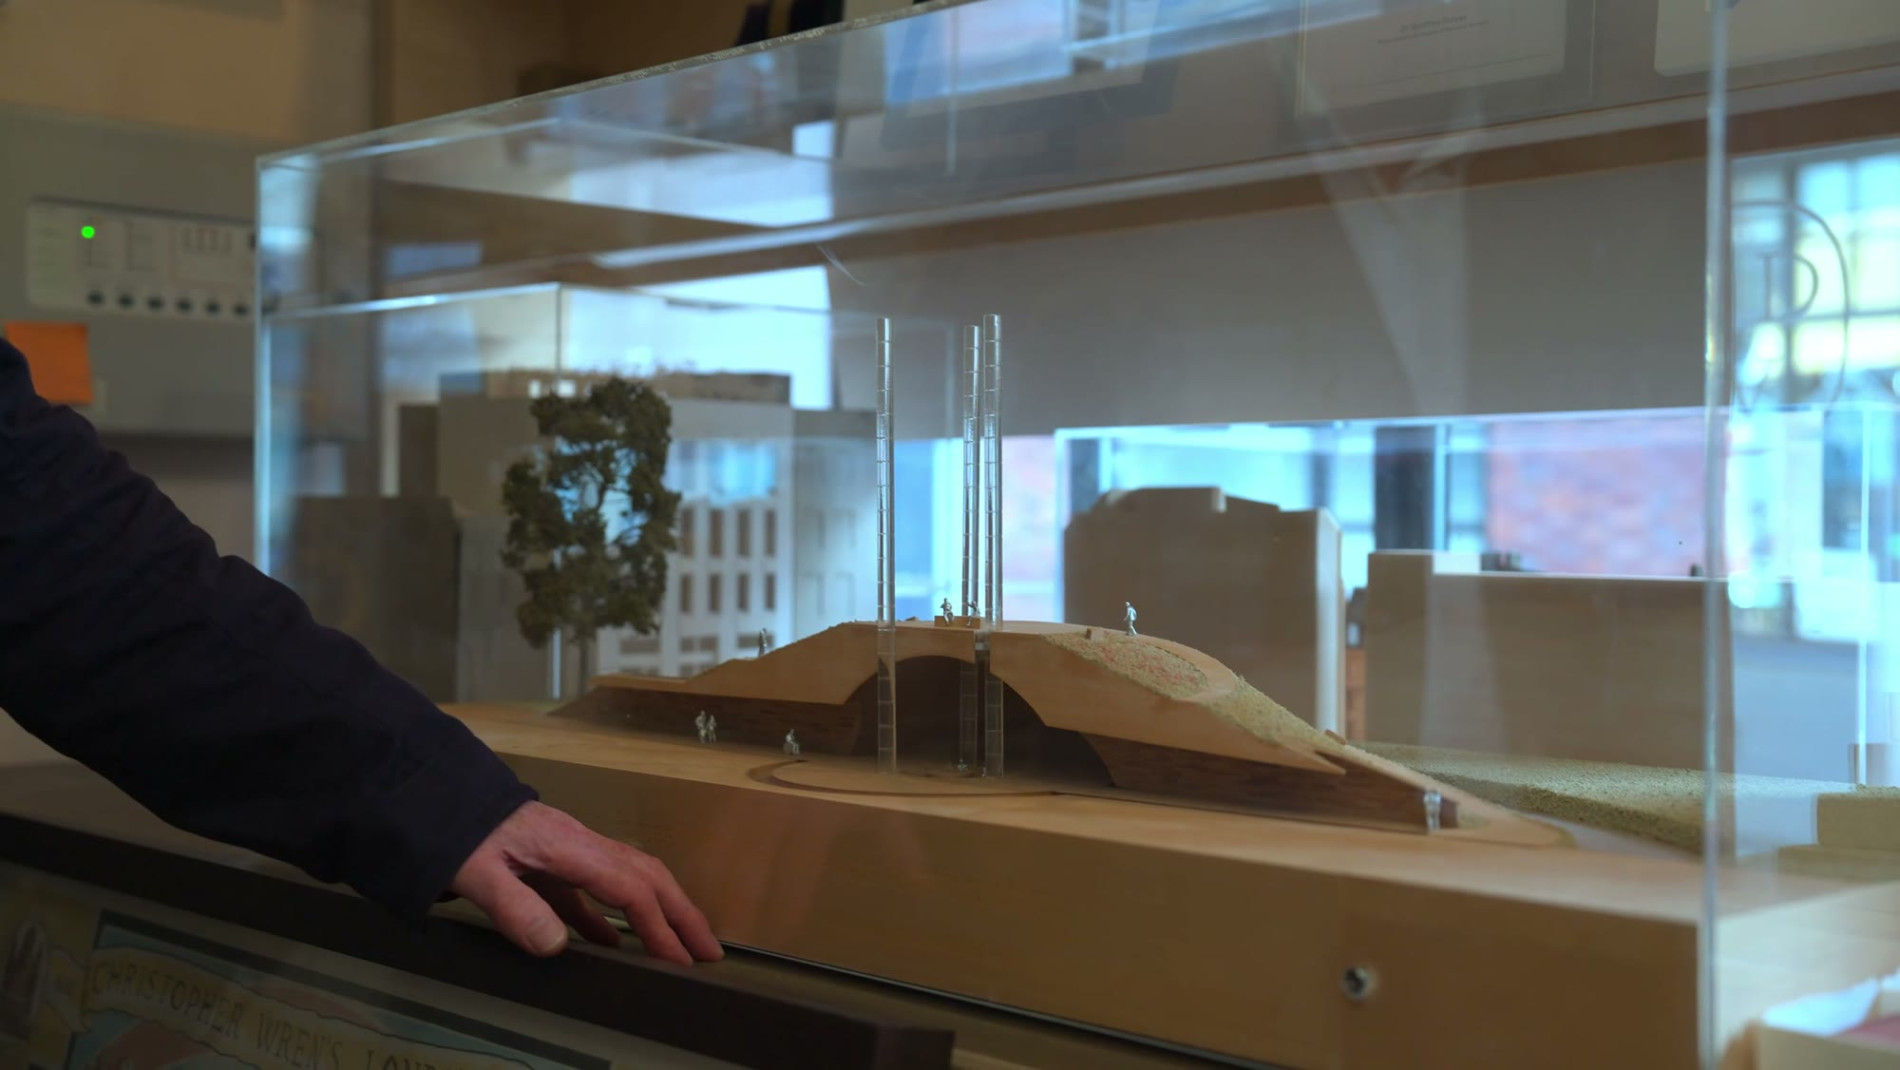
There are models everywhere. The Armed Forces Memorial in Staffordshire, a competition where they were shortlisted as one of five and spent the entire shortlisting prize on the model. Harrow Arts Centre. In a meeting room, his drawings for Portrack House in Scotland, and a light tunnel finished in brass leaf by his daughter, which pulls daylight down into the room.
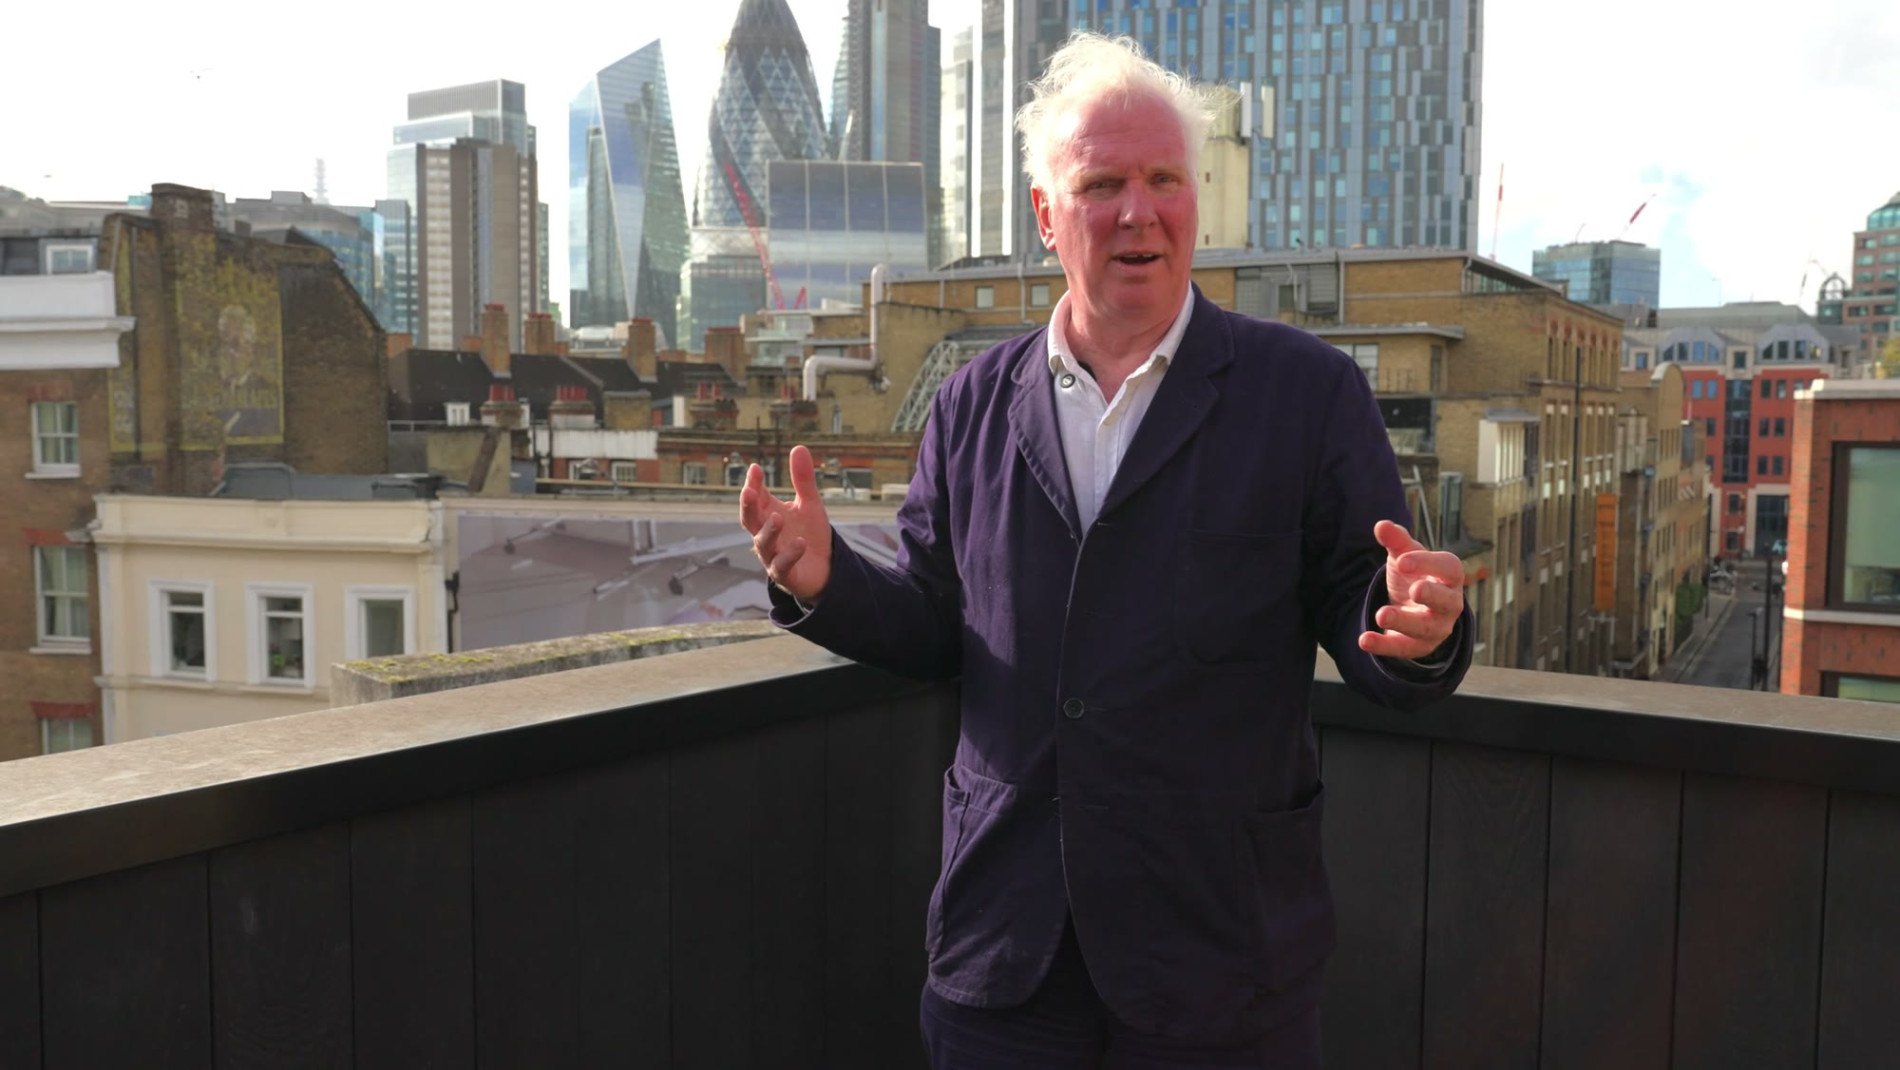
On the roof is a tiny terrace looking over the City. “Today this is what you see, but in two years’ time it will be different again. So it is always this window into the new world from the old roof of the pub.”
 ×
 ×
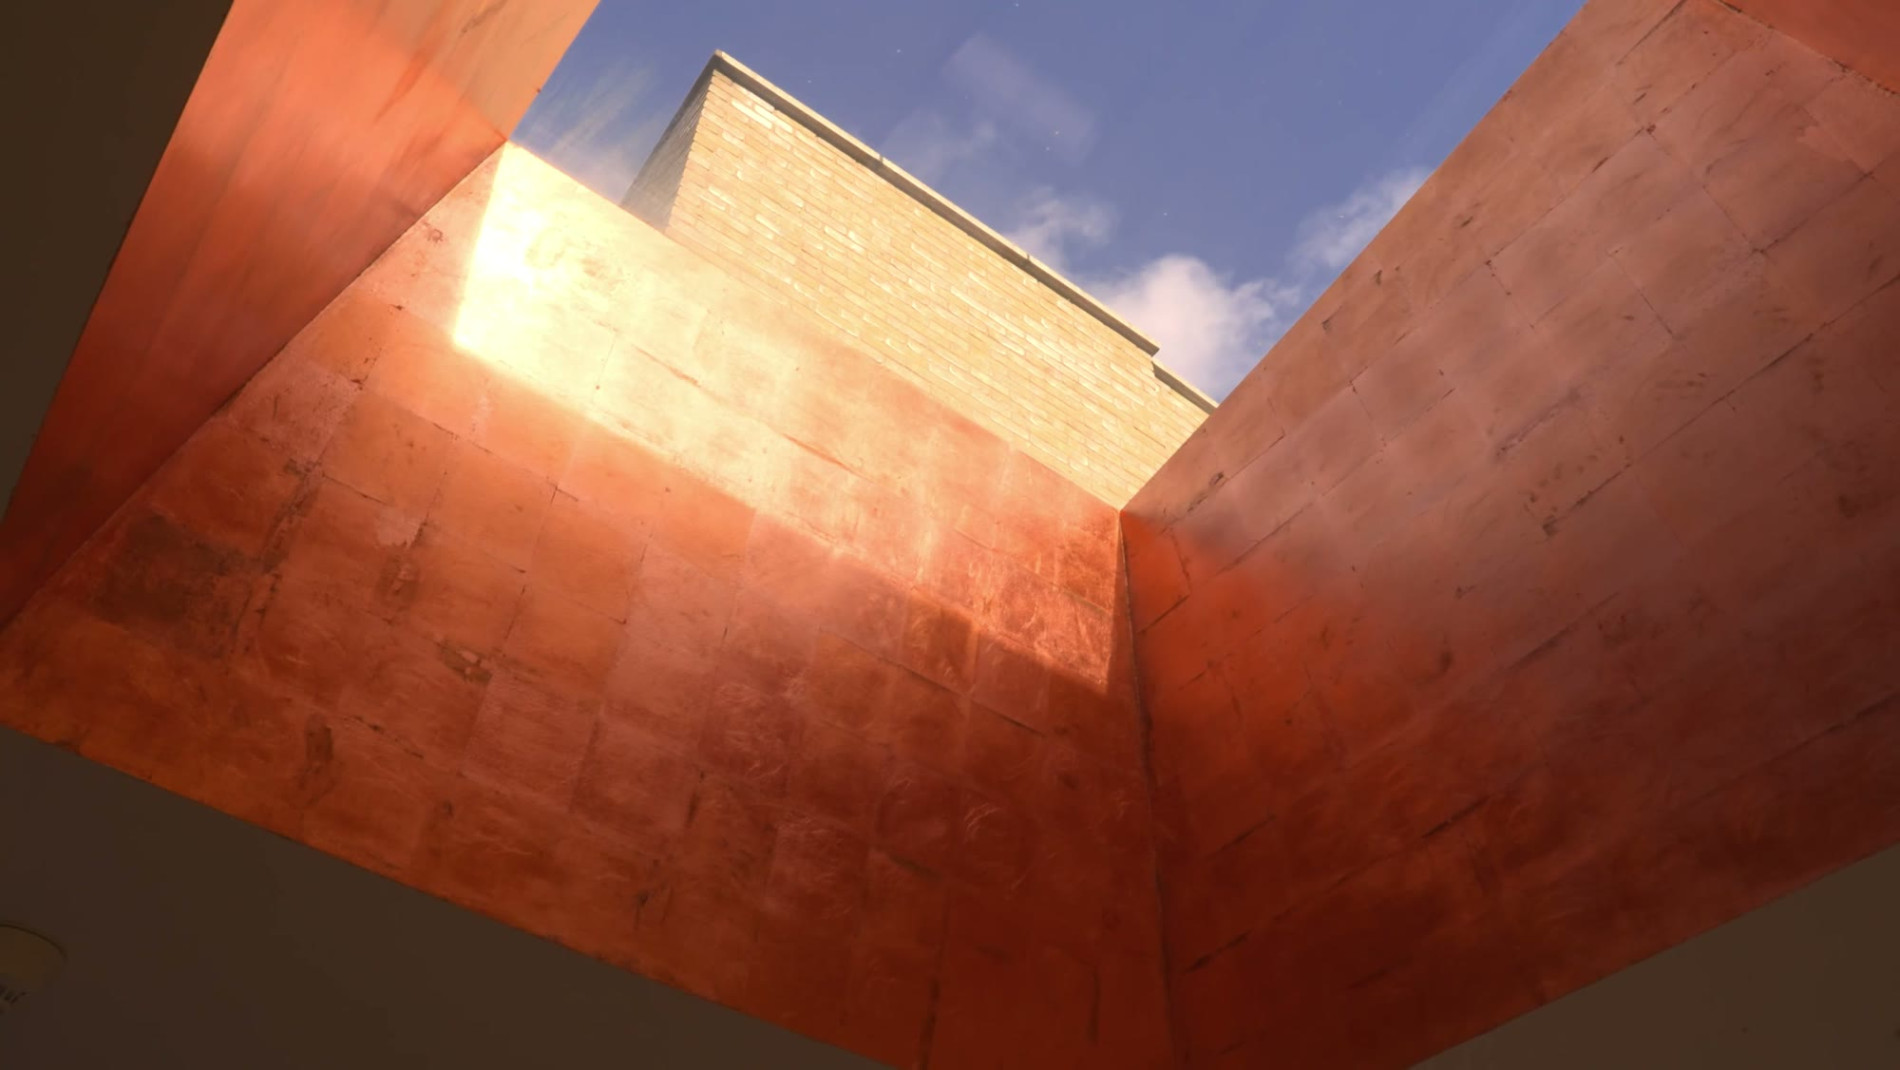 ×
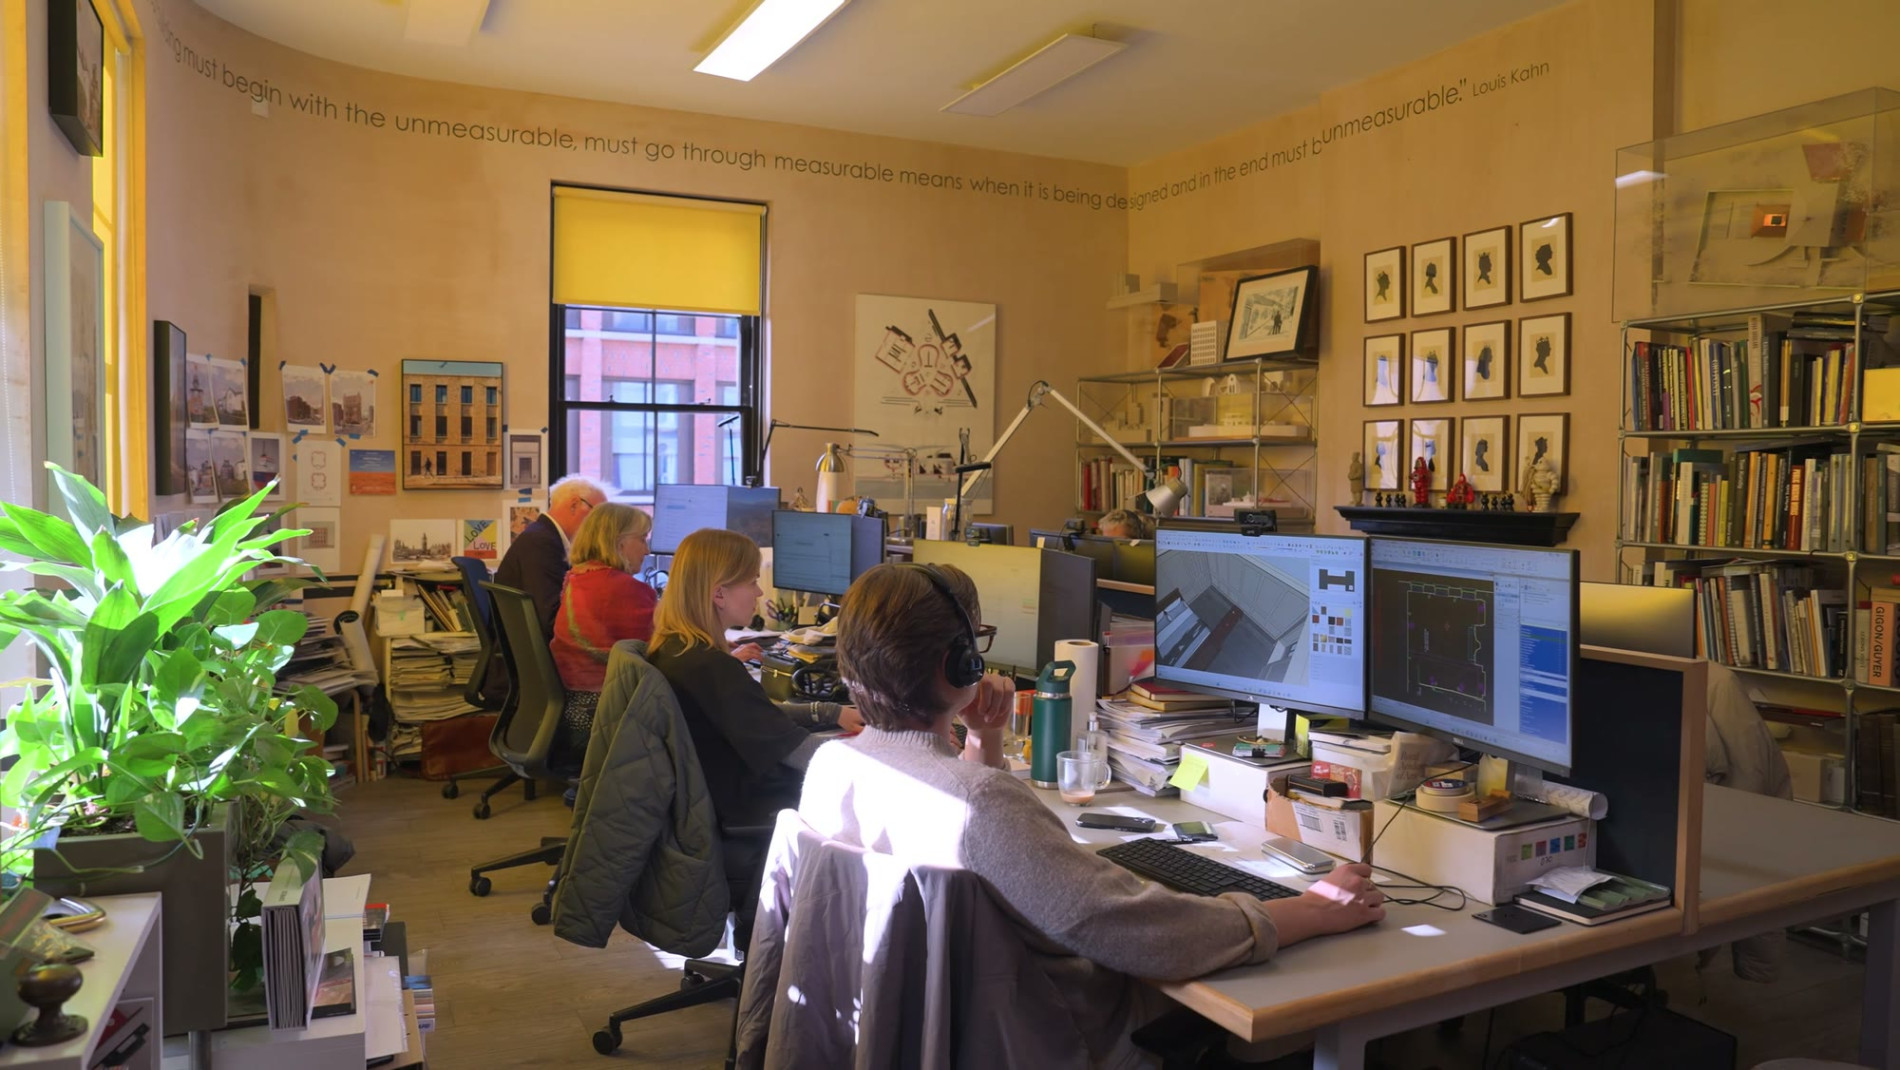
The studio; the model for the Armed Forces Memorial competition; and the light tunnel.
 ×
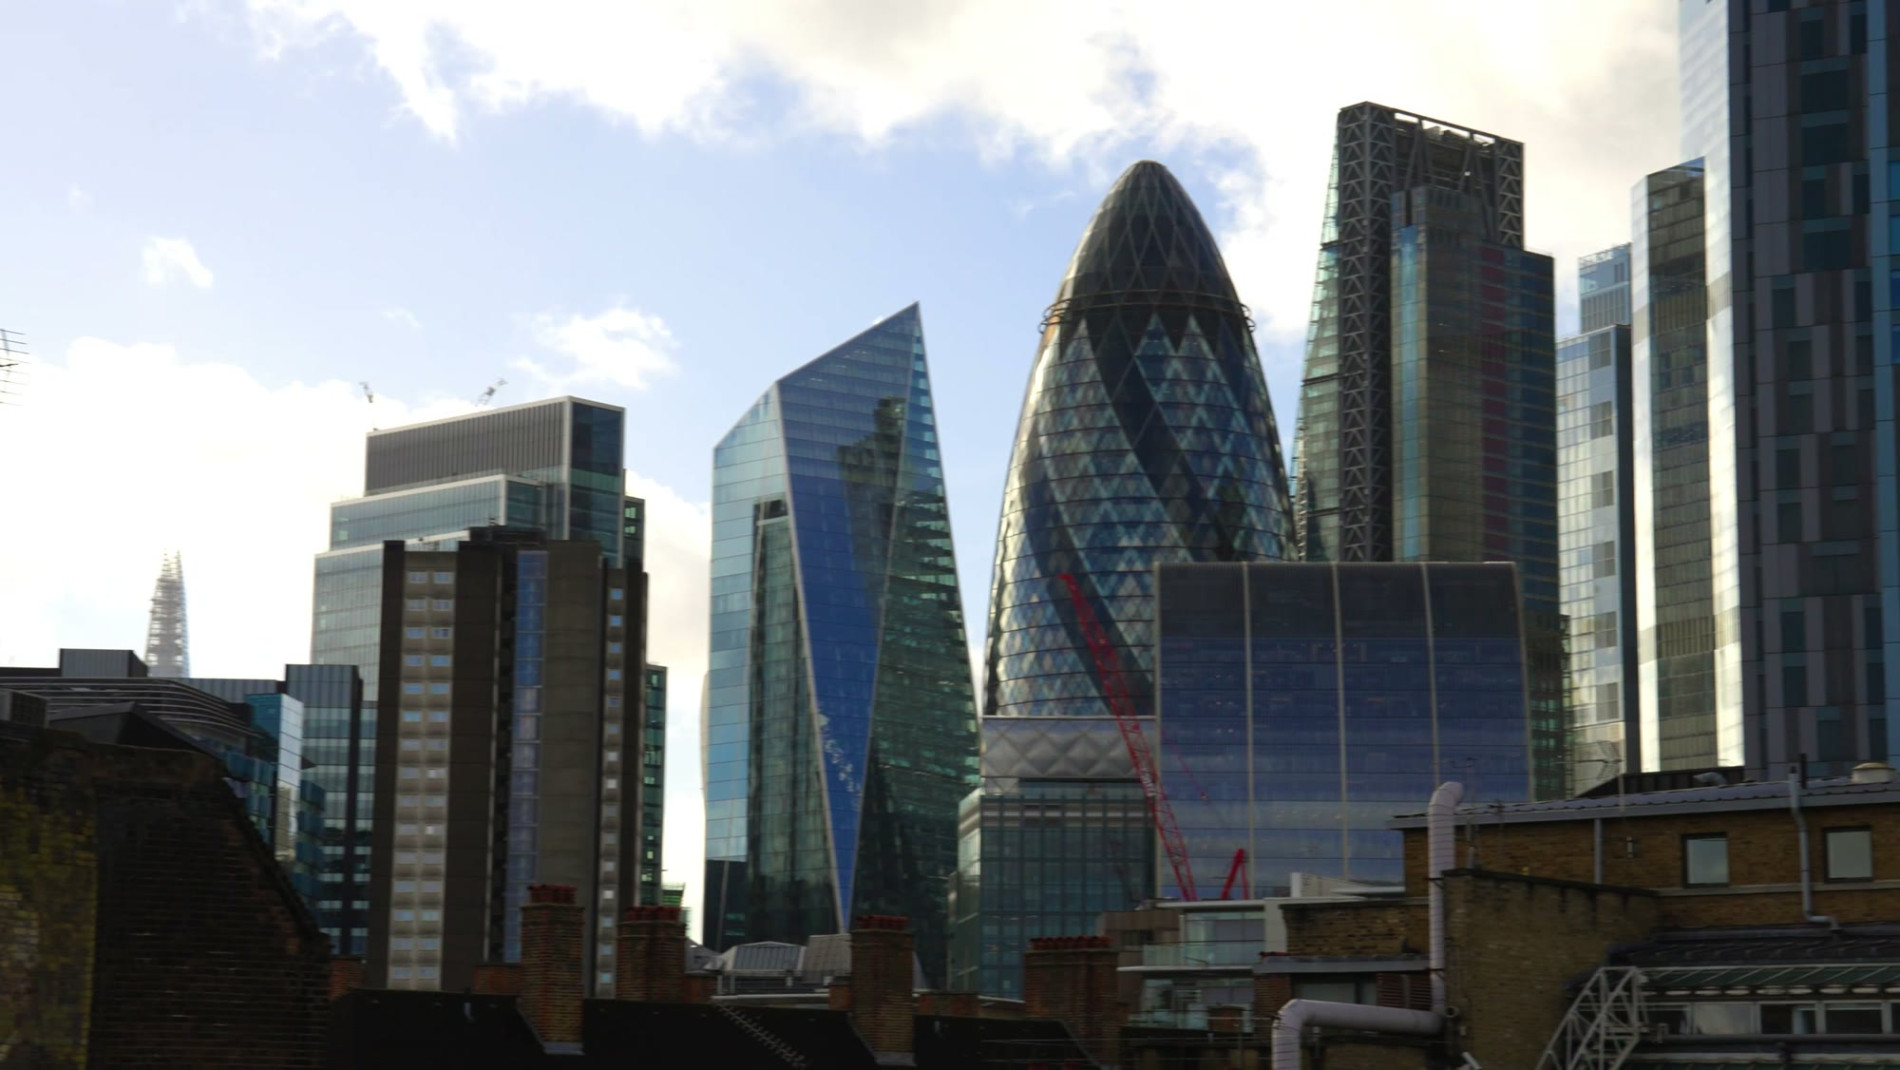 ×
The roof terrace, and the view from it.
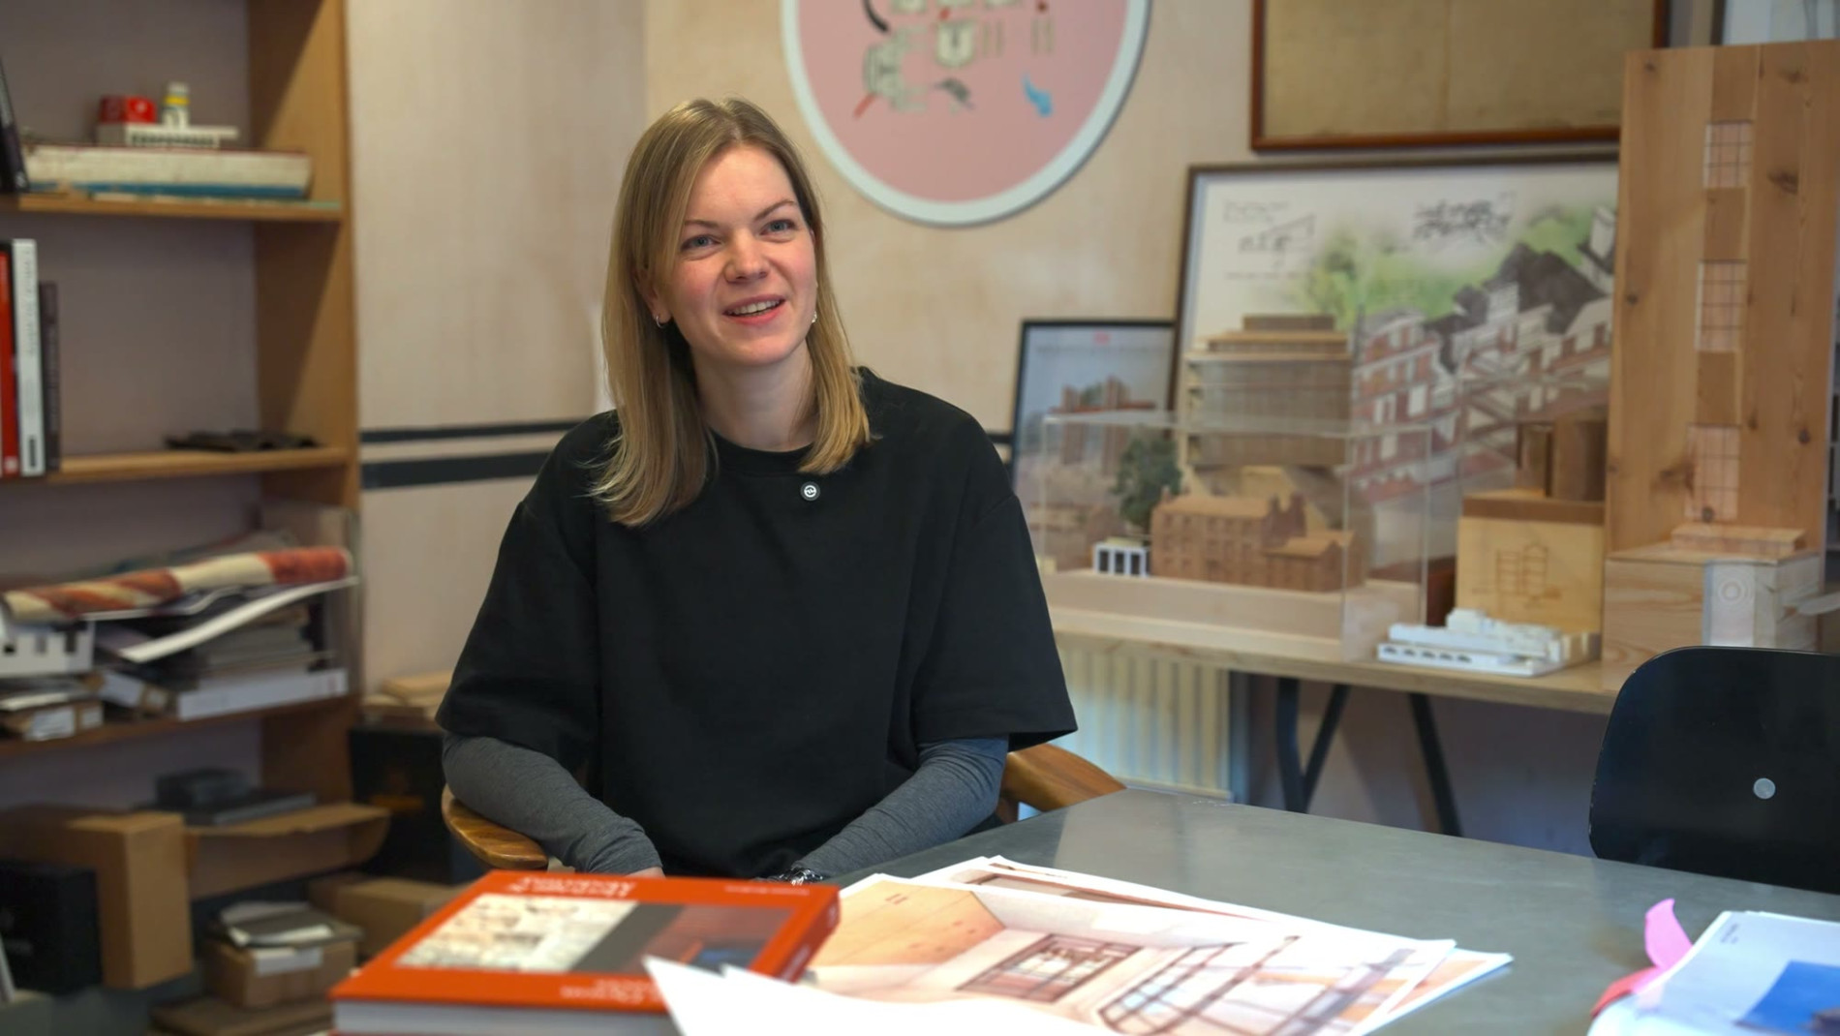
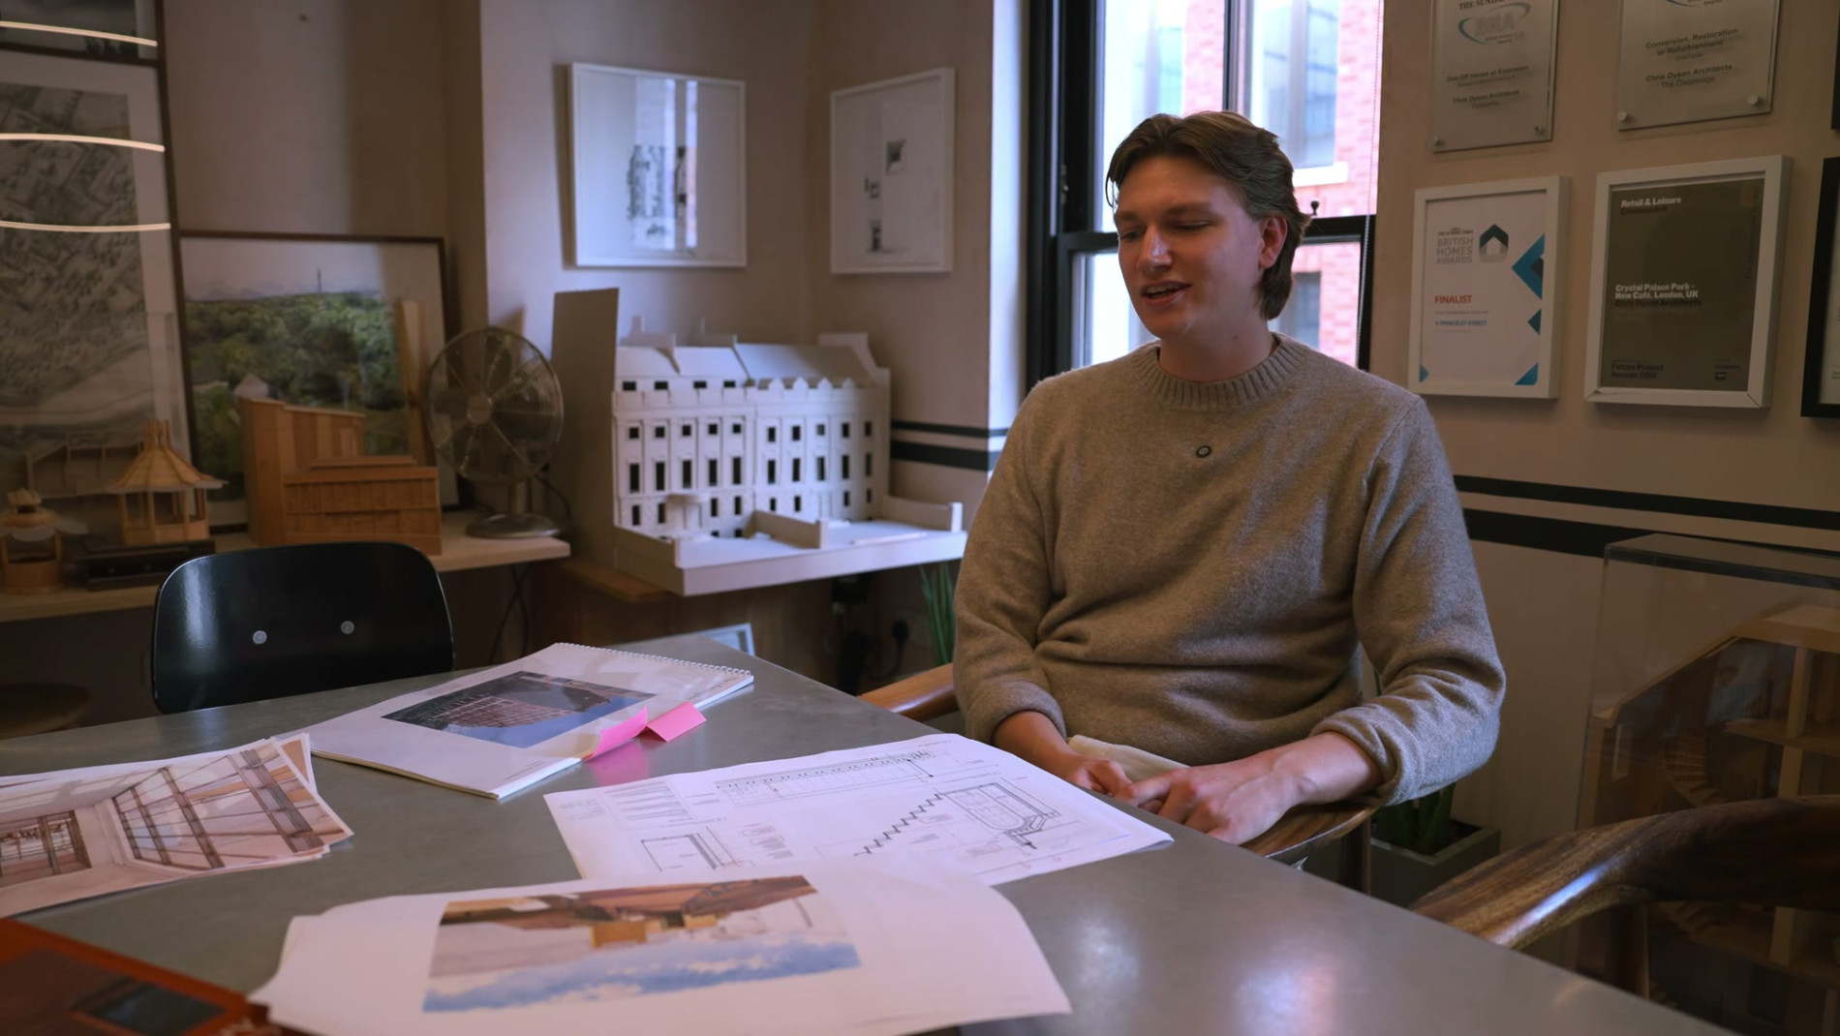
Victoria has worked at the practice for four and a half years. Oliver has been an architectural apprentice there for nearly four. Ask what he’s like as a boss. “He lets you get on with something and put your own unique twist on it. But if you need his input or you need inspiration, he’s always there to give that.”
Everybody, they say, knows Chris. “Every time you mention his name: yeah, we know Chris Dyson.”
He wonders sometimes what his staff think of him. They work in one room and don’t work crazy hours. The students make cardboard models, the more experienced lead the way and help detail things, and everyone overhears everyone else’s projects, the way he learned when he was young. “I hope they feel that I appreciate everything they do.”
 ×
 ×
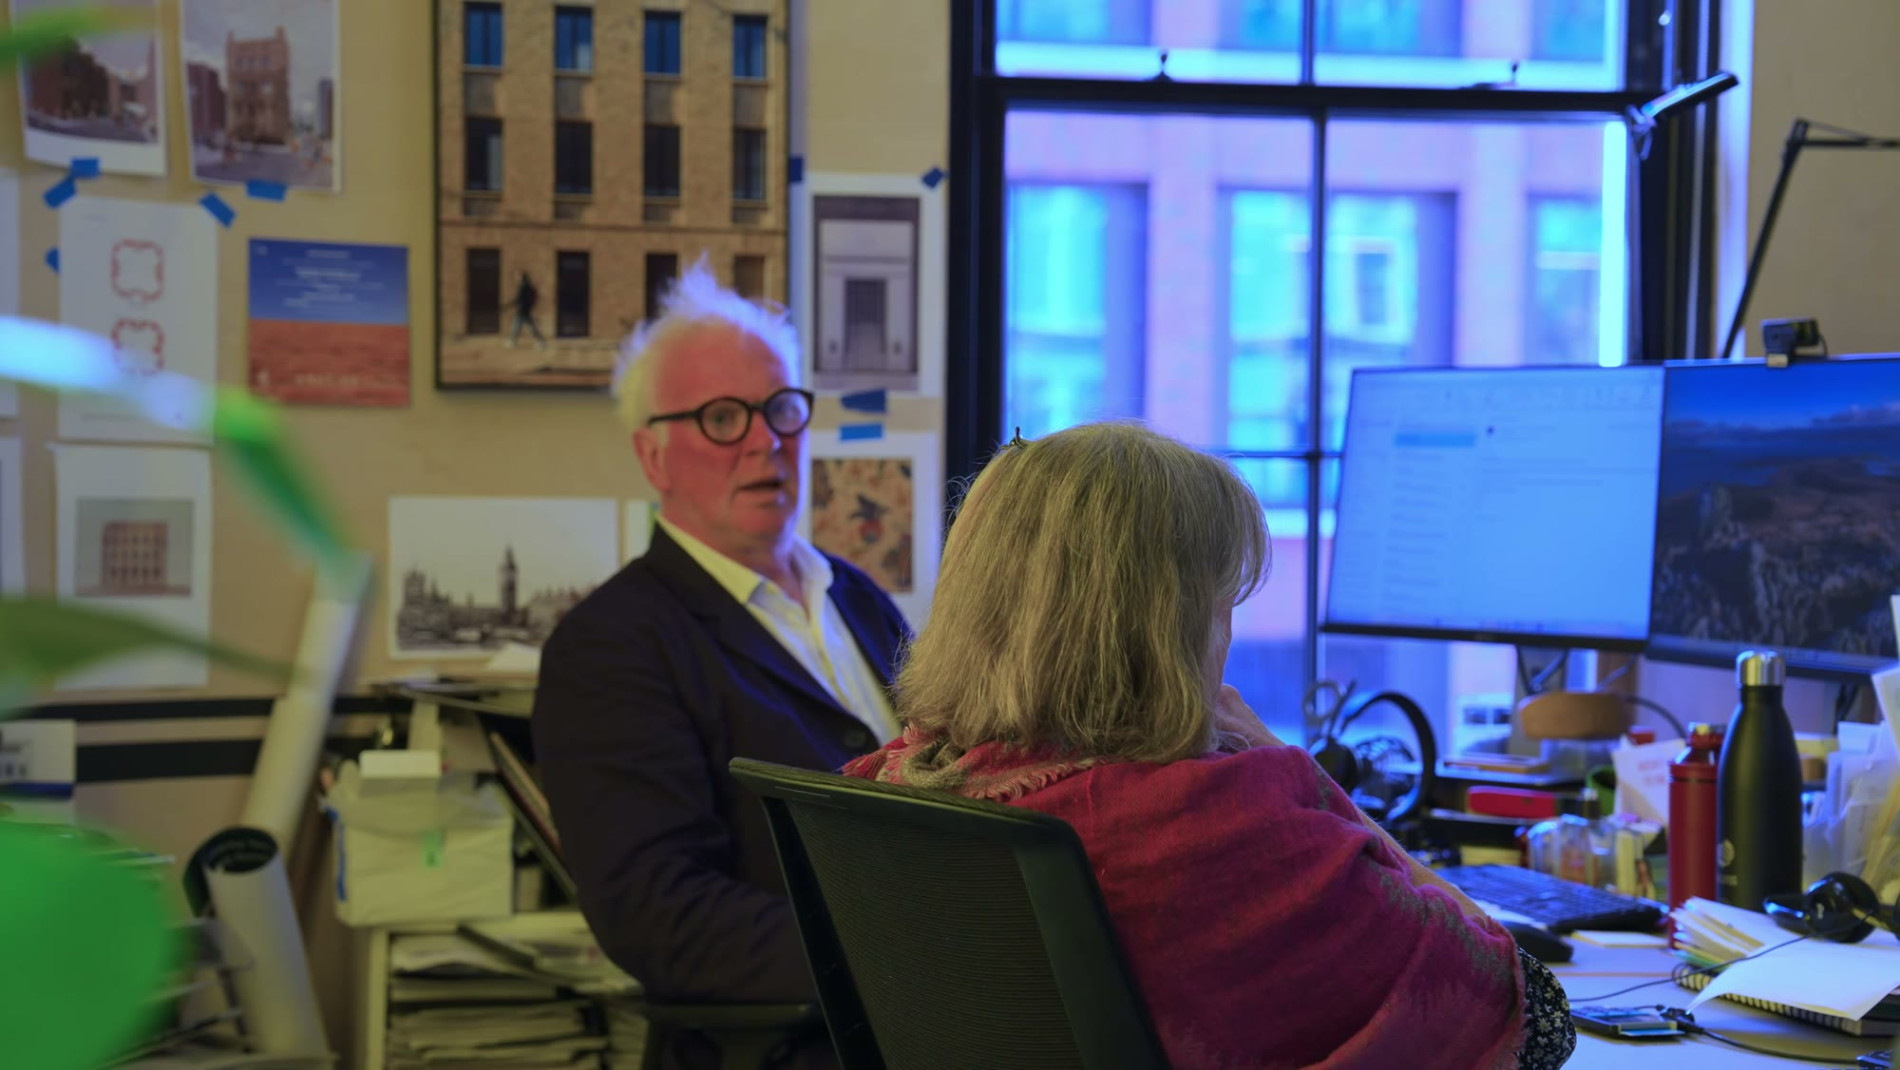 ×
Victoria, Oliver, and Chris at a colleague’s screen.
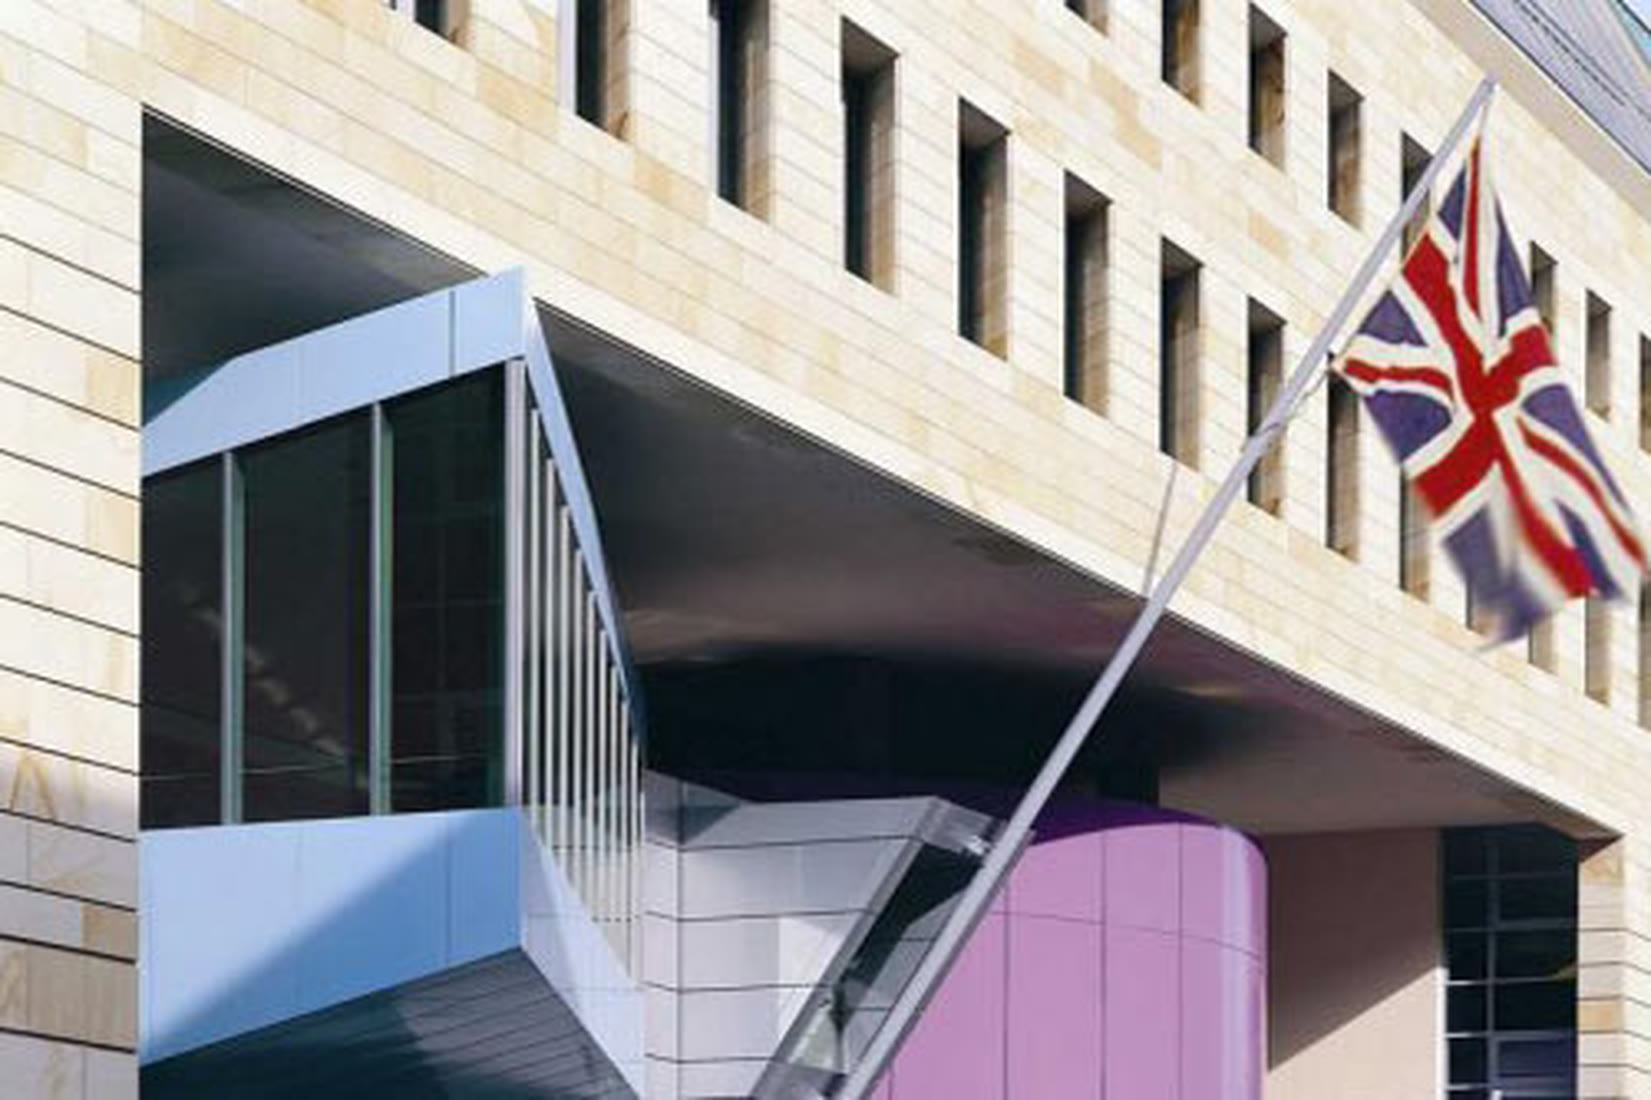
His tutor at Glasgow School of Art got him into James Stirling’s office, which was then working on a music school in Stuttgart. He stayed 12 years with Stirling and Michael Wilford, on projects in Germany: B. Braun in Melsungen, the music school and the House of History in Stuttgart, the British Embassy in Berlin.
“The main thing I learned from them was the thoroughness of design at every level.” The other was patience. Projects stall. You start with great enthusiasm, get planning, and then it stops, and later it has to be picked up again with the same enthusiasm and carried through detailed design and onto site. Hardly anyone is good at every stage, which is why architecture is a team game. “It’s like opening a bonnet of a car. There are different elements that work together to make the whole thing work.”
 ×
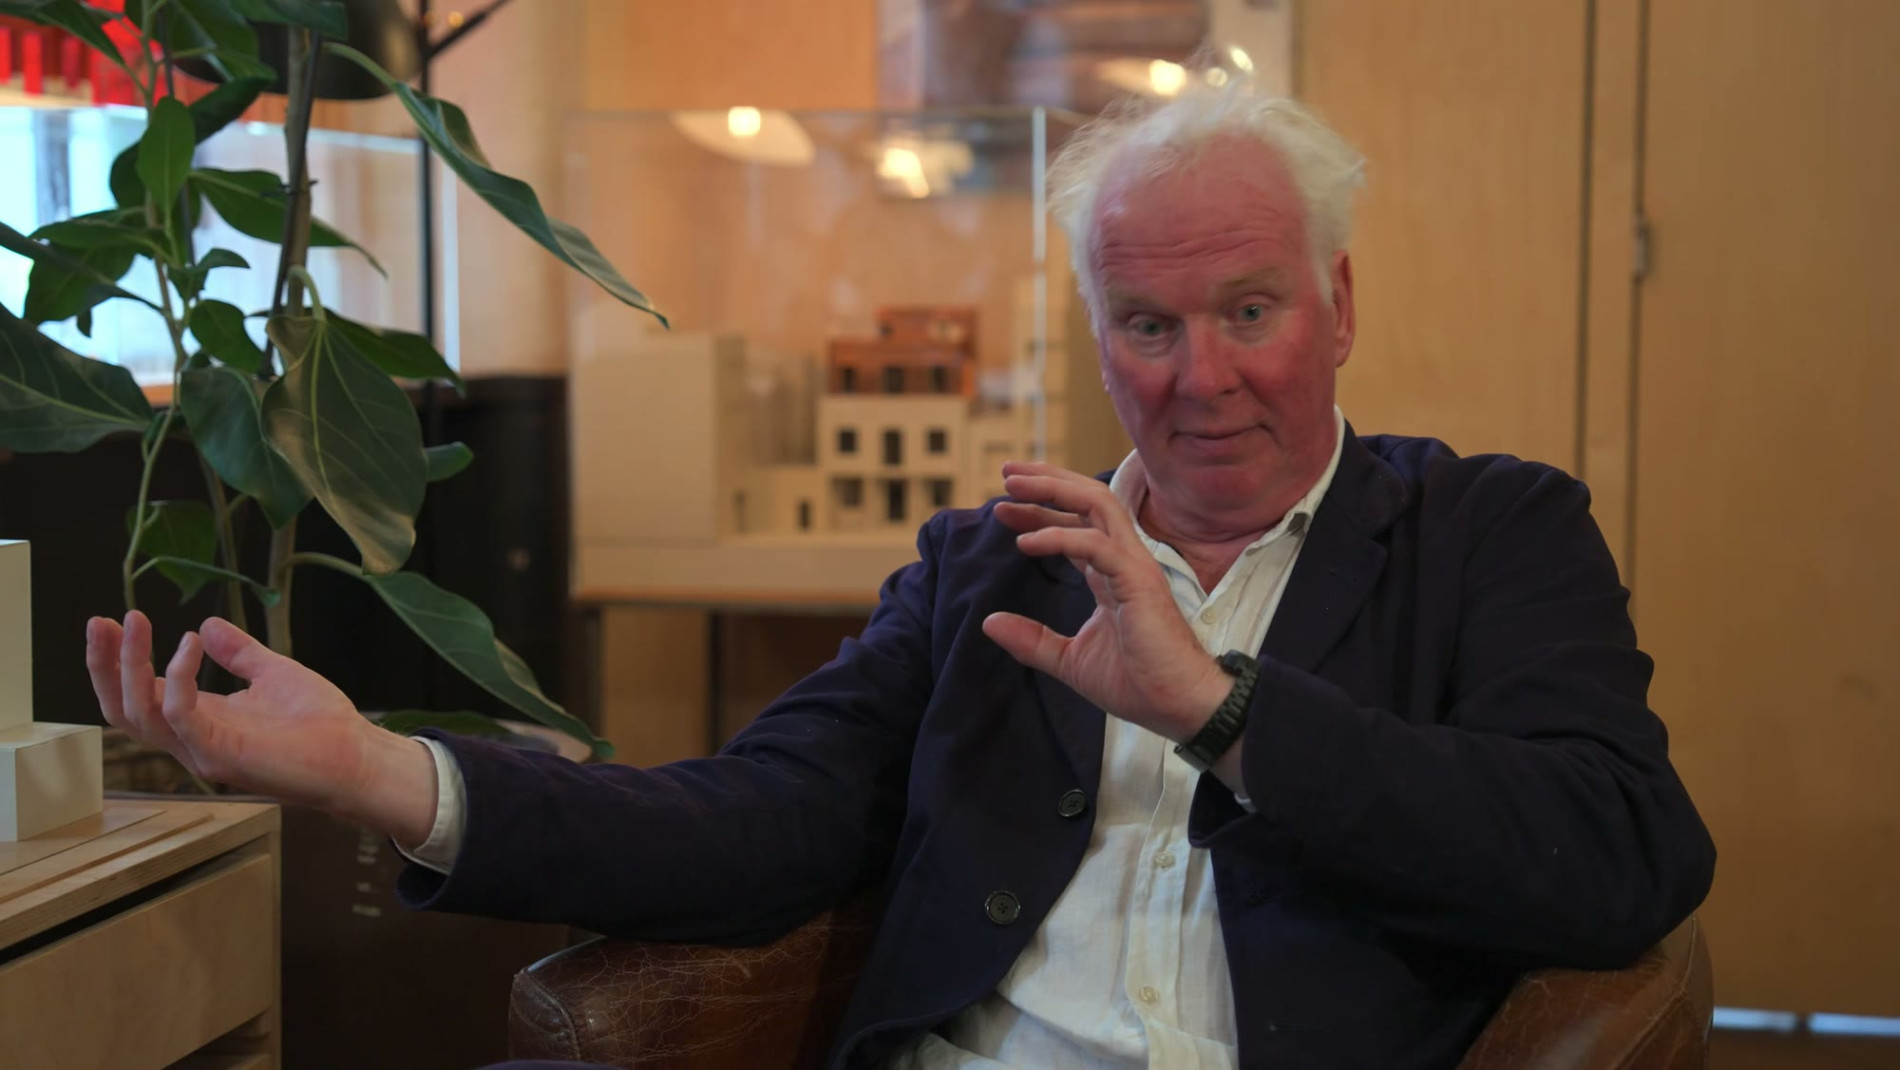 ×
The British Embassy in Berlin, one of the Stirling Wilford projects Chris worked on, and Chris in the office today. Embassy image courtesy of Chris Dyson.
The travel between London and Stuttgart got harder with young kids. Around 2000 it was clear that Wilford was keen to shut the office, so Chris moved to Terry Farrell, where friends from the Wilford office already worked. He stayed three years and learned a great deal about London and the way it’s planned.
Then Wilford got in touch. He wasn’t practising any more, but he had a project in South Africa, a museum of Africa on the Spier wine estate at Stellenbosch. Would Chris team up with him to realise it and set up his own office? They spent six to eight months designing the building and a master plan. It was never built. It got him to walk the plank.
“I was 40, and I thought it was now or never. Otherwise I’d have become an architect working for another firm for the rest of my life.”
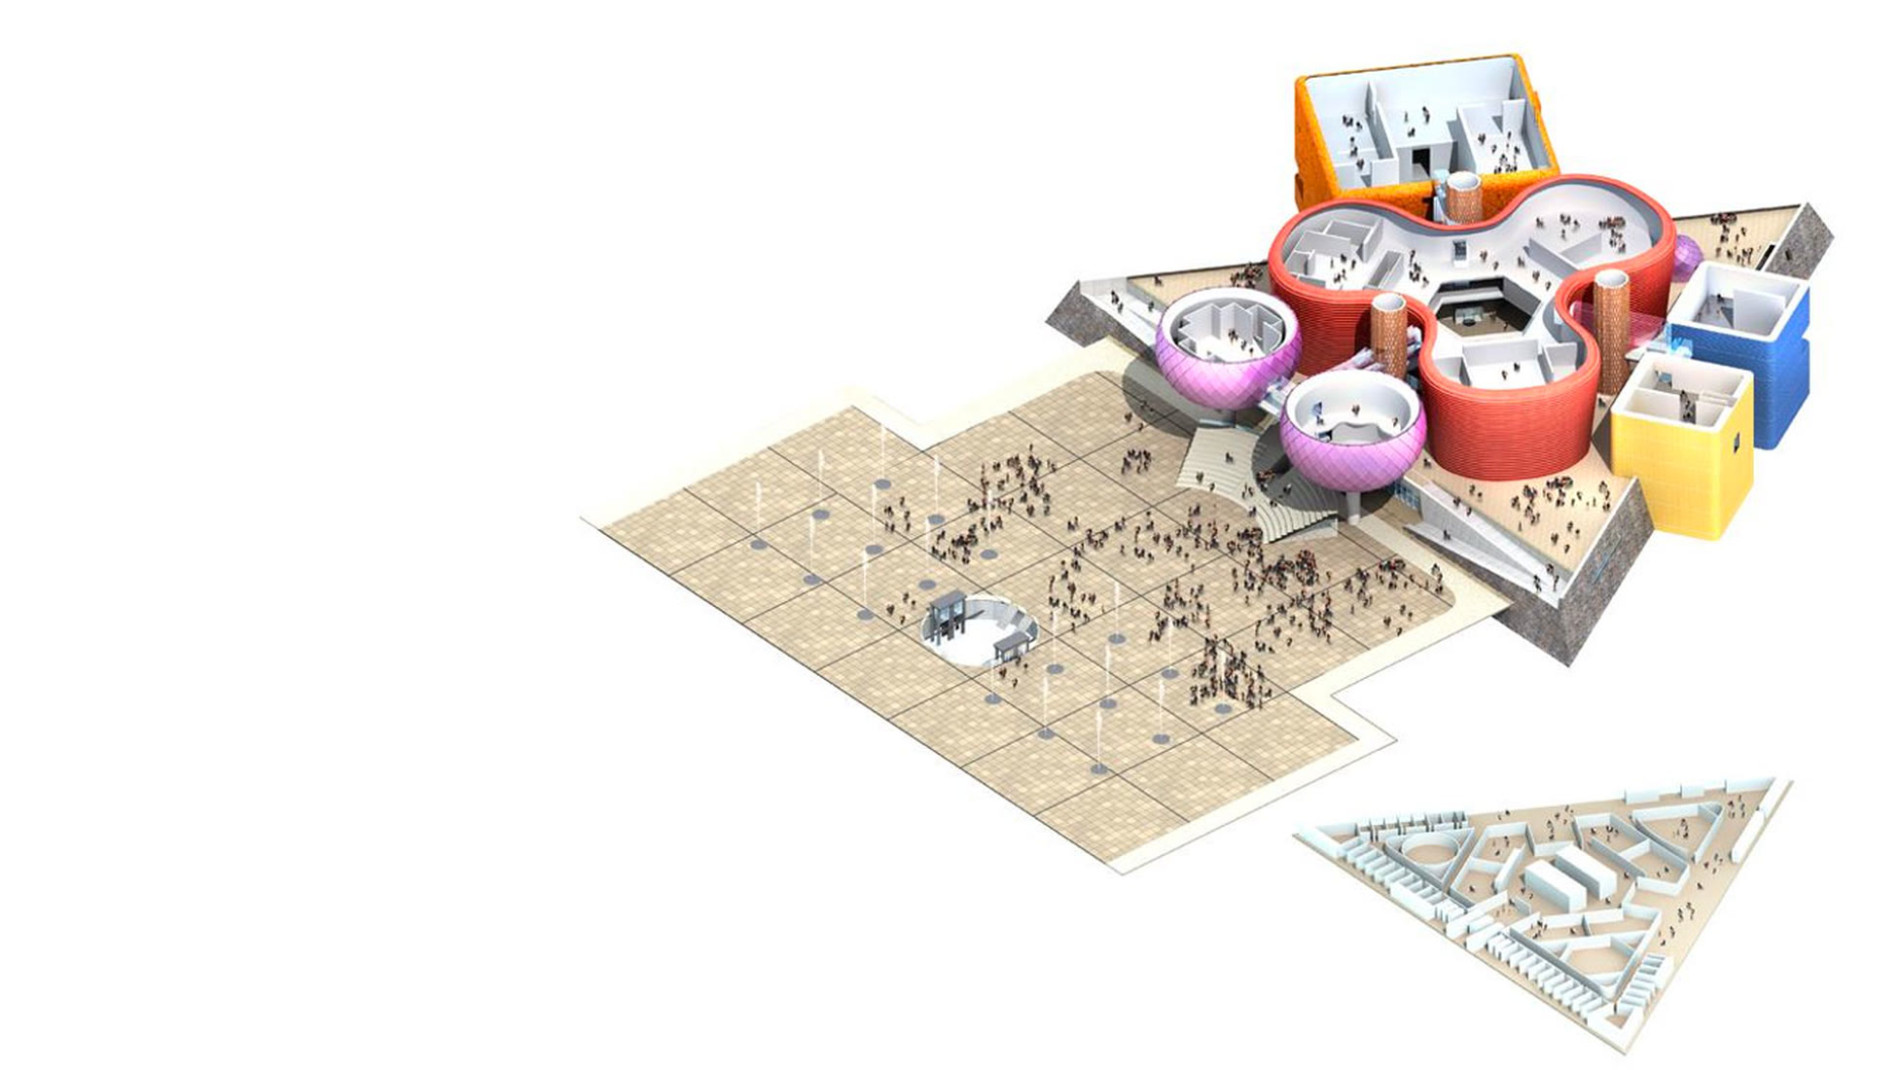 ×
The Museum of Africa scheme for the Spier estate, designed with Michael Wilford. Never built. Image courtesy of Chris Dyson Architects.
He had no big competition wins to build a practice from. It would have to come from connections. “That turned me into this massive networker.” He still spends a lot of his time at events and talking to people, and he tells young architects to do the same, family pressures or not.
He isn’t a natural extrovert. If anything he’s an introvert, and some nights it’s hard work. But it is easier when it’s something you enjoy. For him that’s cycling, drawing and art, which is where the gallery came from, and how the practice came to design homes and studios for artists.
 ×
 ×
 ×
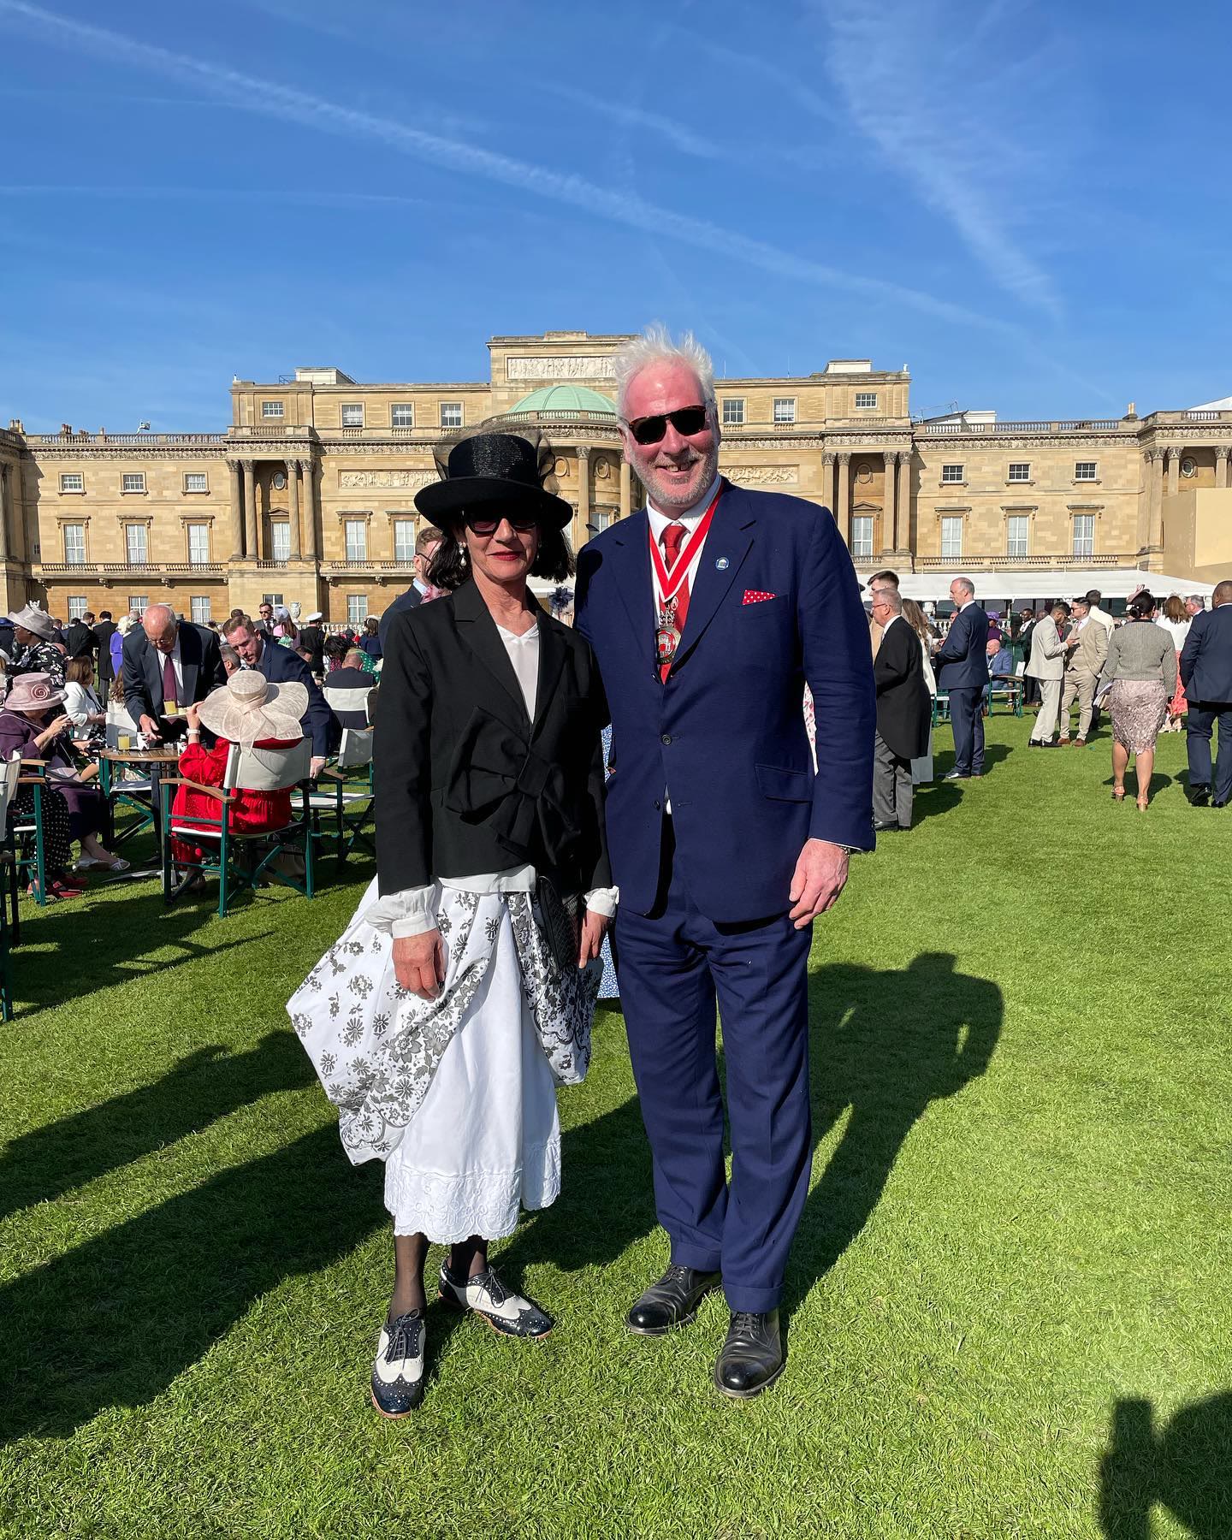
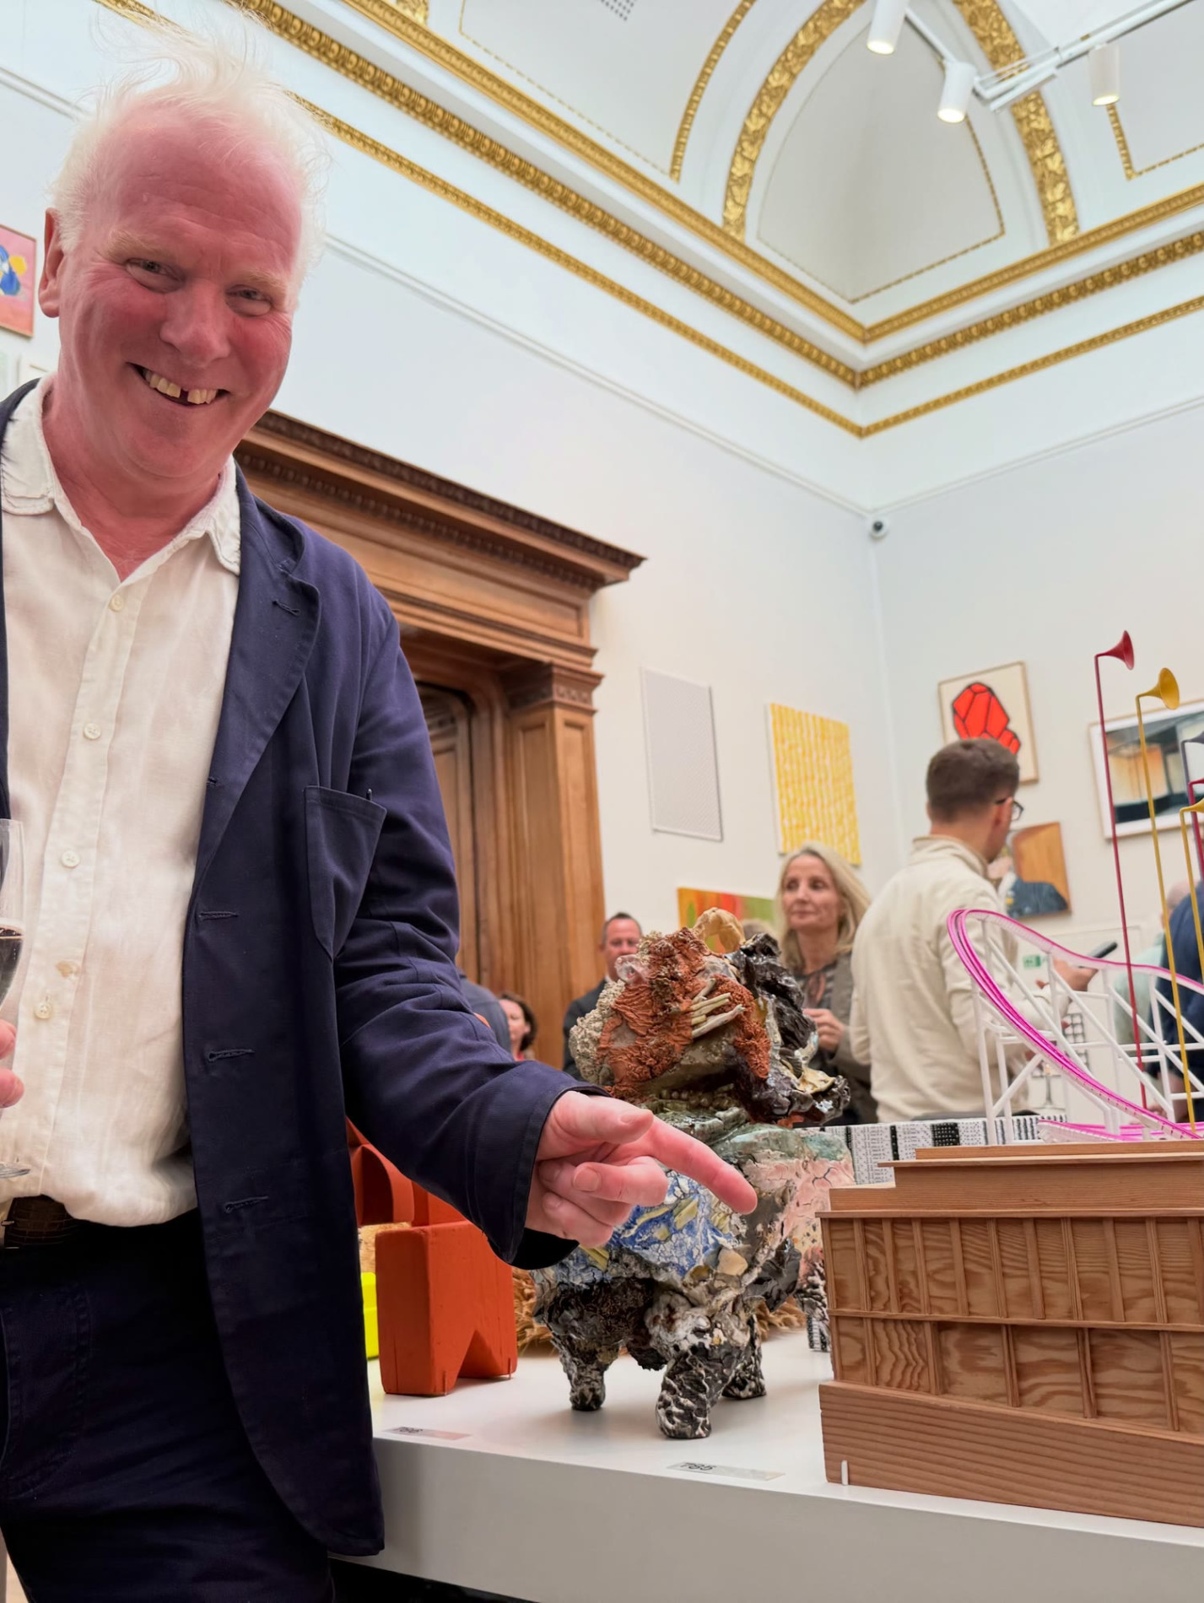
At the Coronation tea party at Buckingham Palace with Sarah, 2023; with the practice’s model at the RA Summer Exhibition, 2026; and riding L’Eroica in Tuscany. Images courtesy of Chris Dyson Architects.
He hasn’t reached his pinnacle. “The next great project is round the corner.”
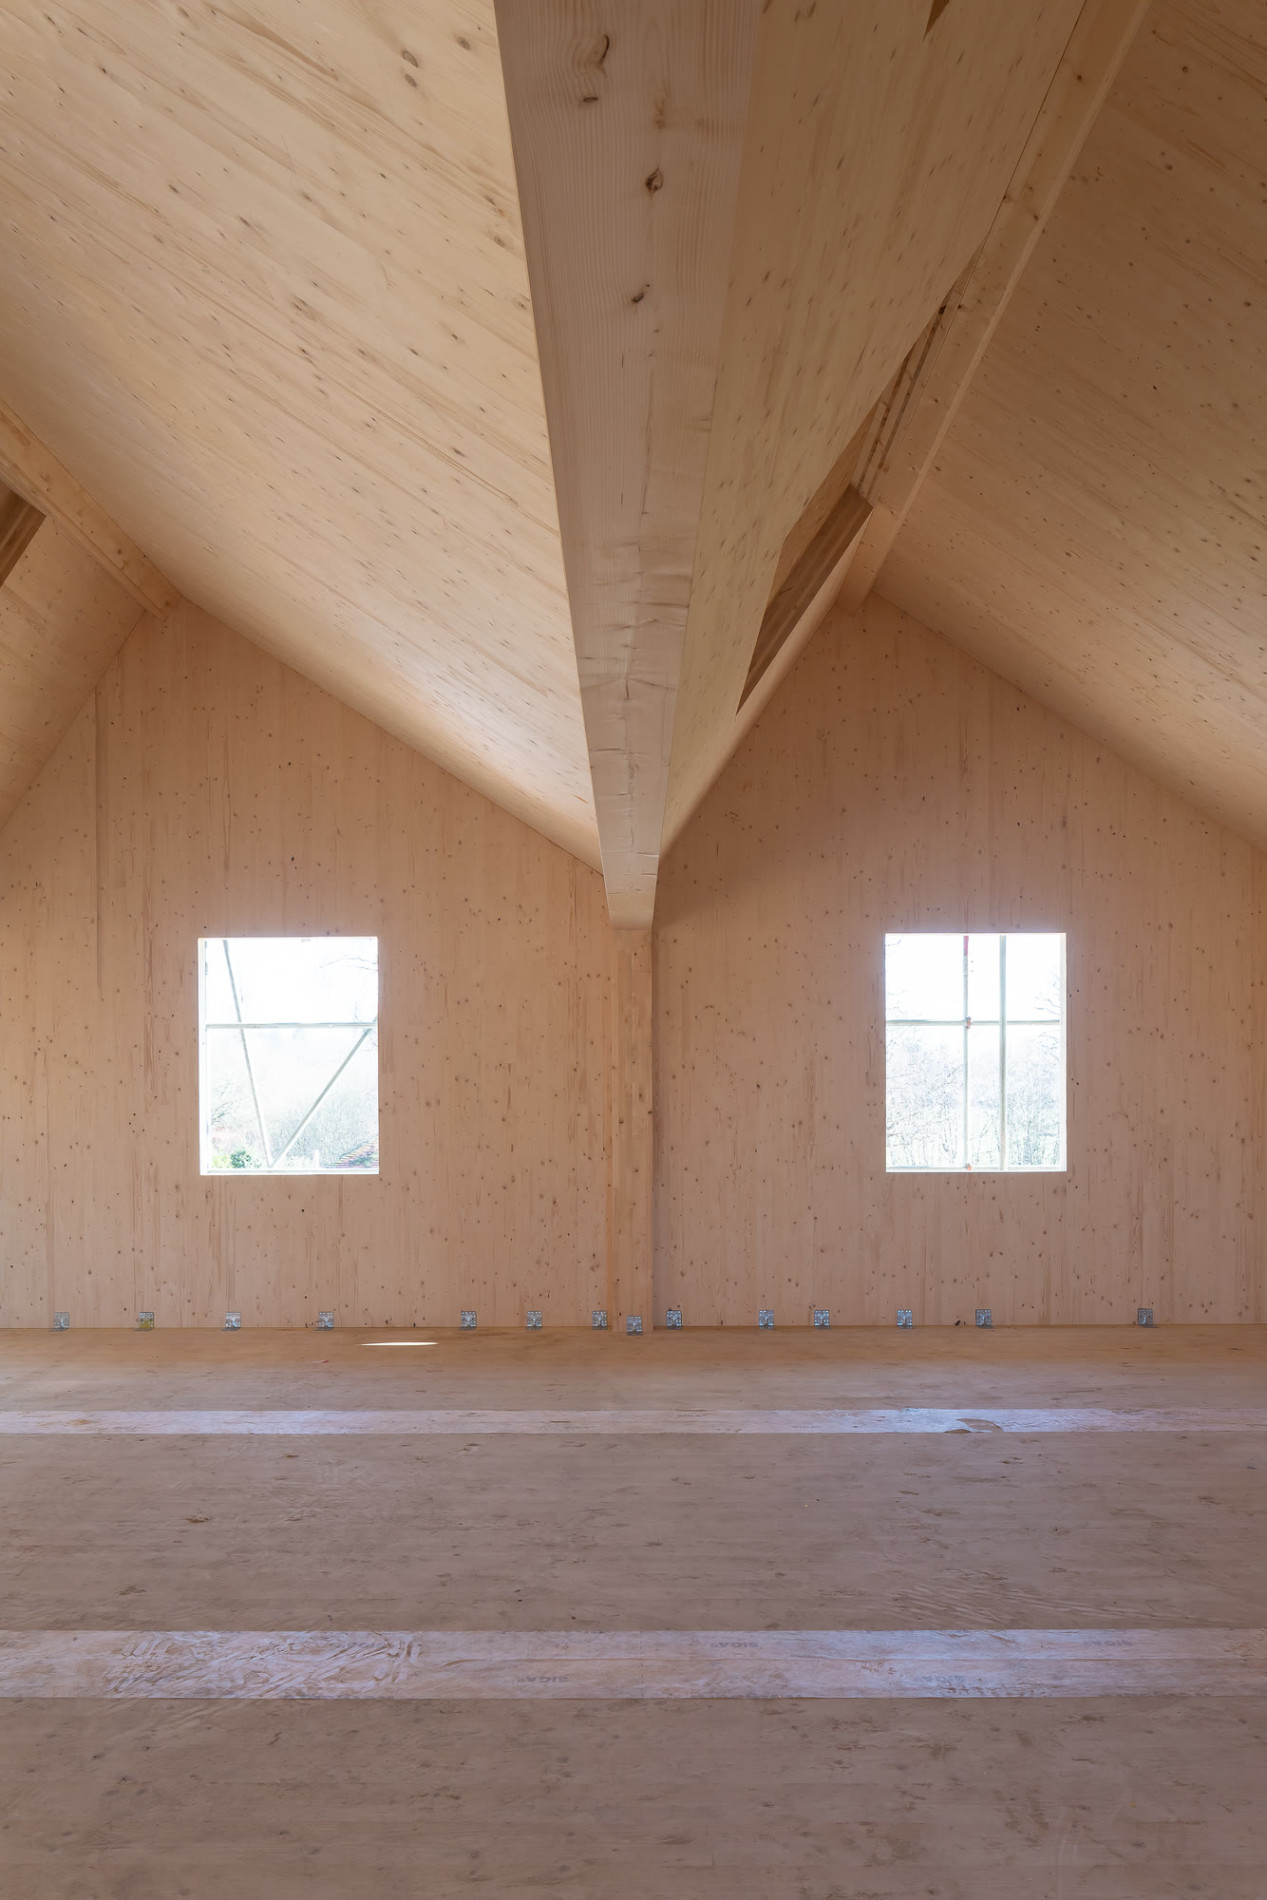
He loves civic buildings and doesn’t get to do many. The last was the Greenhill Building at Harrow Arts Centre, two storeys of cross-laminated timber for music, dance and yoga. It won a RIBA award and earns the council-owned arts centre a little under £1 million a year. On Brick Lane the practice has planning permission to extend the grade II listed boiler house at the Truman Brewery with new exhibition space. It is also working on the Sandys Row synagogue, one of the layers of a neighbourhood shaped by Huguenot, Irish, Jewish and Bangladeshi communities.
“I will keep on doing it for as long as I’m mentally able and physically able to do so.”
 ×
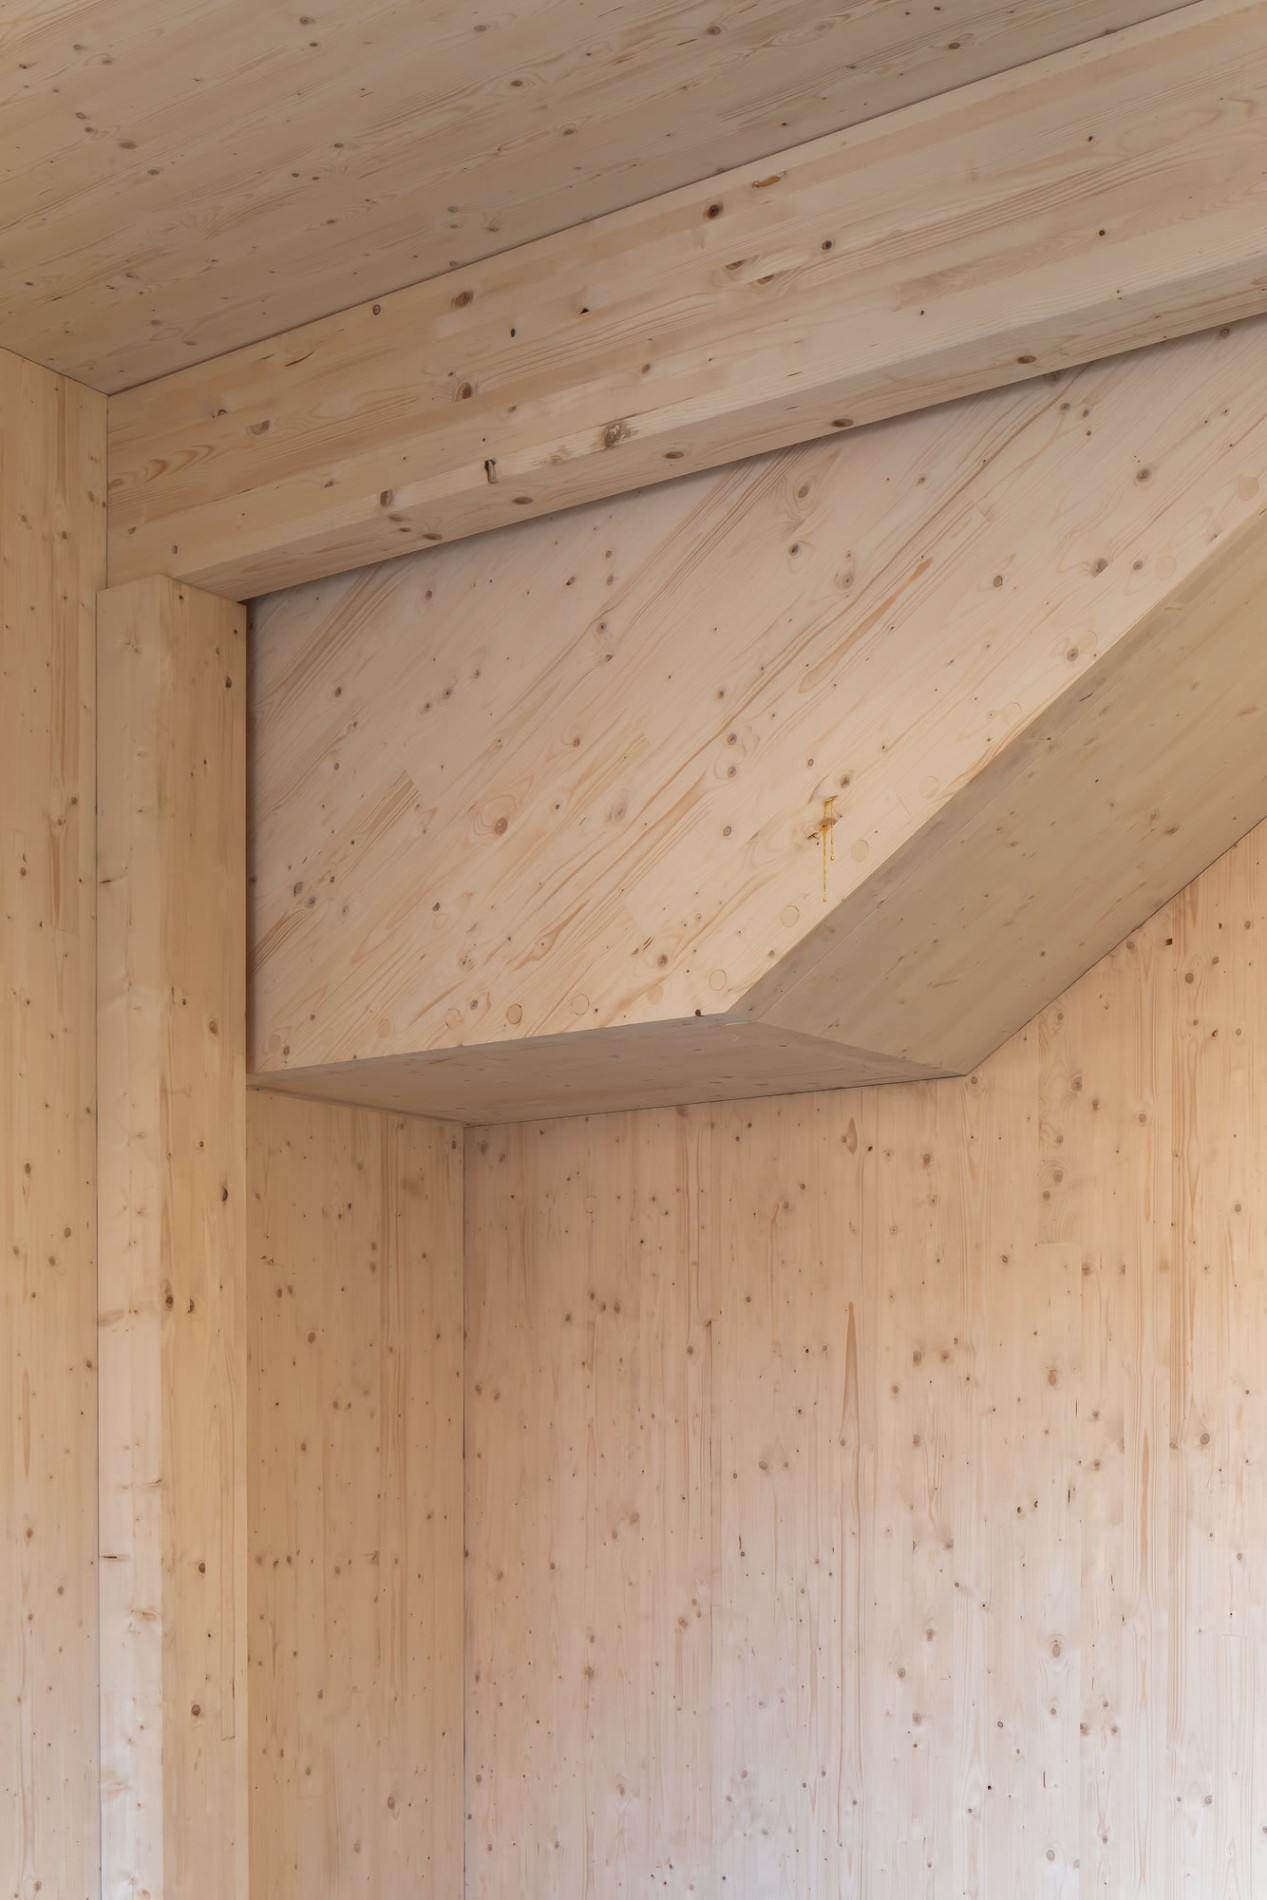 ×
The Greenhill Building, Harrow Arts Centre. Photography: Peter Landers.
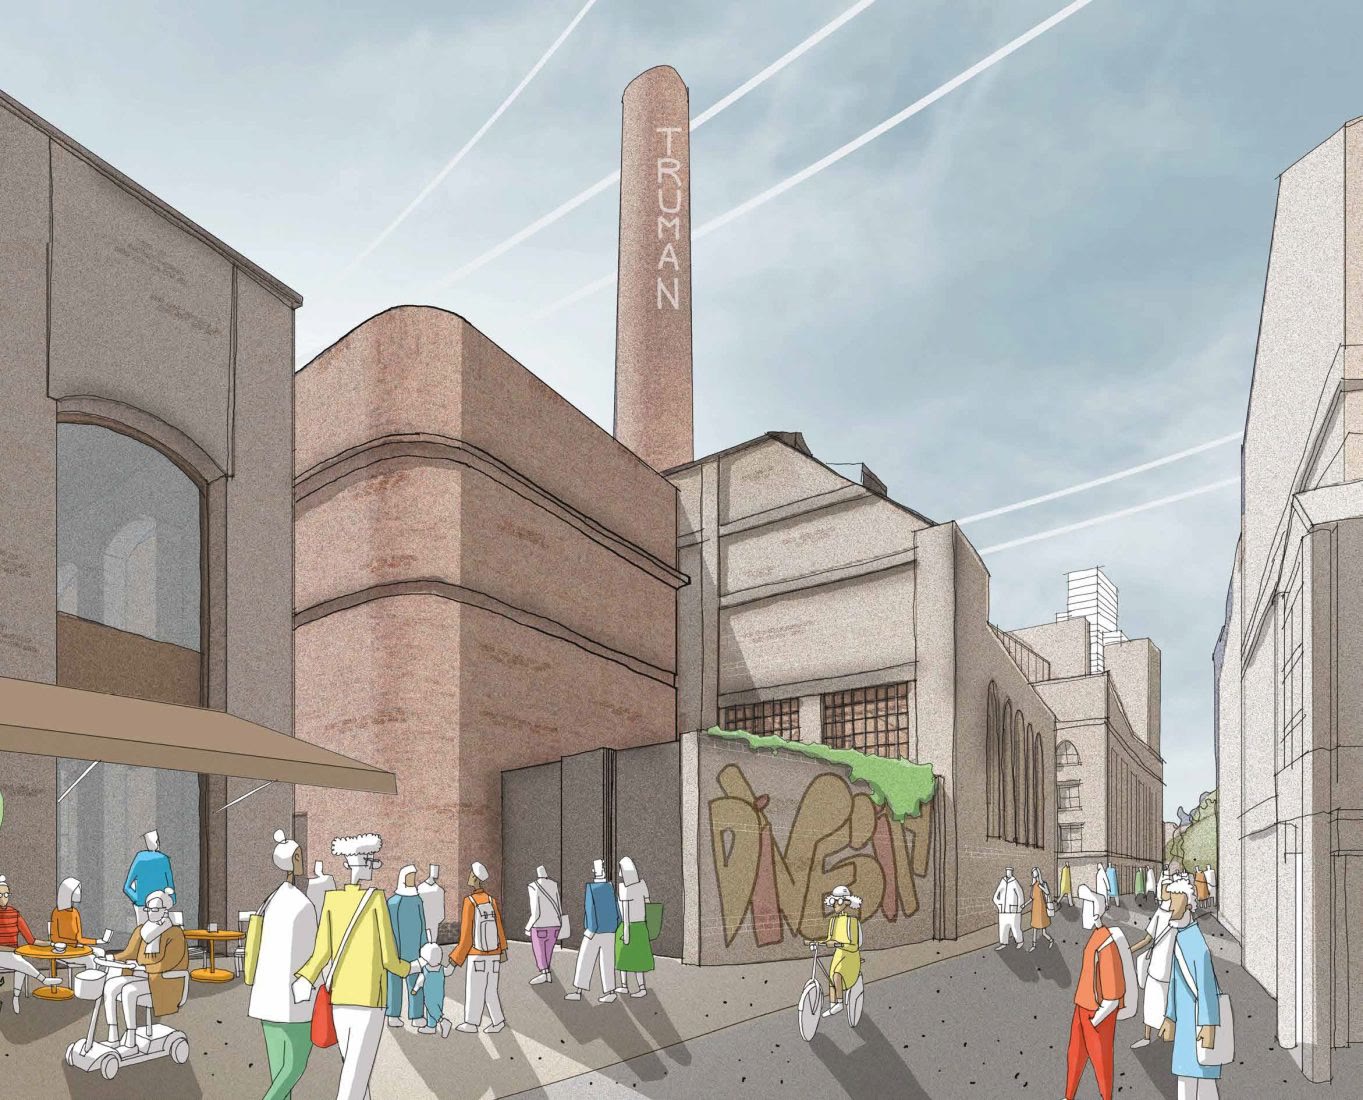 ×
The practice’s render for the Truman Brewery on Brick Lane. Image courtesy of Chris Dyson Architects.
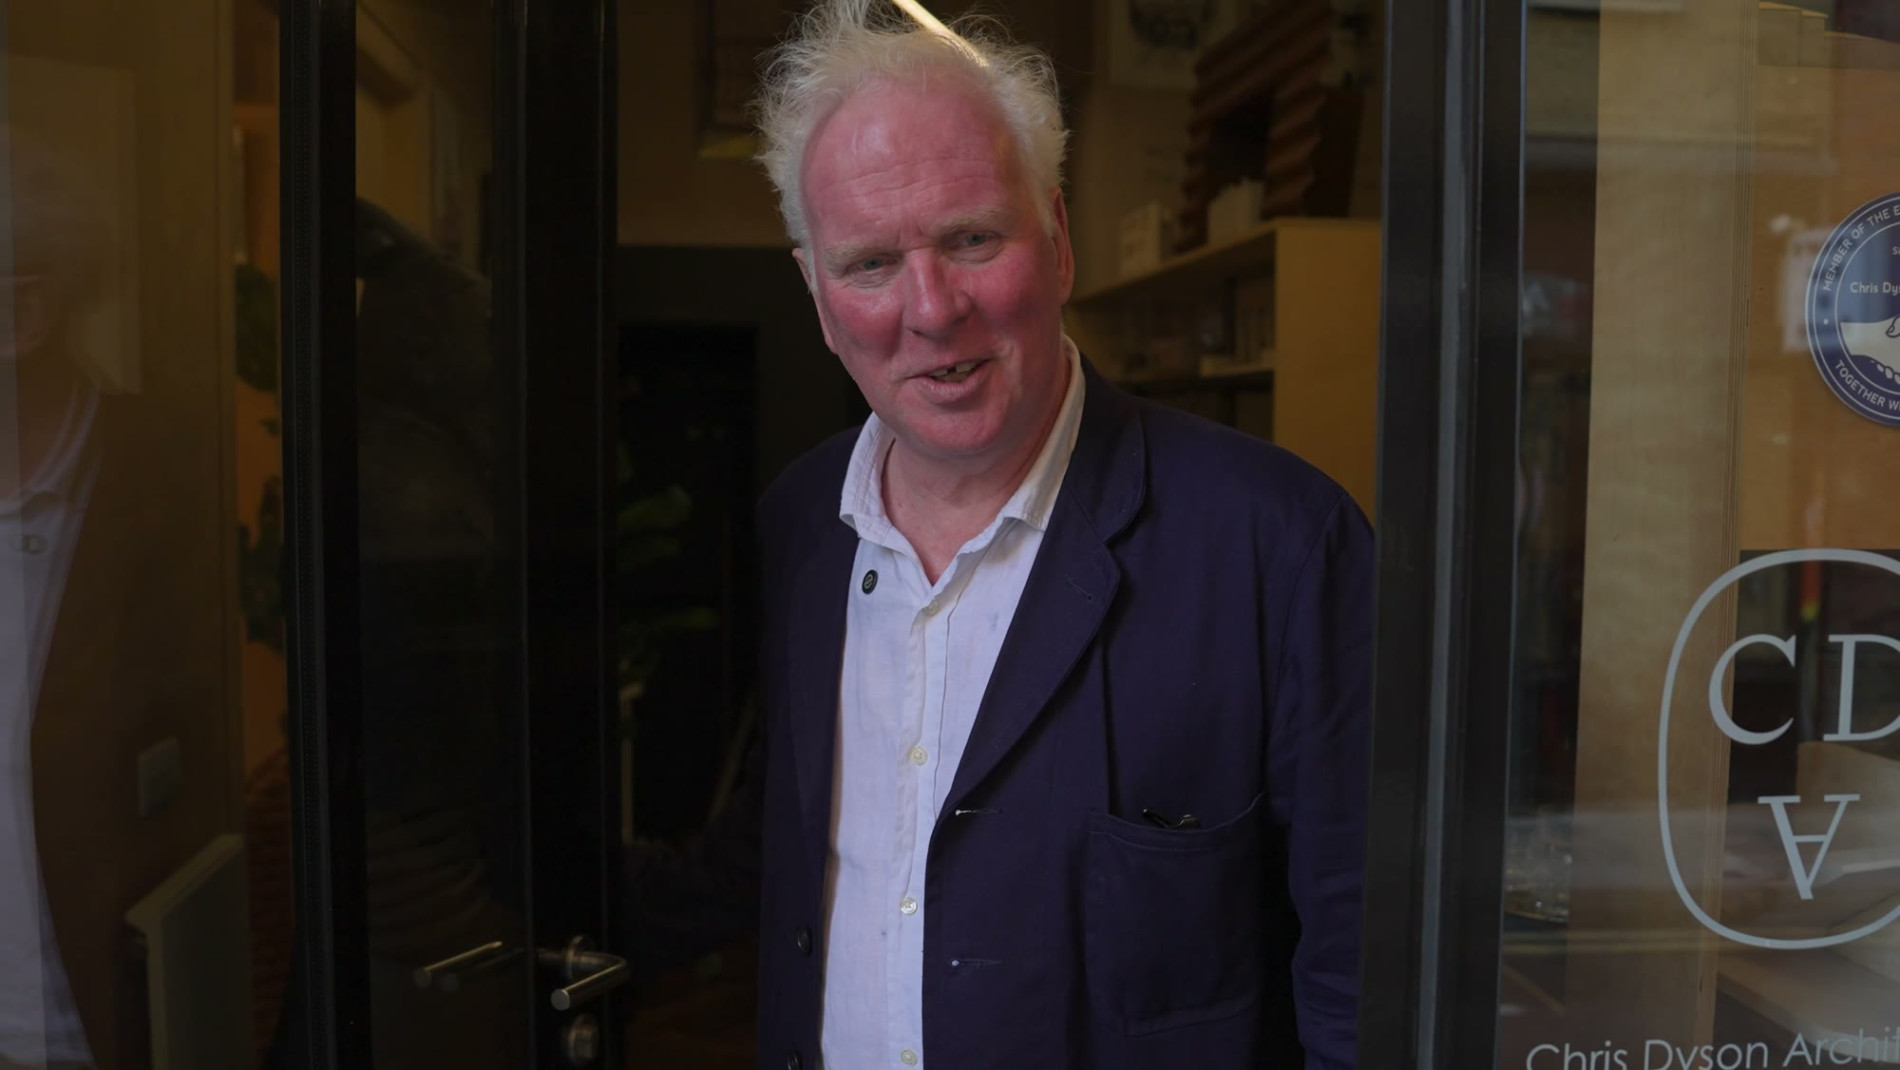 ×
Back at the door of the old pub, now Chris Dyson Architects.
Search for architecture and design jobs here
Latest architecture and design jobs around the world


Looking to hire top talent
 or advance your career? Let's talk.
We connect exceptional firms with talented professionals.
Let’s discuss how we can help you achieve your goals. Get in touch with the team today.
Related Posts

Inside Adam Haddow’s 67sqm house, 3 minute commute to work and tour of the SJB studio.
New report reveals increased office attendance, improved satisfaction, while gender pay gap concerns persist
Balancing work and family life during summer holidays and beyond is challenging for parents and carers, but creating a supportive workplace can make a significant difference, writes Bespoke Careers’ London based MD, Jimmy Bent.