20 June 2026
Inside an Architect’s Small Sydney Home (Home and Studio Tour)
Inside Adam Haddow's 67sqm house, 3 minute commute to work and tour of the SJB studio.
Inside Adam Haddow’s 67 Square Metre Sydney House and the SJB Studio
Home to Office · June 2026
Australia builds some of the biggest houses in the world, an average of around 240 square metres. Adam Haddow built himself 67.
A partner at SJB and the immediate past president of the Australian Institute of Architects, Haddow found the site on a weekend walk through Surry Hills with his husband, Mike. It had been for sale forever. “There's no way we're buying that house,” he thought. “That is a shithole.” Then he went home, did some drawings, and changed his mind.
The house sits on 30 square metres of land, barely bigger than a car space. Four months to approve, eighteen to build, 67 square metres inside, about the size of a small two-bedroom apartment.
 ×
× ×
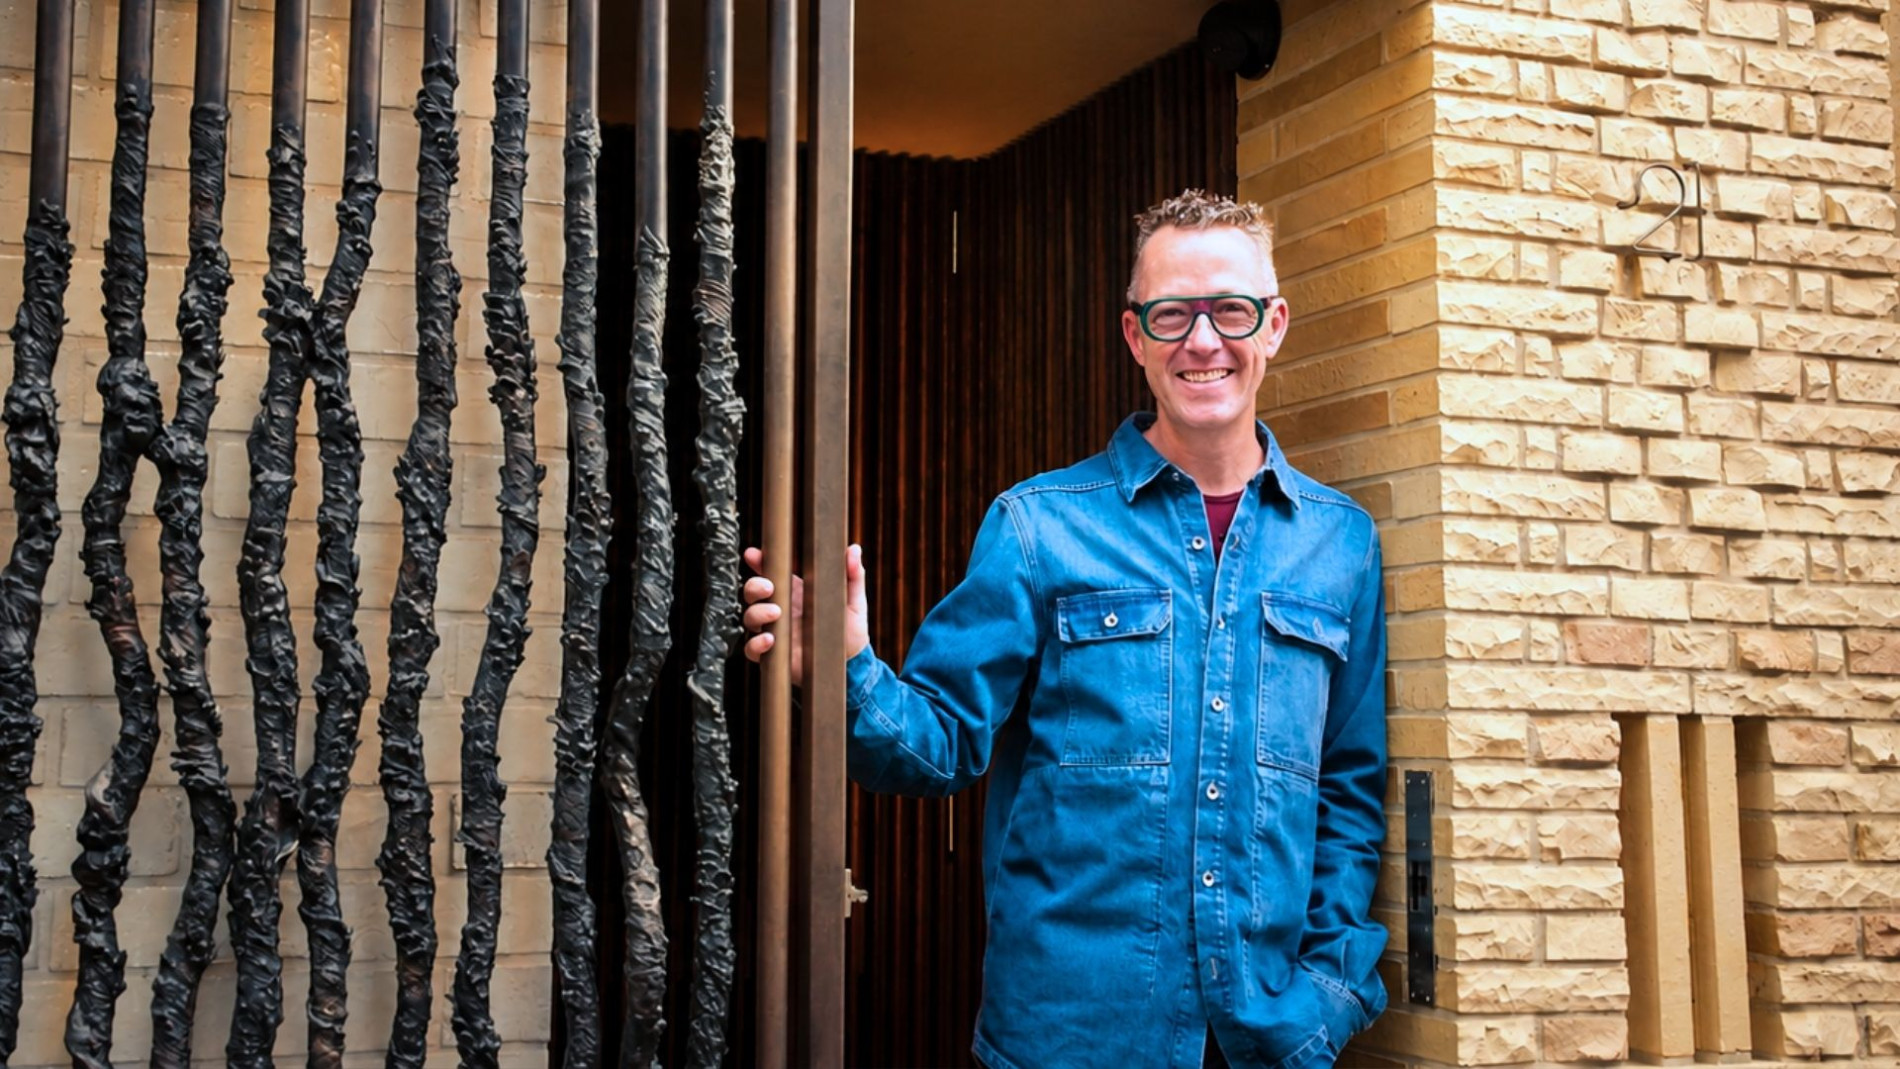
×19 Waterloo Street on its corner in Surry Hills, a former corner shop that had been on the market for years. Photography: Anson Smart.
 ×
× ×
× ×
×The corner shop as they found it; the model in green and timber, with the rooftop grass tree; and the section through the house, with the Nicholas Harding painting set into its heart.
The footprint is 30 square metres and only 3.4 metres deep. Once the walls went in, 27 remained. Haddow's answer was to put the stair in the middle and let the rooms pinwheel off it. The generous rooms sit on one side, the compact service spaces on the other, their ceilings dropped to 2.1 metres so the living spaces can rise to 3.6.
The bricks are handmade Krause bricks, rejects from a Sydney performing arts centre, used outside for the walls and inside for the floors. The horizontal joints are raked and the verticals flush, a Frank Lloyd Wright detail that draws the little house long and low. The gate is cast bronze by the artist Mika Utzon-Popov, and strangers stop to run their hands over it.
 ×
×The Krause brick facade on Waterloo Street and the cast bronze gate by Mika Utzon-Popov. Every window is a different size, each one sized to the room behind it and the view it borrows. Photography: Anson Smart.
 ×
× ×
×The living room at the top of the house, and the built-in couch in gold corduroy beneath a Wynne Prize-winning painting of the creek that once ran through the site. Photography: Anson Smart.
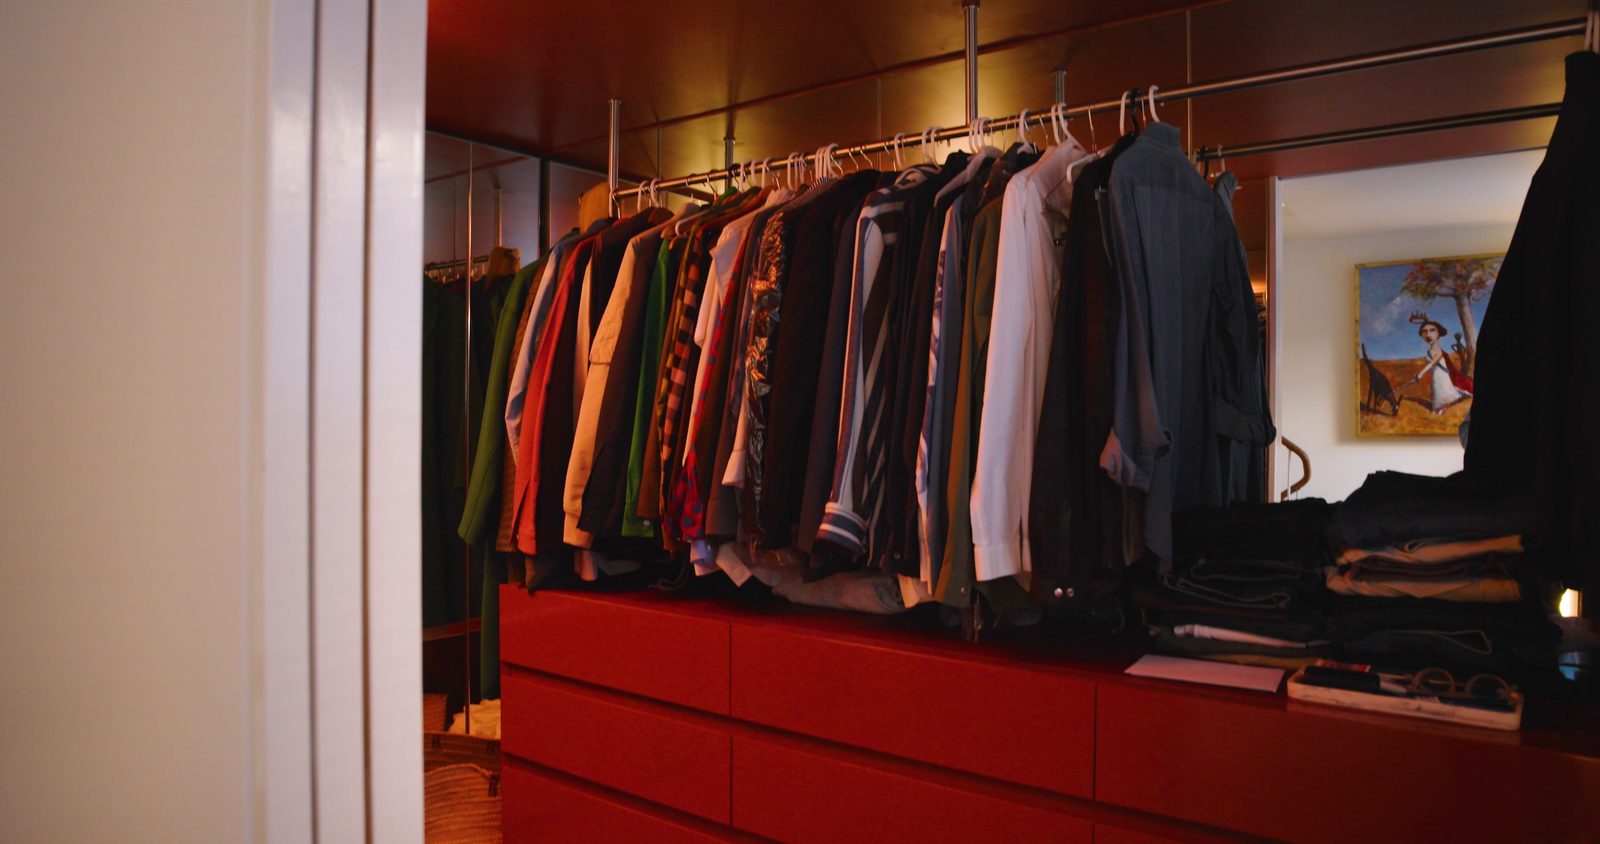
Inside, the house turns around that single spiralling stair. There is a leather-wrapped handrail, a lipstick-pink robe, a shower open to the sky, and a rooftop where the grass tree flowers on the smoke from the barbecue.
The kitchen is small and it's Mike's. Its joinery is mirrored so the room reads twice its size, and Haddow designed the taps, a bird perched on the edge of a bird bath.
 ×
× ×
× ×
×The kitchen under its arched window; the mirrored joinery; and the stair down towards it. Photography: Anson Smart.
 ×
× ×
× ×
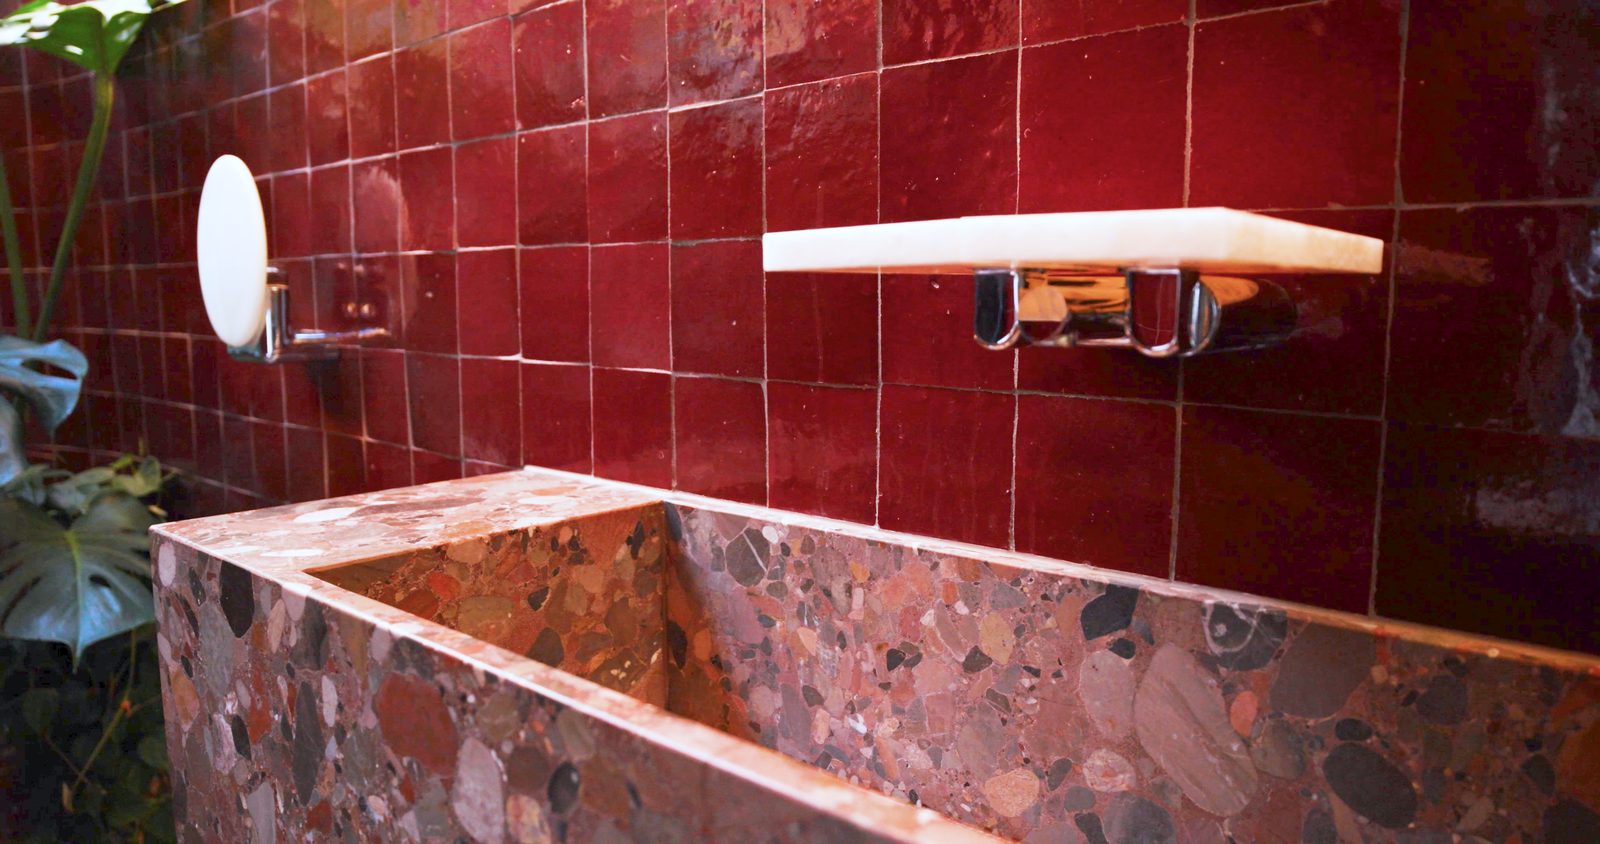
×The ensuite opens to the sky through a circular skylight and is wrapped in deep red tile, down to the marble basin. The robe is lined in mirror. Ensuite photography: Anson Smart.
 ×
× ×
×The bedroom's east-facing half-moon window, and the landing with its round mirror. Photography: Anson Smart.
 ×
× ×
× ×
×The study nook under its skylight; the timber battened front door; and the rooftop, where the grass tree grows. Photography: Anson Smart.
 ×
×The plans, floor by floor, from the roof garden down to the street. Drawing: SJB.
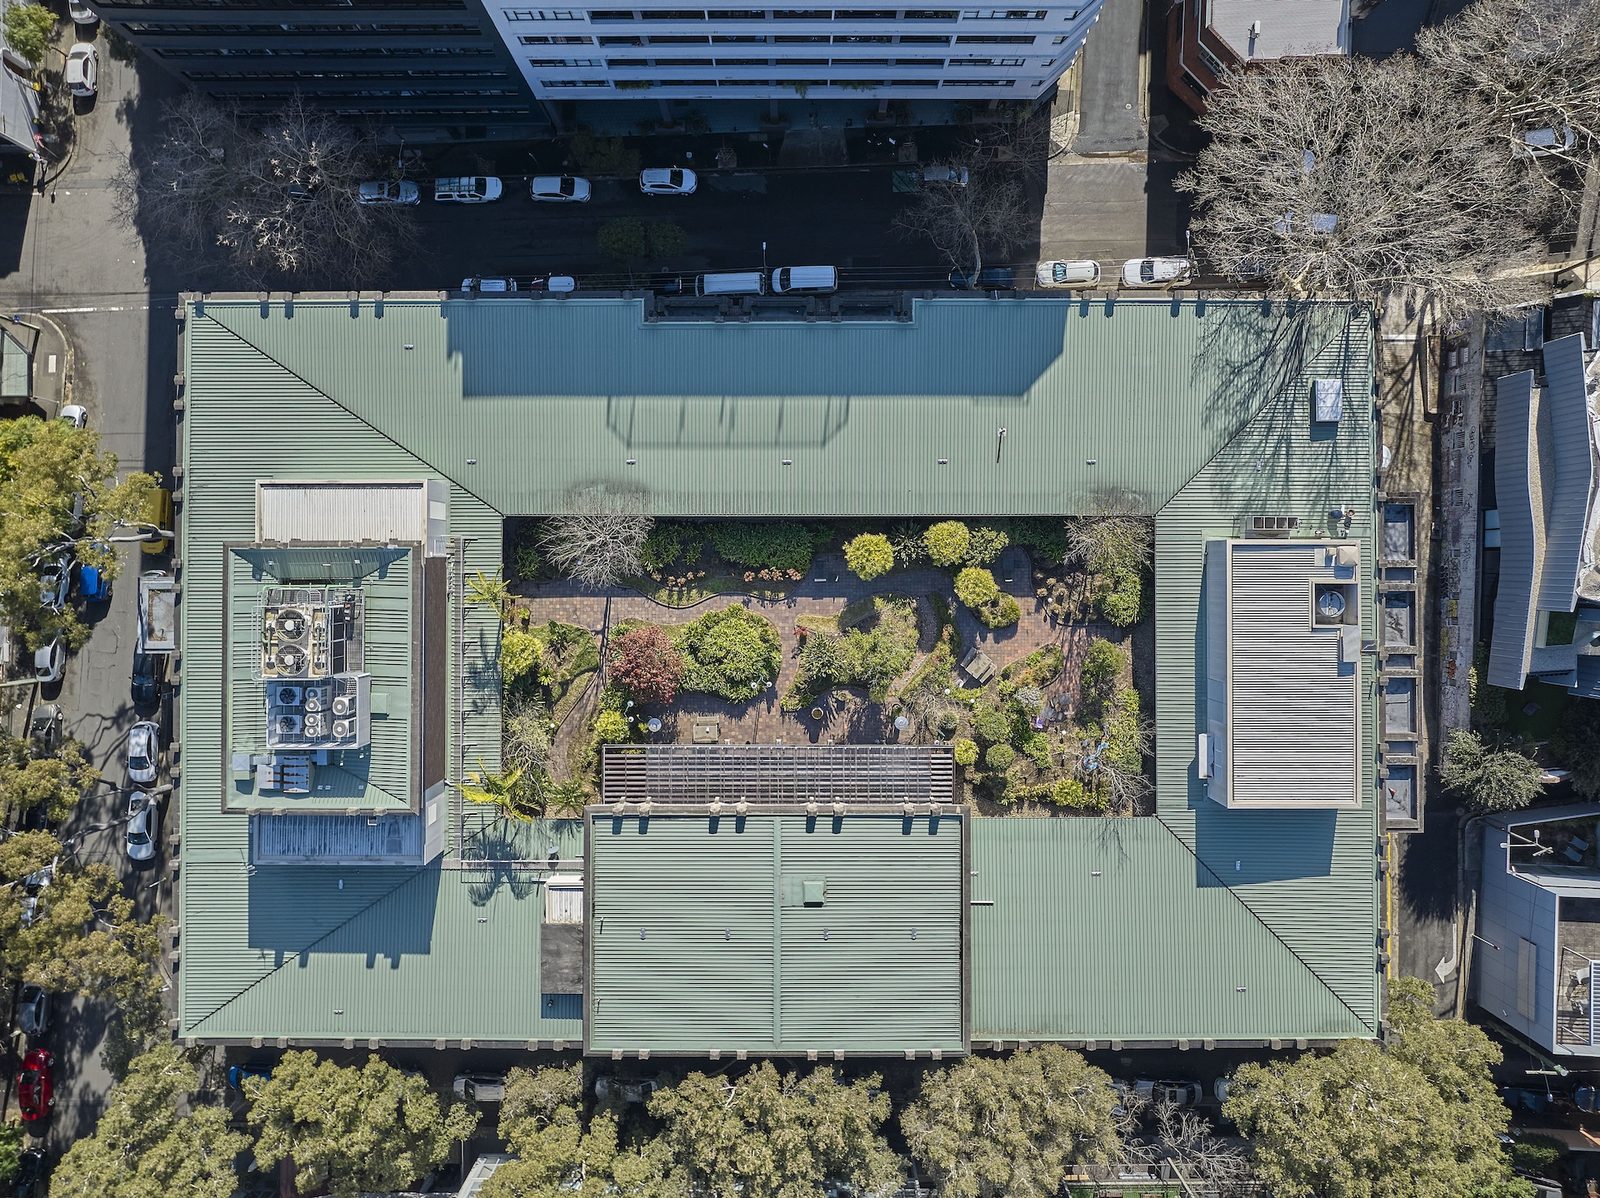
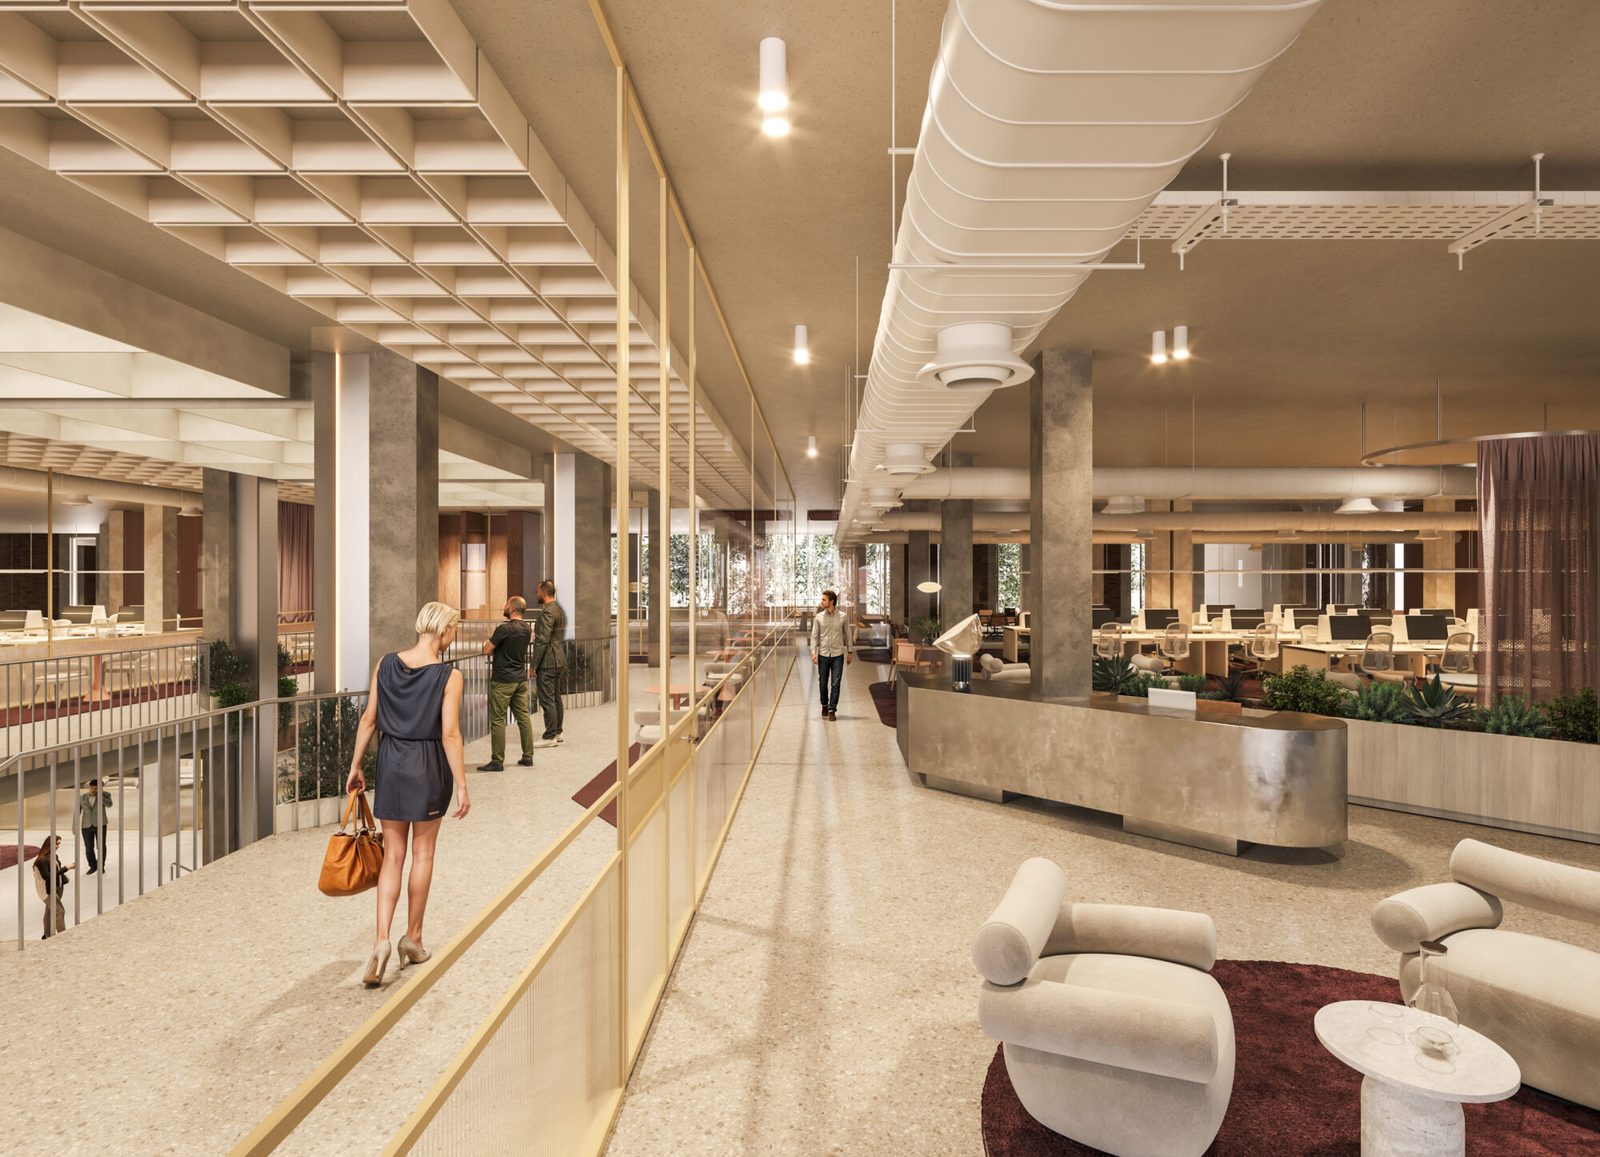
Haddow's walk to work takes three minutes. It passes the Reader's Digest building, once home to a printing press and a computer, which SJB is converting into office space and a cafe as interior architects. The executive floors hold an internal roof garden Haddow rates as one of the most beautiful places he has been, and a large central void is imagined as a town hall for Surry Hills, which has never had one.
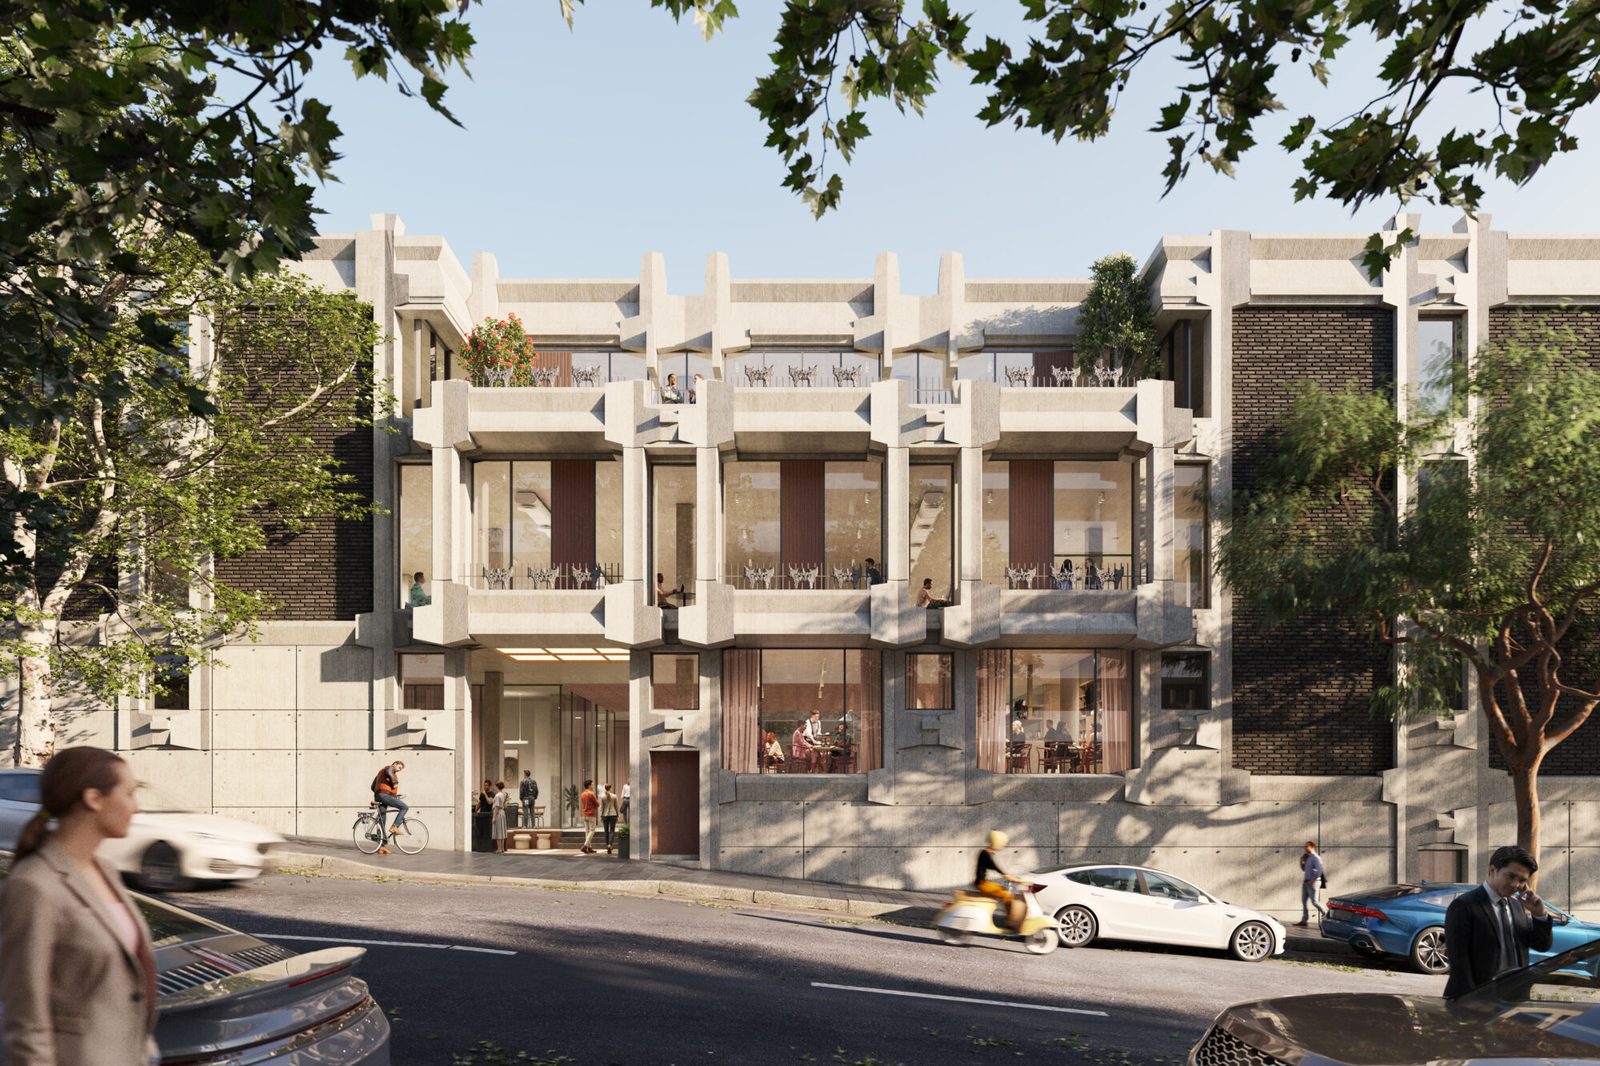 ×
×The Reader's Digest building, designed by John James, now being reworked by SJB and Design 5.
 ×
×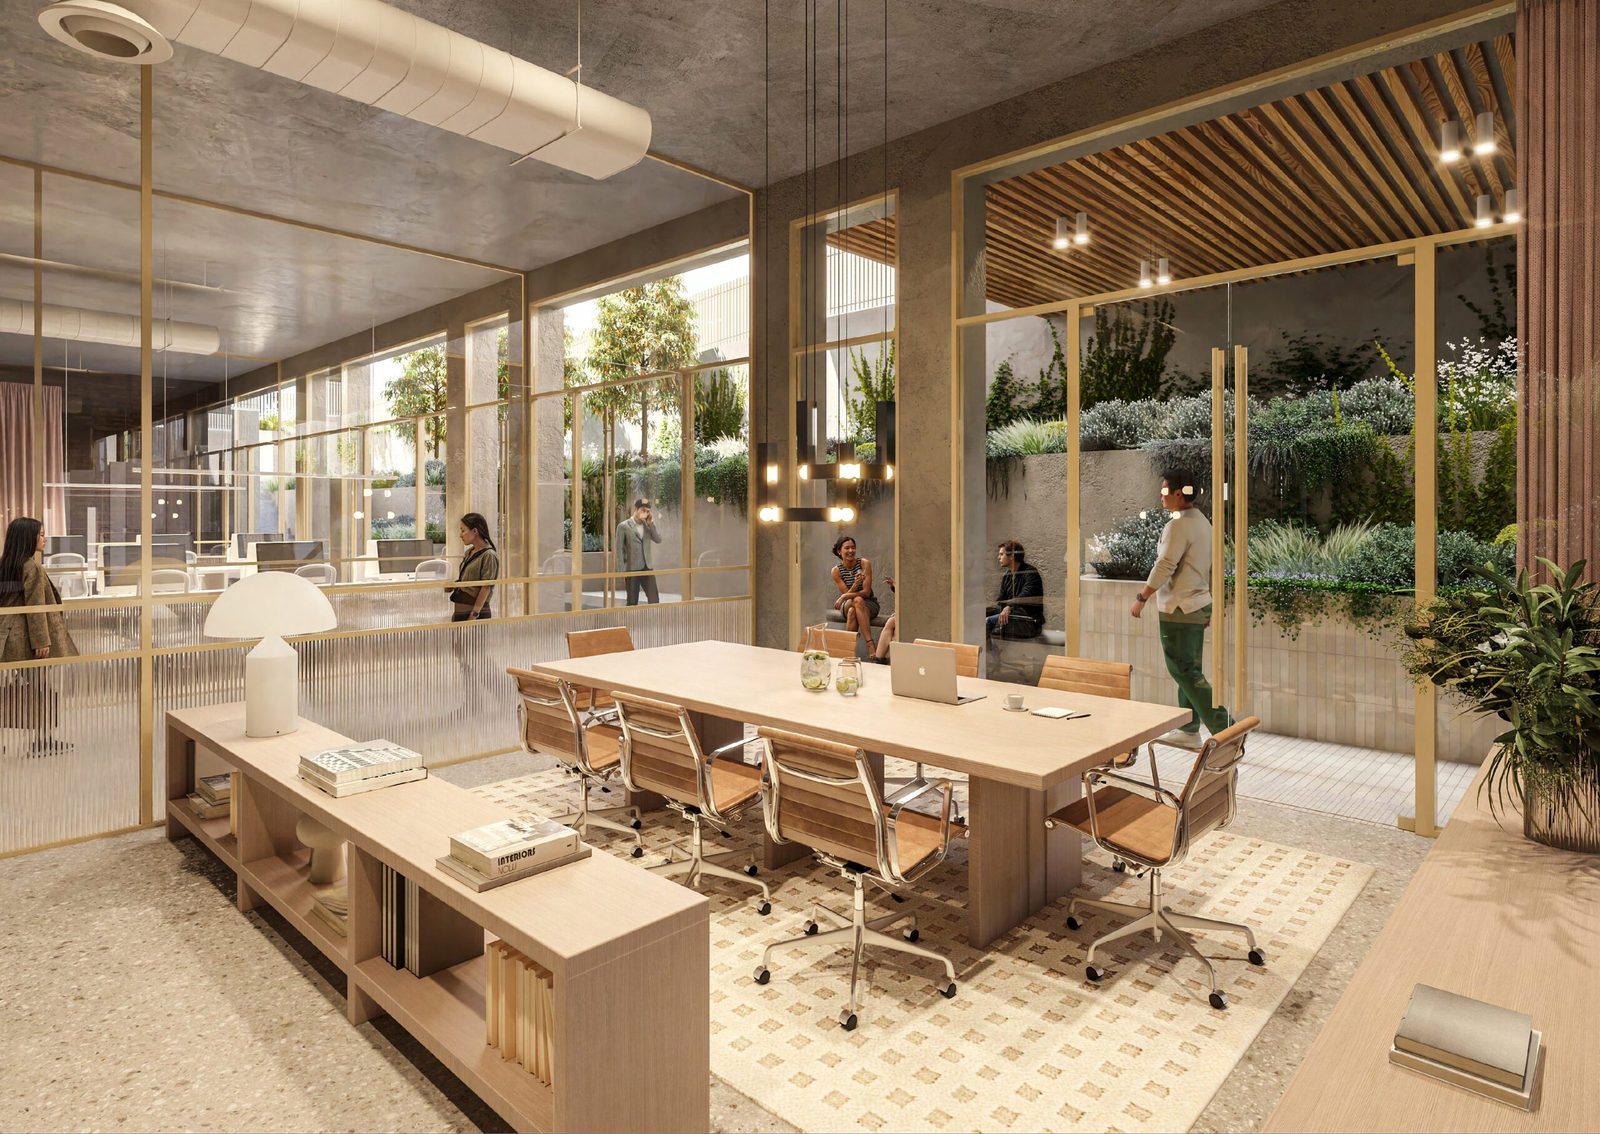 ×
×The aerial, and the internal roof garden render.
 ×
×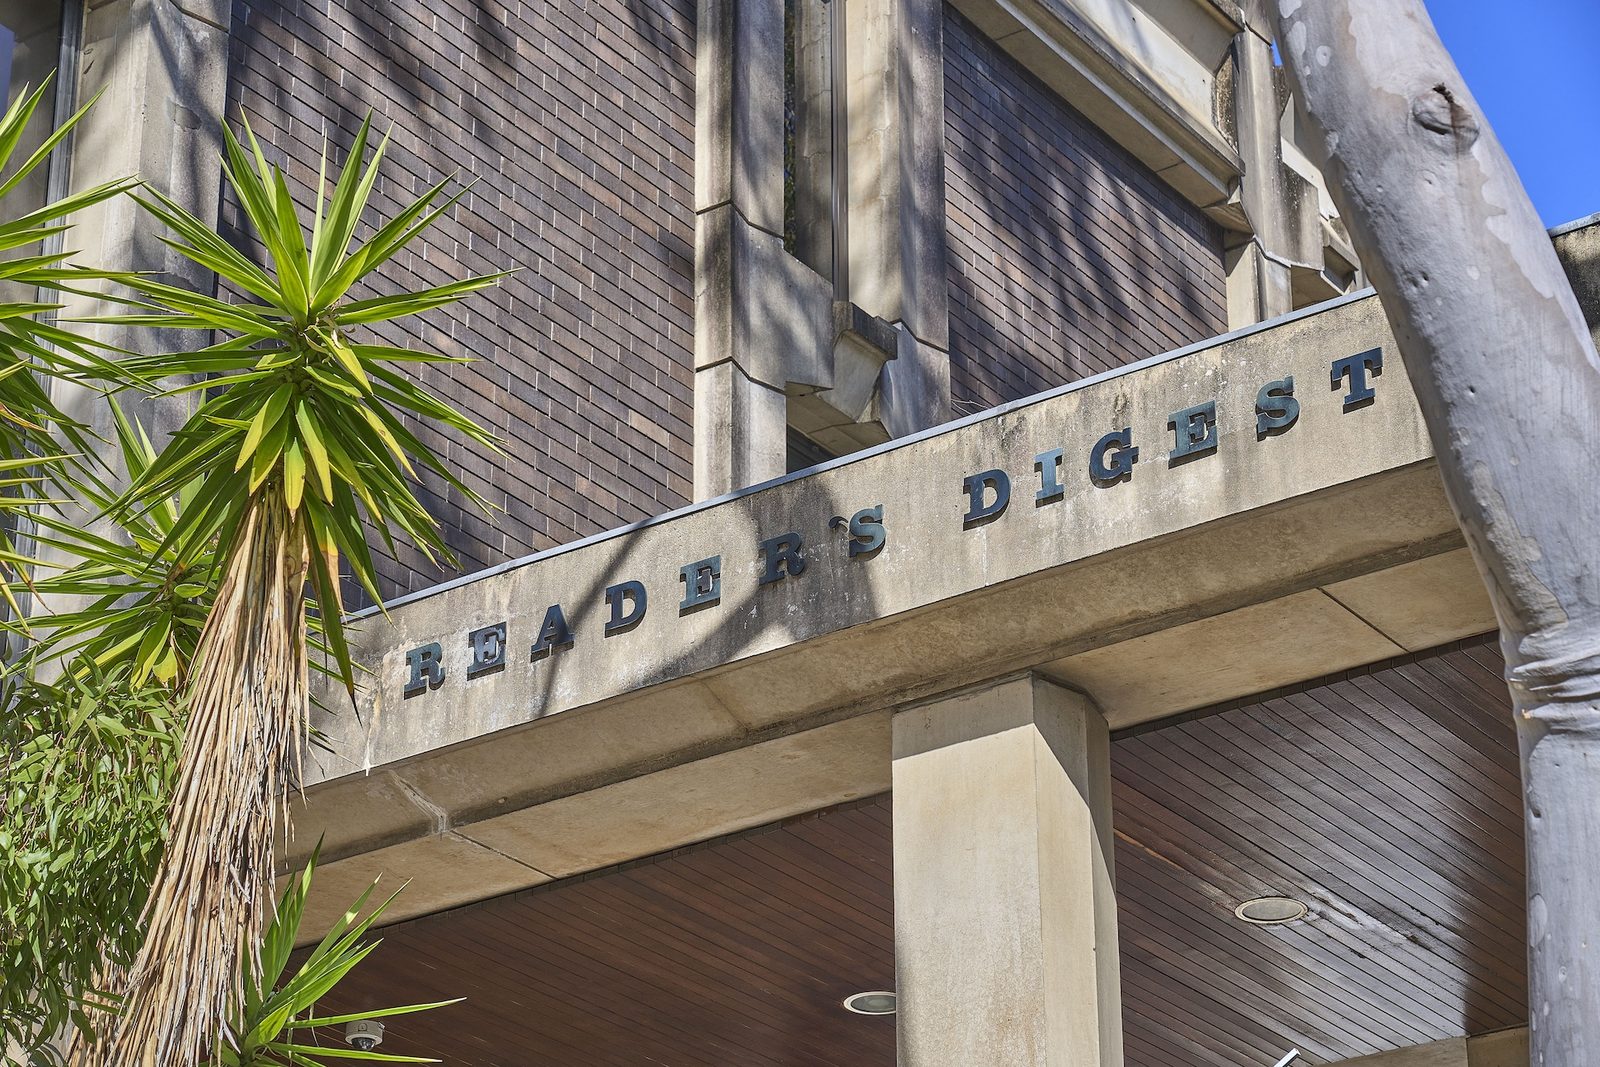 ×
×The central atrium, and the original Reader's Digest signage. Supplementary photography: Evolving Picture.
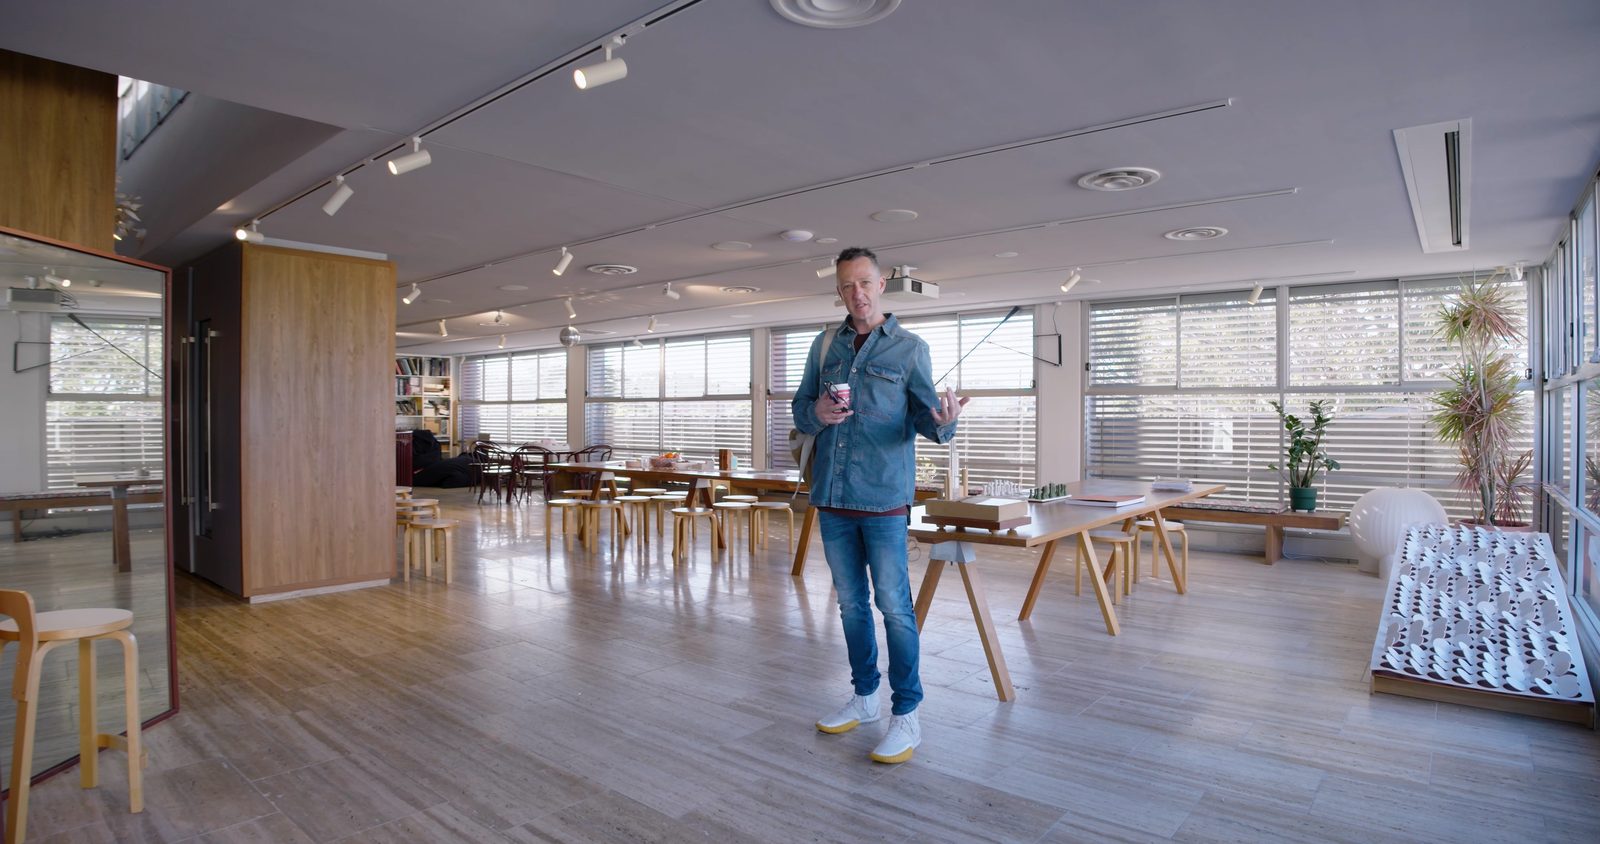 ×
×The SJB studio, two minutes from the house. A dark, compressed stair opens into the room, the same release as the house.
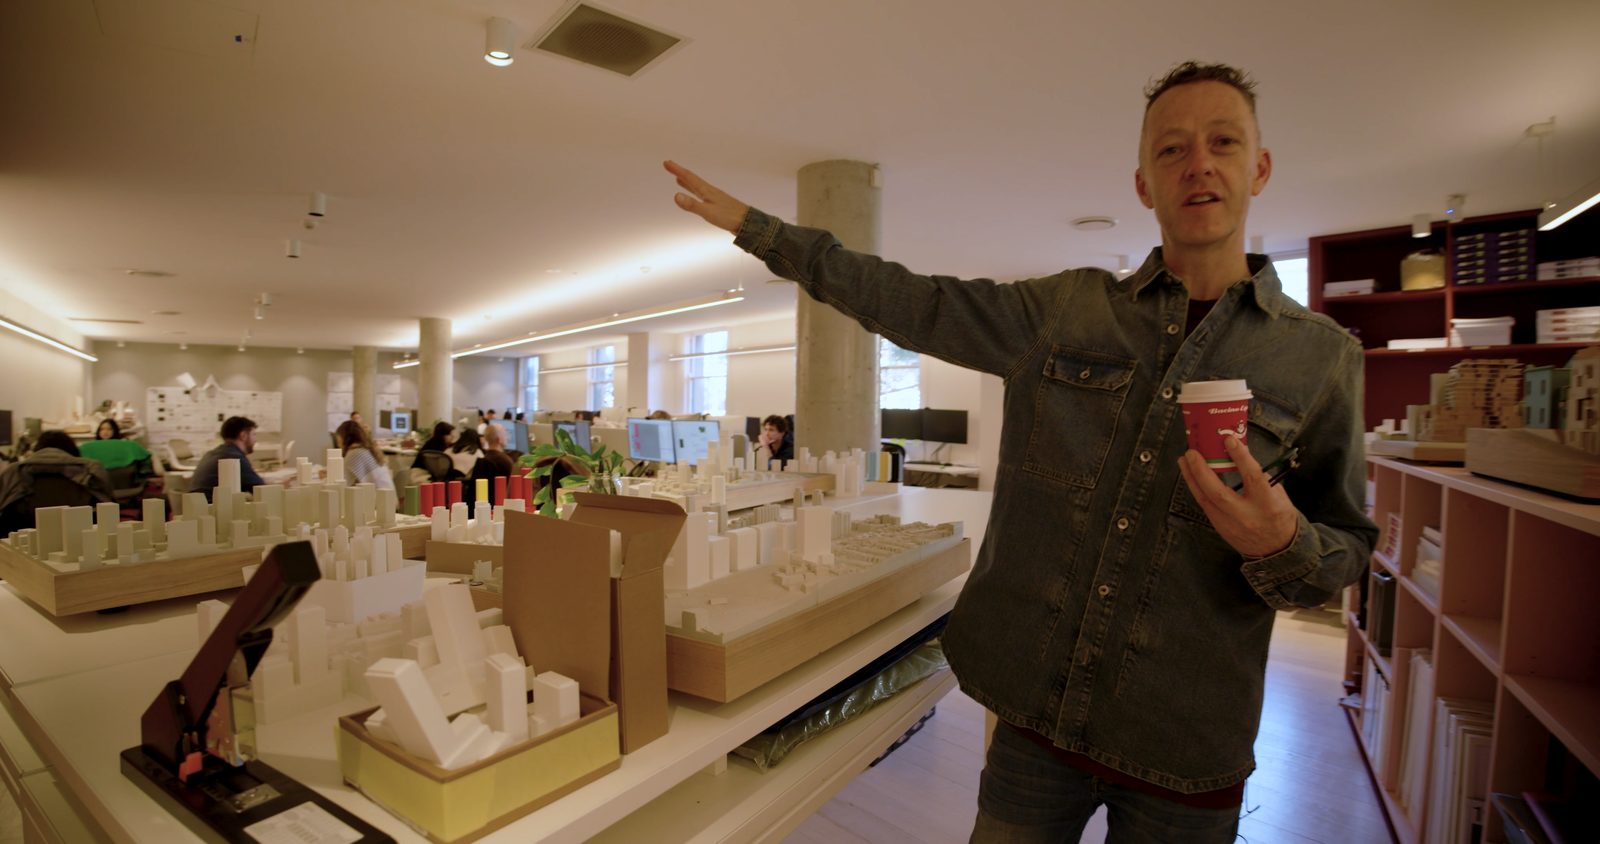
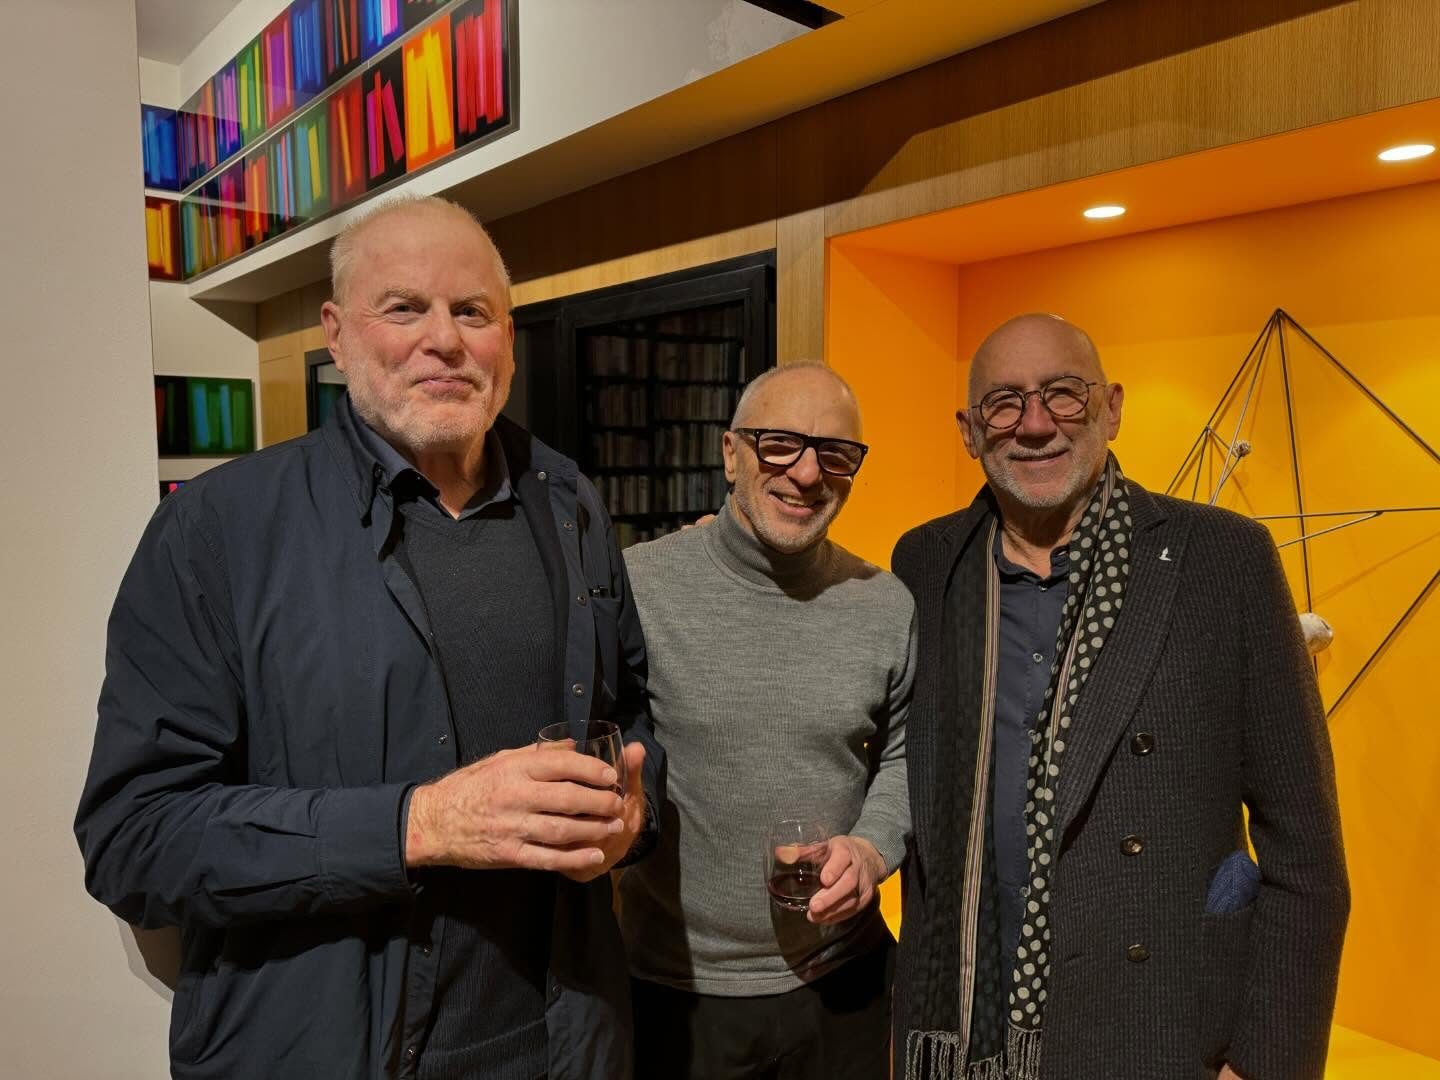
SJB works across architecture, interiors, urban design and planning, with studios in Sydney and Melbourne. It was founded in Melbourne in 1976 by Alan Synman, Charles Justin and Michael Bialek, whose surnames give the practice its name. When Haddow arrived from Melbourne in 2000 the Sydney studio was two people. There are now about 120, and he has been there more than twenty-five years.
 ×
×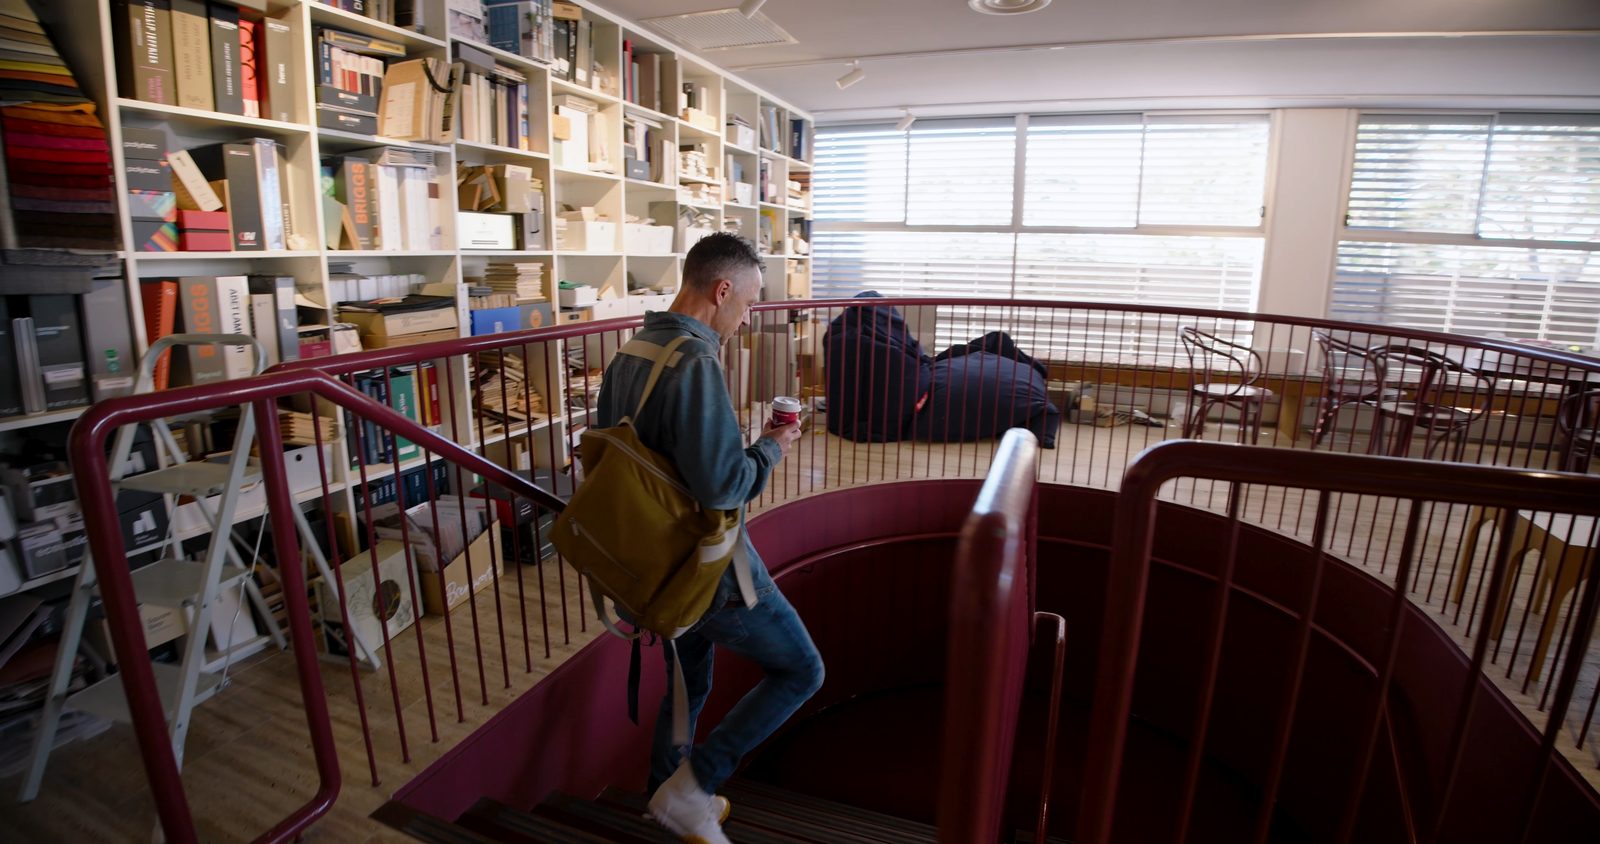 ×
×Models made in house, and the stair down into the studio.
 ×
×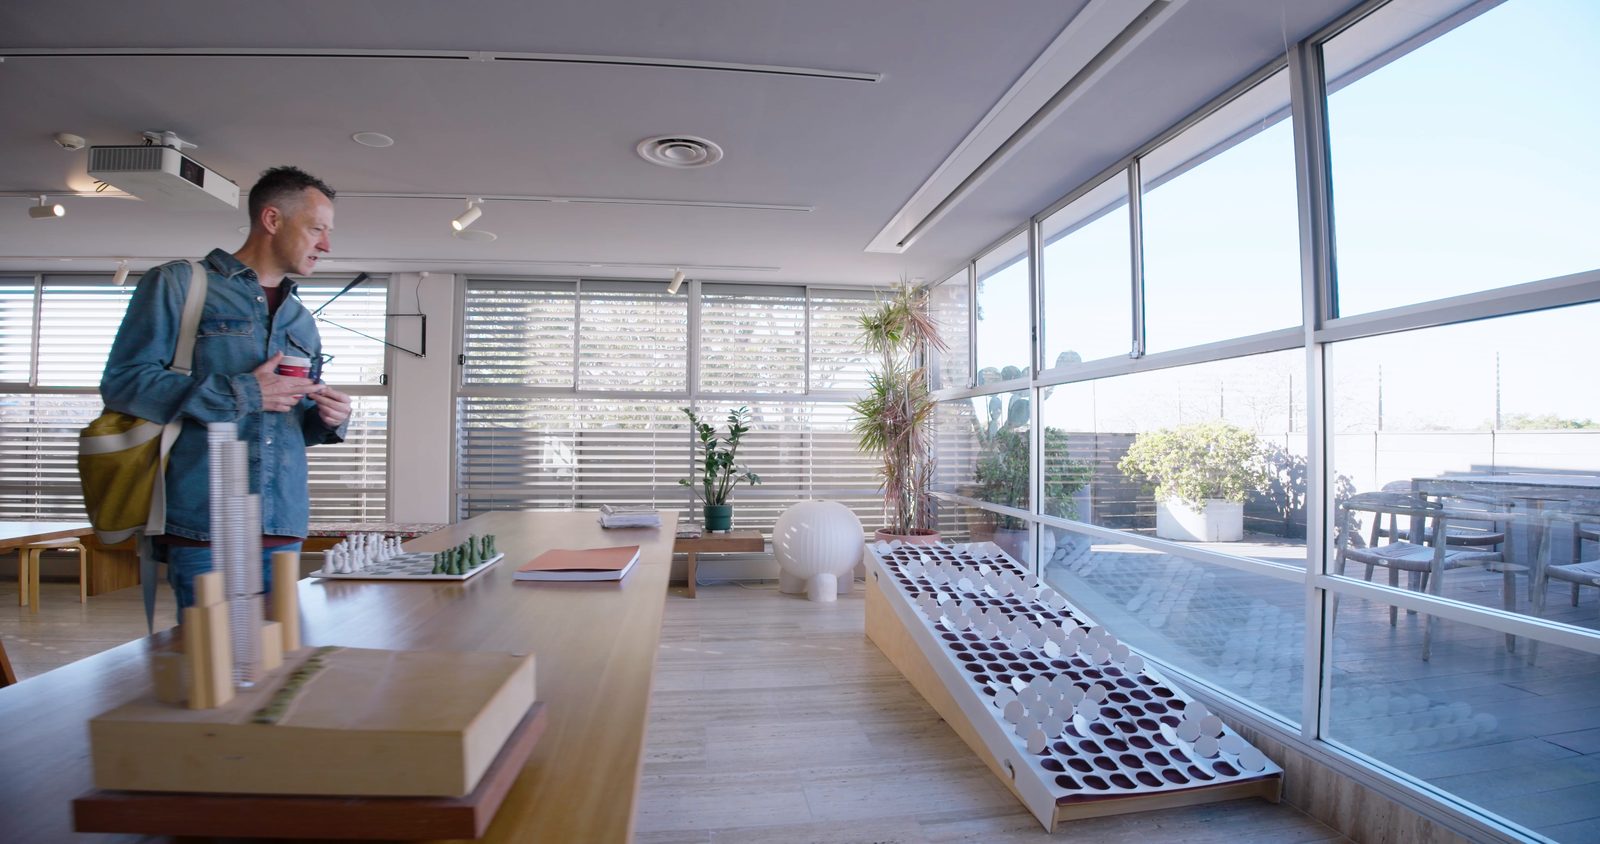 ×
×The founders, and the studio floor.
Search for architecture and design jobs here
-
Architecture
-
All Architecture
Select sub classifications-
Senior Architectural Technician
-
Intermediate Architect
-
Junior Architect
-
Senior Design Manager
-
Associate Director
-
Architectural Technician
-
Design Manager
-
Associate
-
Director
-
Graduate jobs
-
Senior Architect
-
-
Landscape & Urban Design
-
All Landscape & Urban Design
Select sub classifications-
Senior Landscape Technician
-
Landscape Technician
-
Senior Landscape Architect
-
Intermediate Landscape Architect
-
Junior Landscape Architect
-
Strategic Planner
-
Senior Strategic Planner
-
Associate Director
-
Principal
-
Associate Landscape Architect
-
Associate Planner
-
Senior Statutory Planner
-
Statutory Planner
-
Senior Urban Planner
-
Urban Planner
-
Senior Associate Landscape Architect
-
Graduate jobs
-
-
Strategic Appointments
-
All Strategic Appointments
Select sub classifications-
CFO
-
Sector Lead
-
Associate Principal
-
COO
-
Design Director
-
Head of Business Development
-
Technical Lead
-
Associate Director
-
Design Lead
-
Principal
-
Director
-
Partner
-
Managing Director
-
Graduate jobs
-
-
Interior Design
-
All Interior Design
Select sub classifications-
Director
-
Junior FF&E Designer
-
Senior Interior Architect
-
Interior Architect
-
Junior Interior Architect
-
Senior Interior Designer
-
Intermediate Interior Designer
-
Junior Interior Designer
-
Associate Director
-
Associate
-
Intermediate FF&E Designer
-
Senior FF&E Designer
-
Graduate jobs
-
-
Architectural & Interior Products
-
All Architectural & Interior Products
Select sub classifications-
Junior Account Manager
-
Specification Manager
-
Procurement Coordinator
-
Showroom Manager
-
Showroom Assistant
-
Sales Representative
-
Procurement Manager
-
Sales Support
-
Marketing
-
Sales Manager
-
Business Development Manager
-
Account Manager
-
Production Manager
-
Project Manager
-
Graduate jobs
-
-
Business Support
-
All Business Support
Select sub classifications-
Studio/Practice Management
-
Project Manager/Coordinator
-
Graphic Design
-
Bid Specialists
-
Document Control/Project Admin
-
Marketing & Communications
-
PA/EA
-
Reception/Front of House
-
Facilities
-
IT
-
Administration
-
Operations
-
Finance
-
HR
-
Business Development
-
Graduate jobs
-
-
Jobs at Bespoke
-
All Jobs at Bespoke
Select sub classifications-
Graduate jobs
-
Recruiter
-
Team Coordinator
-
Other
-
Latest architecture and design jobs around the world
QLD
$90,000 - $120,000
Permanent
National Landscape Design Studio seeking experienced Associate
Learn MoreVIC
$130,000 - $150,000
Permanent
Lead Complex Projects And Shape Studio Leadership Within A Diverse, Design-Led Practice
Learn MoreQLD
$70,000 - $90,000
Permanent
Renowned Brisbane Design Studio Seeking Interior Designer
Learn MoreQLD
$90,000 - $110,000
Permanent
Lead exceptional public and cultural projects within one of Brisbane’s most acclaimed architecture practices.
Learn MoreNSW
$75,000 - $100,000
Permanent
ArchiCAD designer wanted for high-end Hospitality projects - shape iconic spaces with a budding boutique studio
Learn MoreTexas
$150,000 - $170,000
Permanent
Leading US Data Center architecture firm looking to add senior leadership to the studio
Learn MoreTennessee
$110,000 - $120,000
Permanent
Senior Interior Designer & Project Manager | Lead High-End Residential Projects
Learn MoreMontana
$100,000 - $150,000
Permanent
The Director of Operations will serve as a key member of the leadership team, responsible for guiding and overseeing the firm’s overall business ope ...
Learn MoreNorth West England
$30,000 - $35,000
Permanent
A great opportunity for a talented Part 2 Architectural Assistant to join a leading multidisciplinary practice in Manchester. You’ll be working on h ...
Learn MoreNorth West England
$40,000 - $55,000
Permanent
Exciting opportunity for an Architect or Senior Architect to join a leading AJ100 multidisciplinary practice in Manchester. You’ll work on high-prof ...
Learn MoreNSW
$75,000 - $85,000
Permanent
Seeking a motivated Interior Designer to hit the ground running in exciting Sydney expansion of a well-renowned national practice.
Learn MoreNSW
$75,000 - $90,000
Permanent
Sales Administrator | Premium Tiling Showroom
Learn MoreNSW
$125,000 - $140,000
Permanent
Senior Architect - Award Winning Practice
Learn MoreNSW
$45 - $55
Contract
Highly detailed Architectural Designer needed
Learn MoreVIC
$90,000 - $100,000
Permanent
Nurture existing relationships across a broad range of interior sectors, working within a renowned designer furniture destination
Learn MoreVIC
$90,000 - $110,000
Permanent
Commercial Sales Consultant - Premium A&D Furniture
Learn MoreNew York
$70,000 - $80,000
Permanent
Join a highly respected New York City architecture and design practice as an HR Generalist and play a key role in supporting the firm's talented and c ...
Learn MoreLondon
$30,000 - $38,000
Permanent
Part II Architectural Assistant - Sustainable Multi-Residential Projects
Learn MoreLondon
$65,000 - $85,000
Permanent
A great opportunity to take a senior role within a growing residential developer, influencing design quality across a range of UK projects
Learn More
Looking to hire top talent
 or advance your career? Let's talk.

We connect exceptional firms with talented professionals.
Let’s discuss how we can help you achieve your goals. Get in touch with the team today.
Related searches
Browse by category
Related Posts

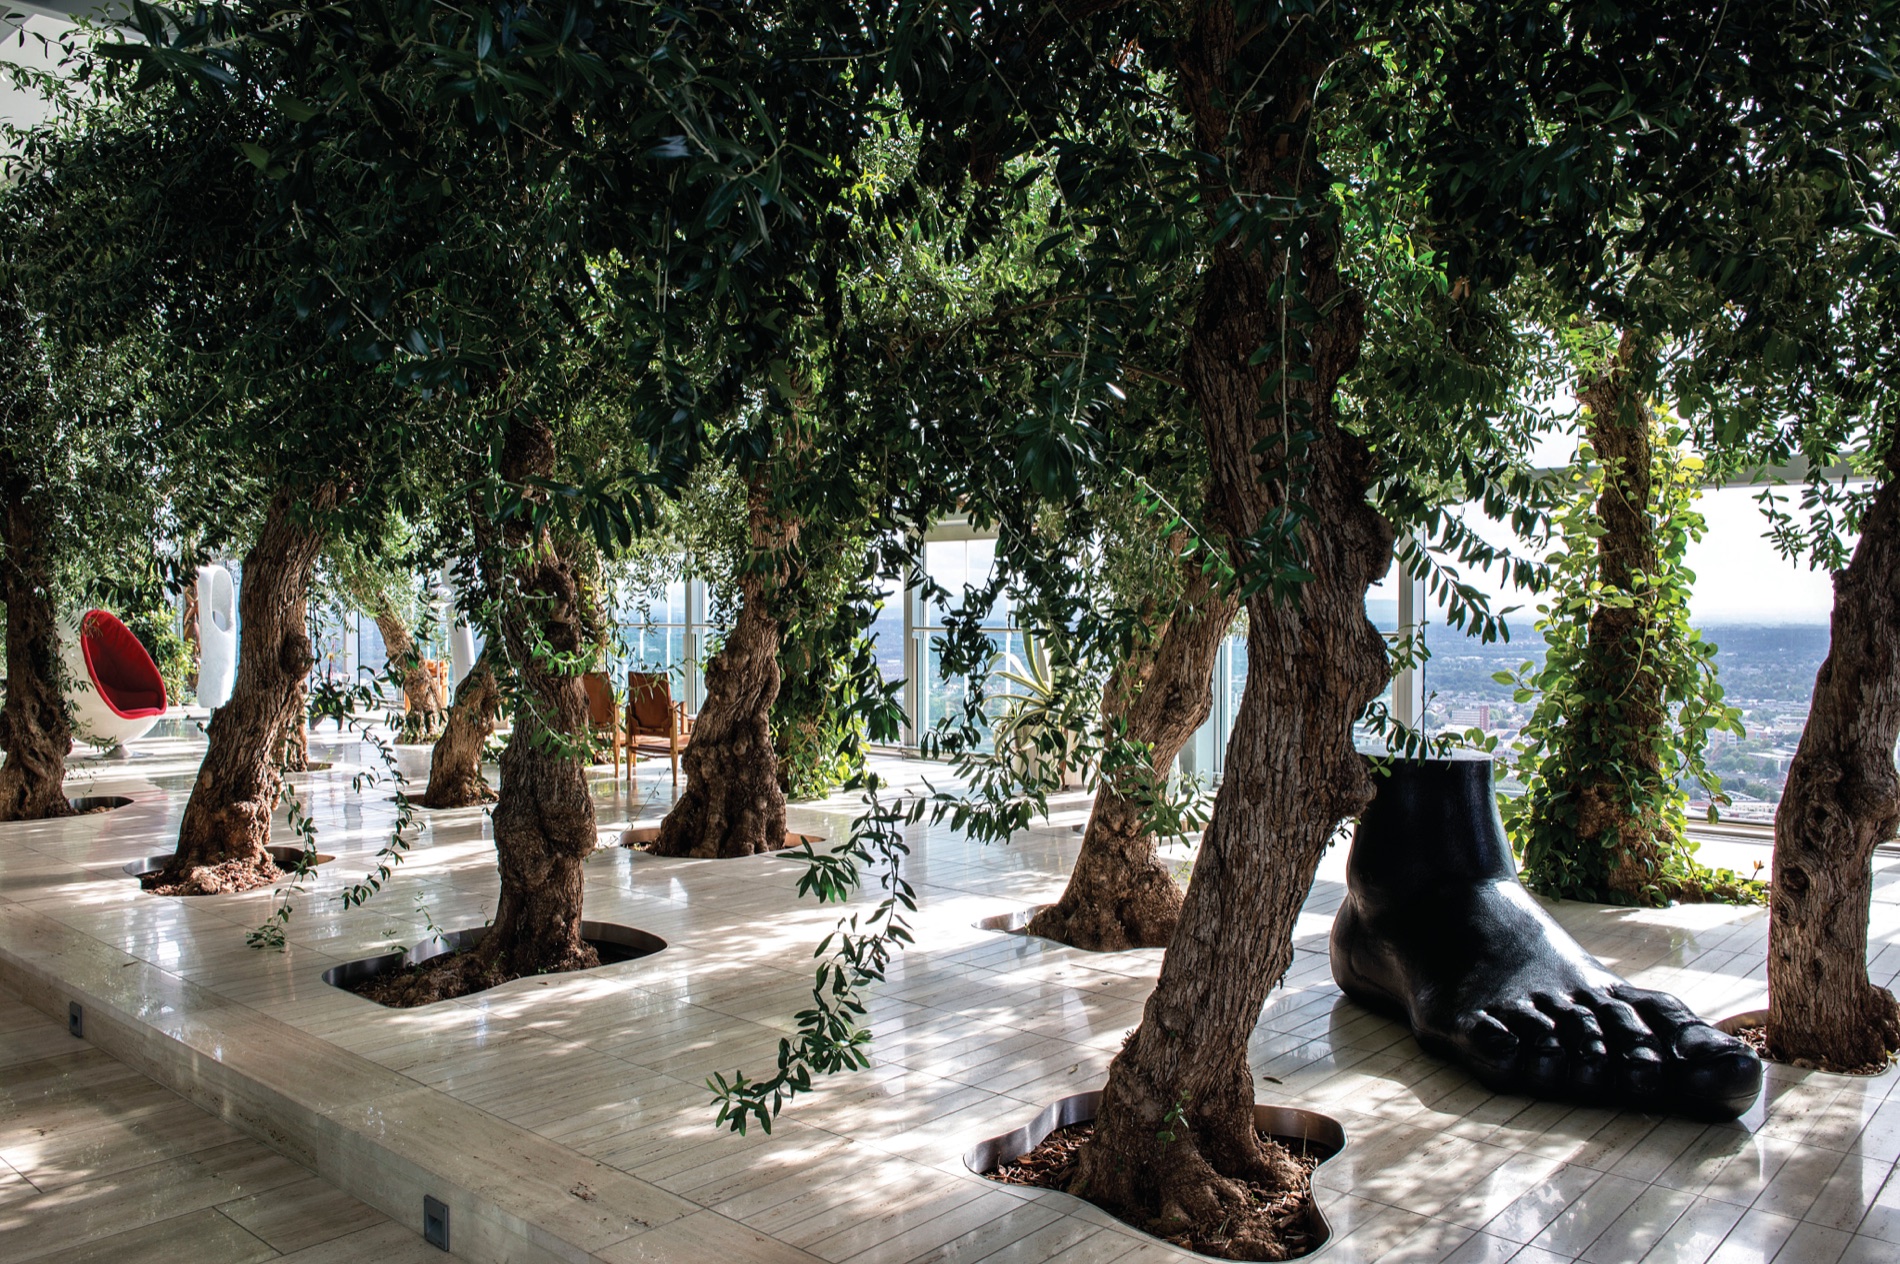
Inside Ian Simpson’s Manchester Penthouse and the SimpsonHaugh Studio Home to Office · September 2026 Olive trees don’t fit in lifts. So Ian Simpson had thirty of them hoisted up the outside of Beetham Tower on the crane and lowered in through the roof lights. Co-founding partner of SimpsonHaugh, Simpson has lived at the top…