Inside Ian Simpson’s Manchester Penthouse and the SimpsonHaugh Studio
Inside Ian Simpson’s Manchester Penthouse and the SimpsonHaugh Studio Home to Office · September 2026 Olive trees don't fit in lifts. So Ian Simpson had thirty of them hoisted up the outside of Beetham Tower on the crane and lowered in through the roof lights. Co-founding partner of SimpsonHaugh, Simpson has lived at the top…
Inside Ian Simpson’s Manchester Penthouse and the SimpsonHaugh Studio
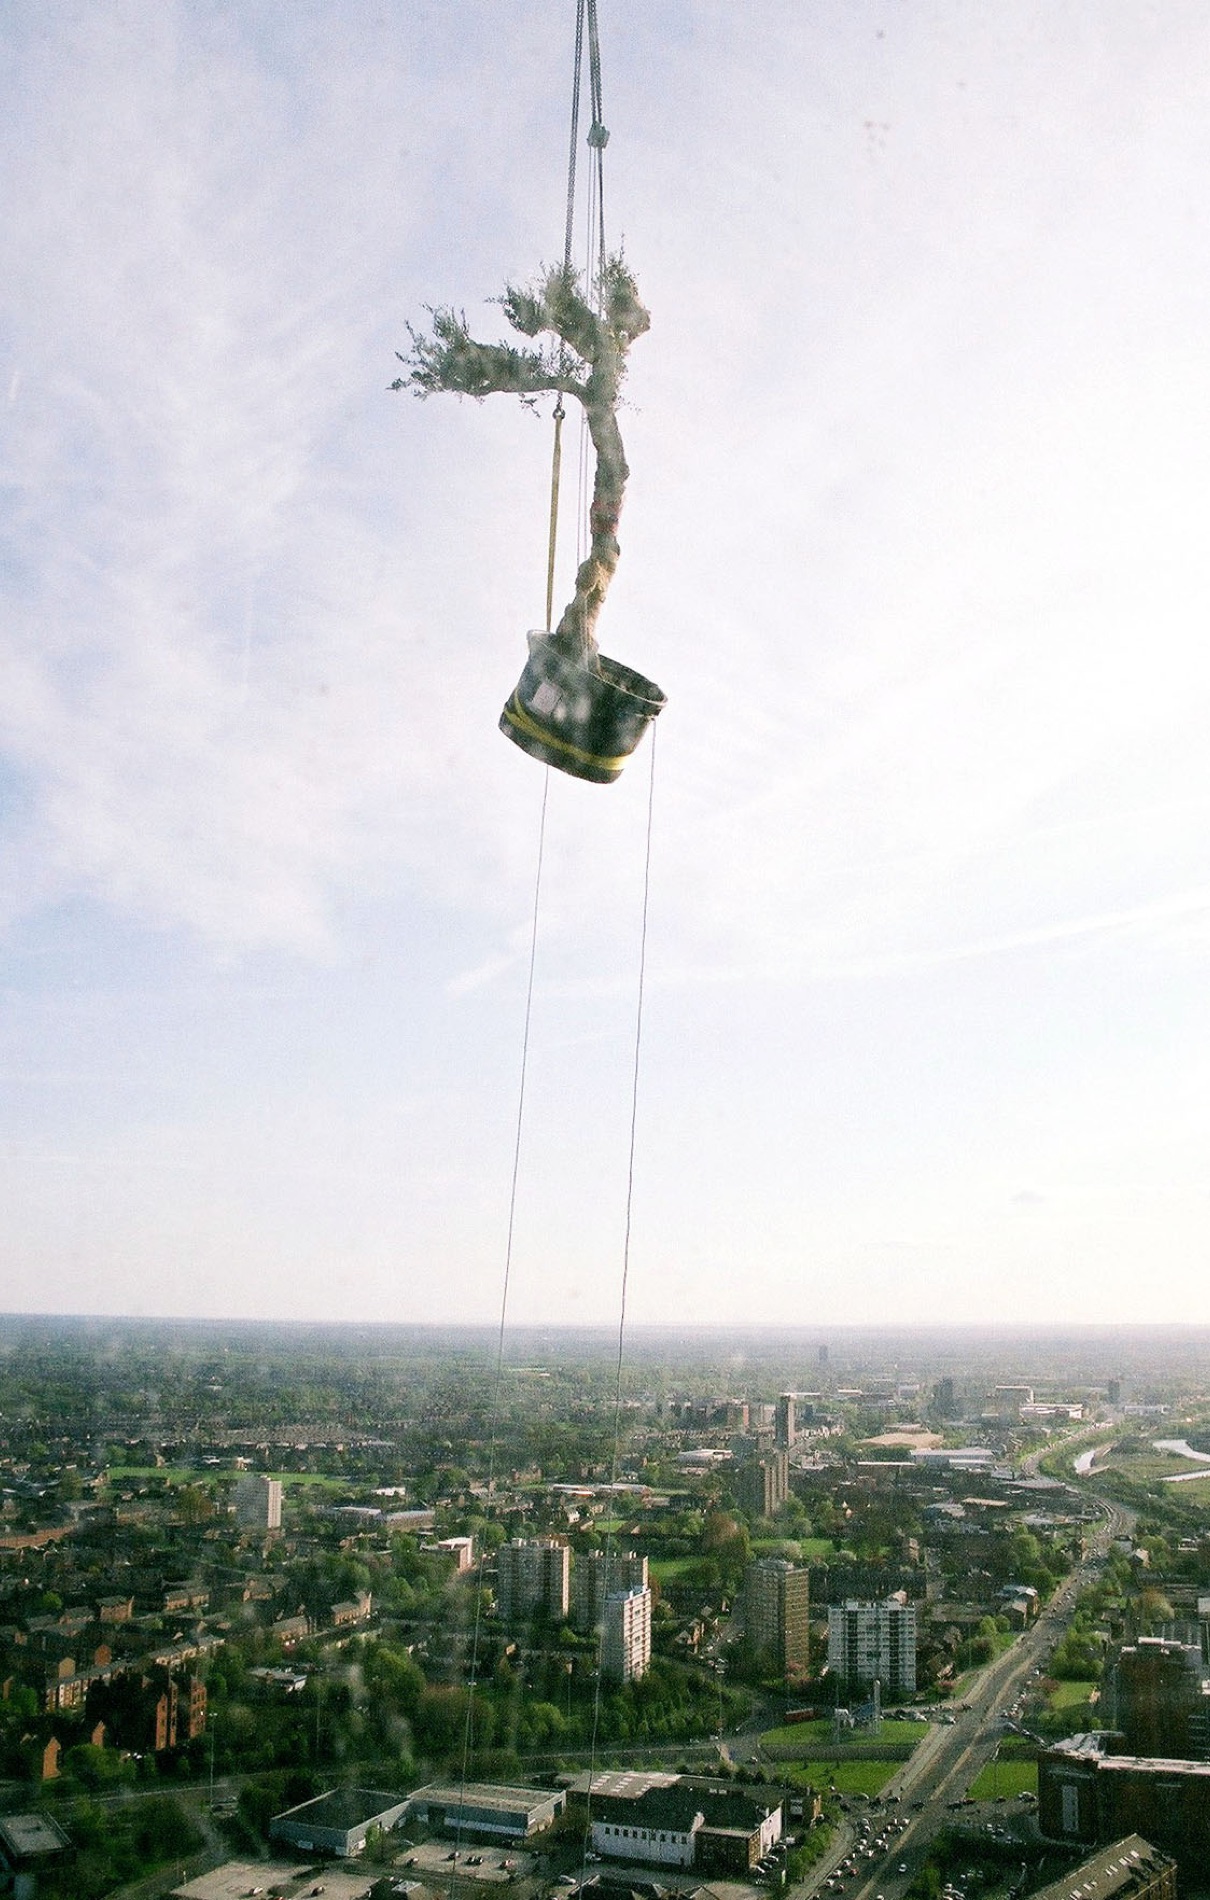
Olive trees don't fit in lifts. So Ian Simpson had thirty of them hoisted up the outside of Beetham Tower on the crane and lowered in through the roof lights.
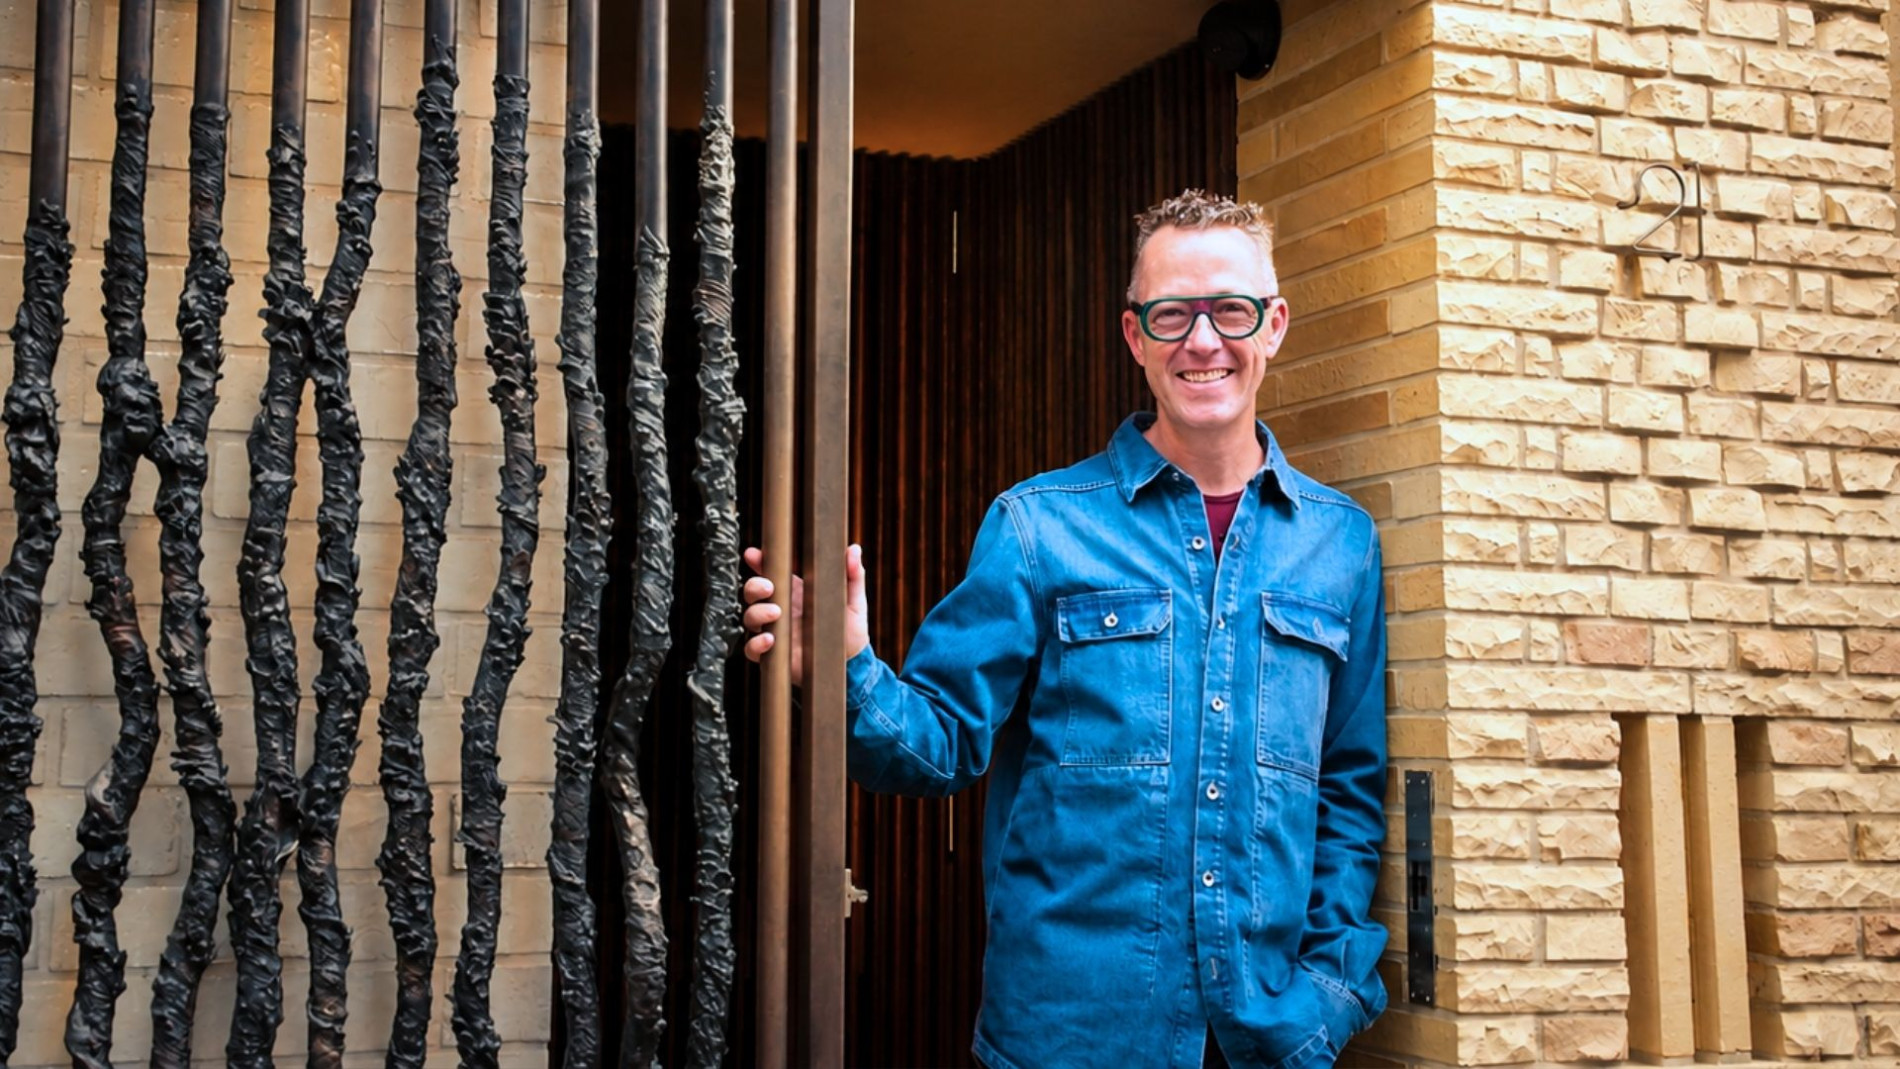
Co-founding partner of SimpsonHaugh, Simpson has lived at the top of the tower he designed for about twenty years, since the building was completed. He had been living in No.1 Deansgate, the first tall building the practice designed in the city centre after the 1996 bomb. When Beetham Tower got planning permission he bought the penthouse as shell and core, brought in his own contractors, and spent two more years on the fit out. It cost much more than it should have done and took a lot longer.
“There hasn't been a single part of the apartment that I wished I'd done in a different way.”
 ××
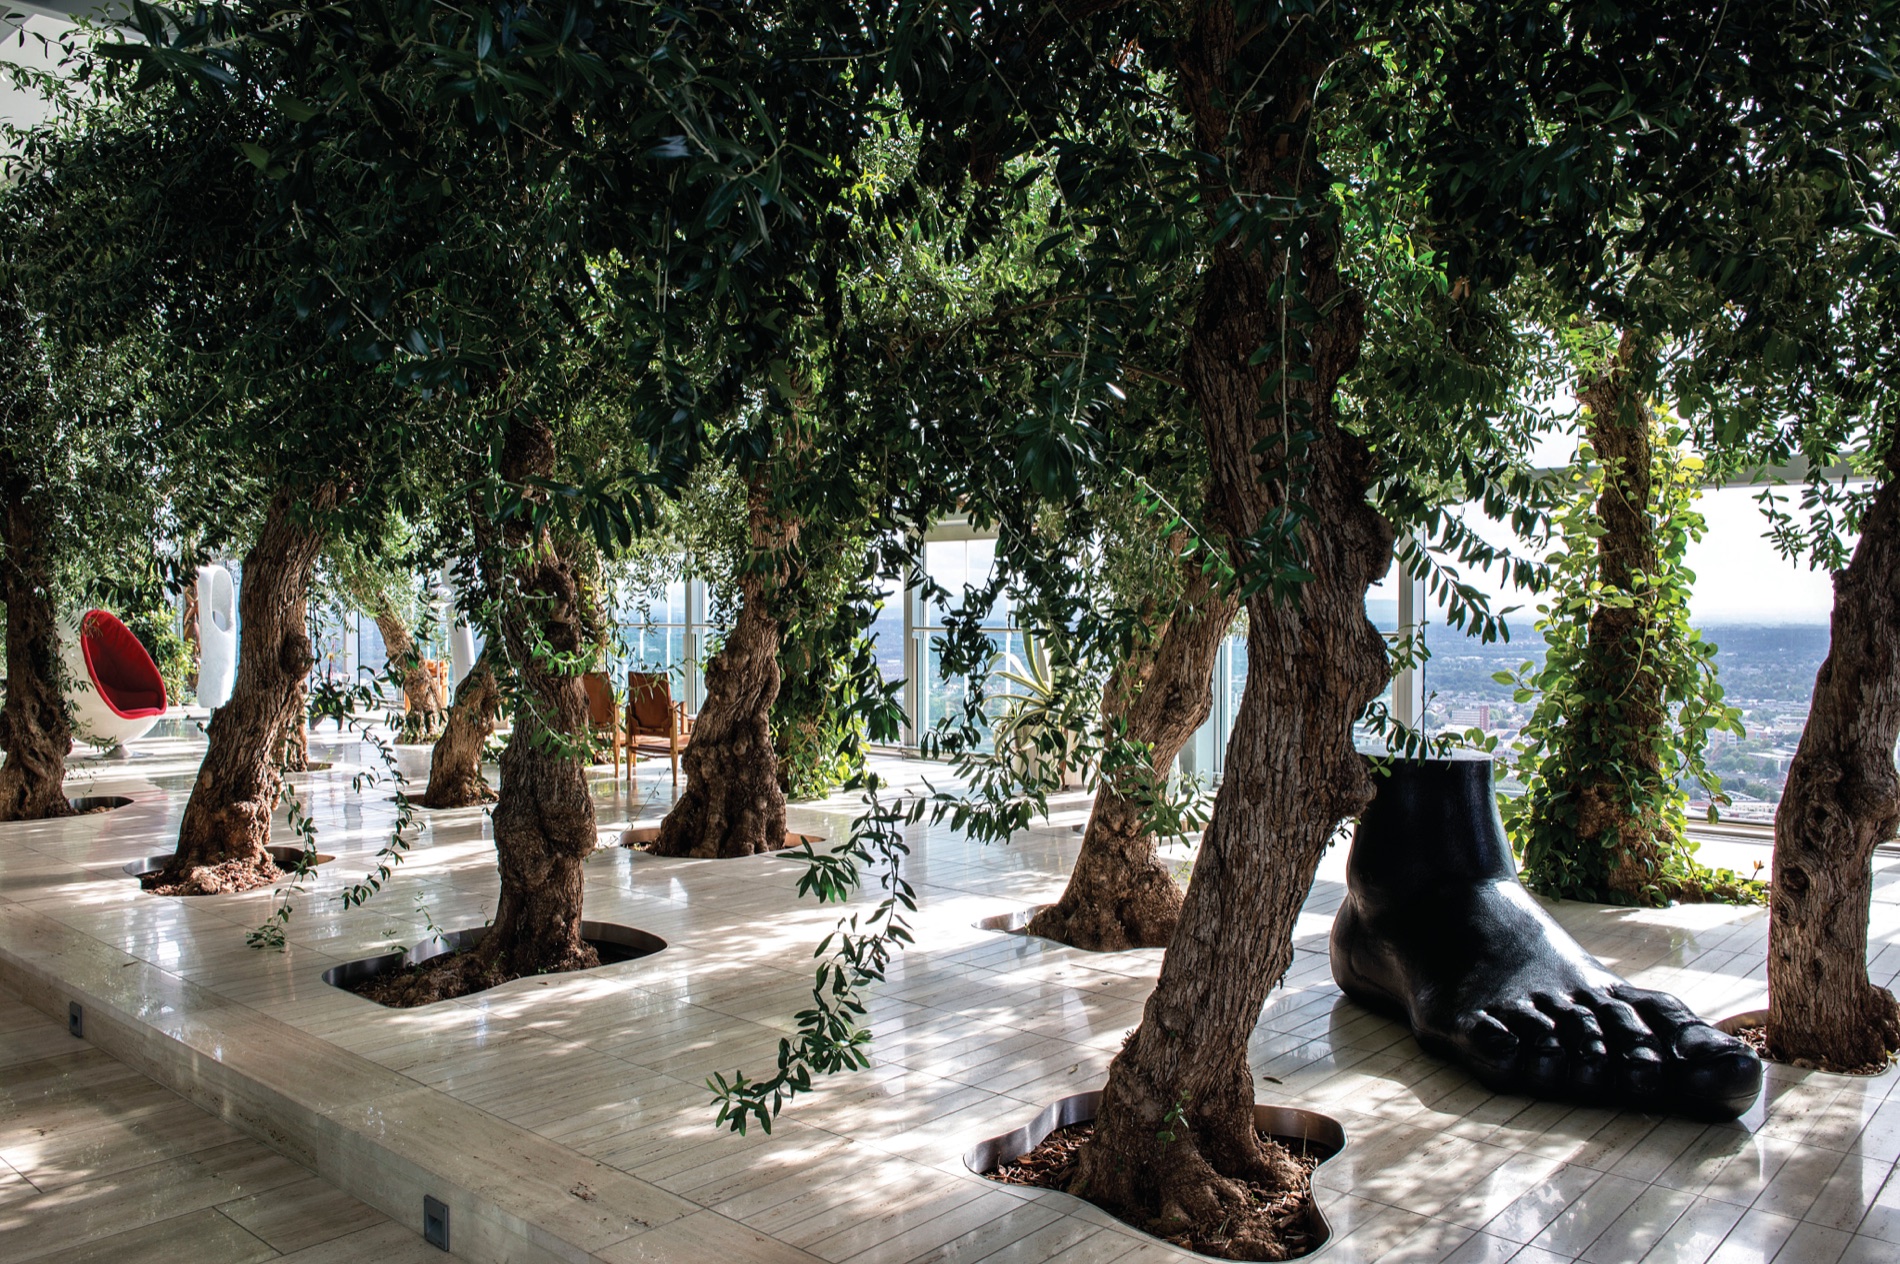
××The olive grove at level 47, about 4,000 square feet of Mediterranean garden. The floor steps up gently over the containers so you feel you are walking through a grove rather than past a row of pots. Photography: Retu Guttil.
 ×
× ×
×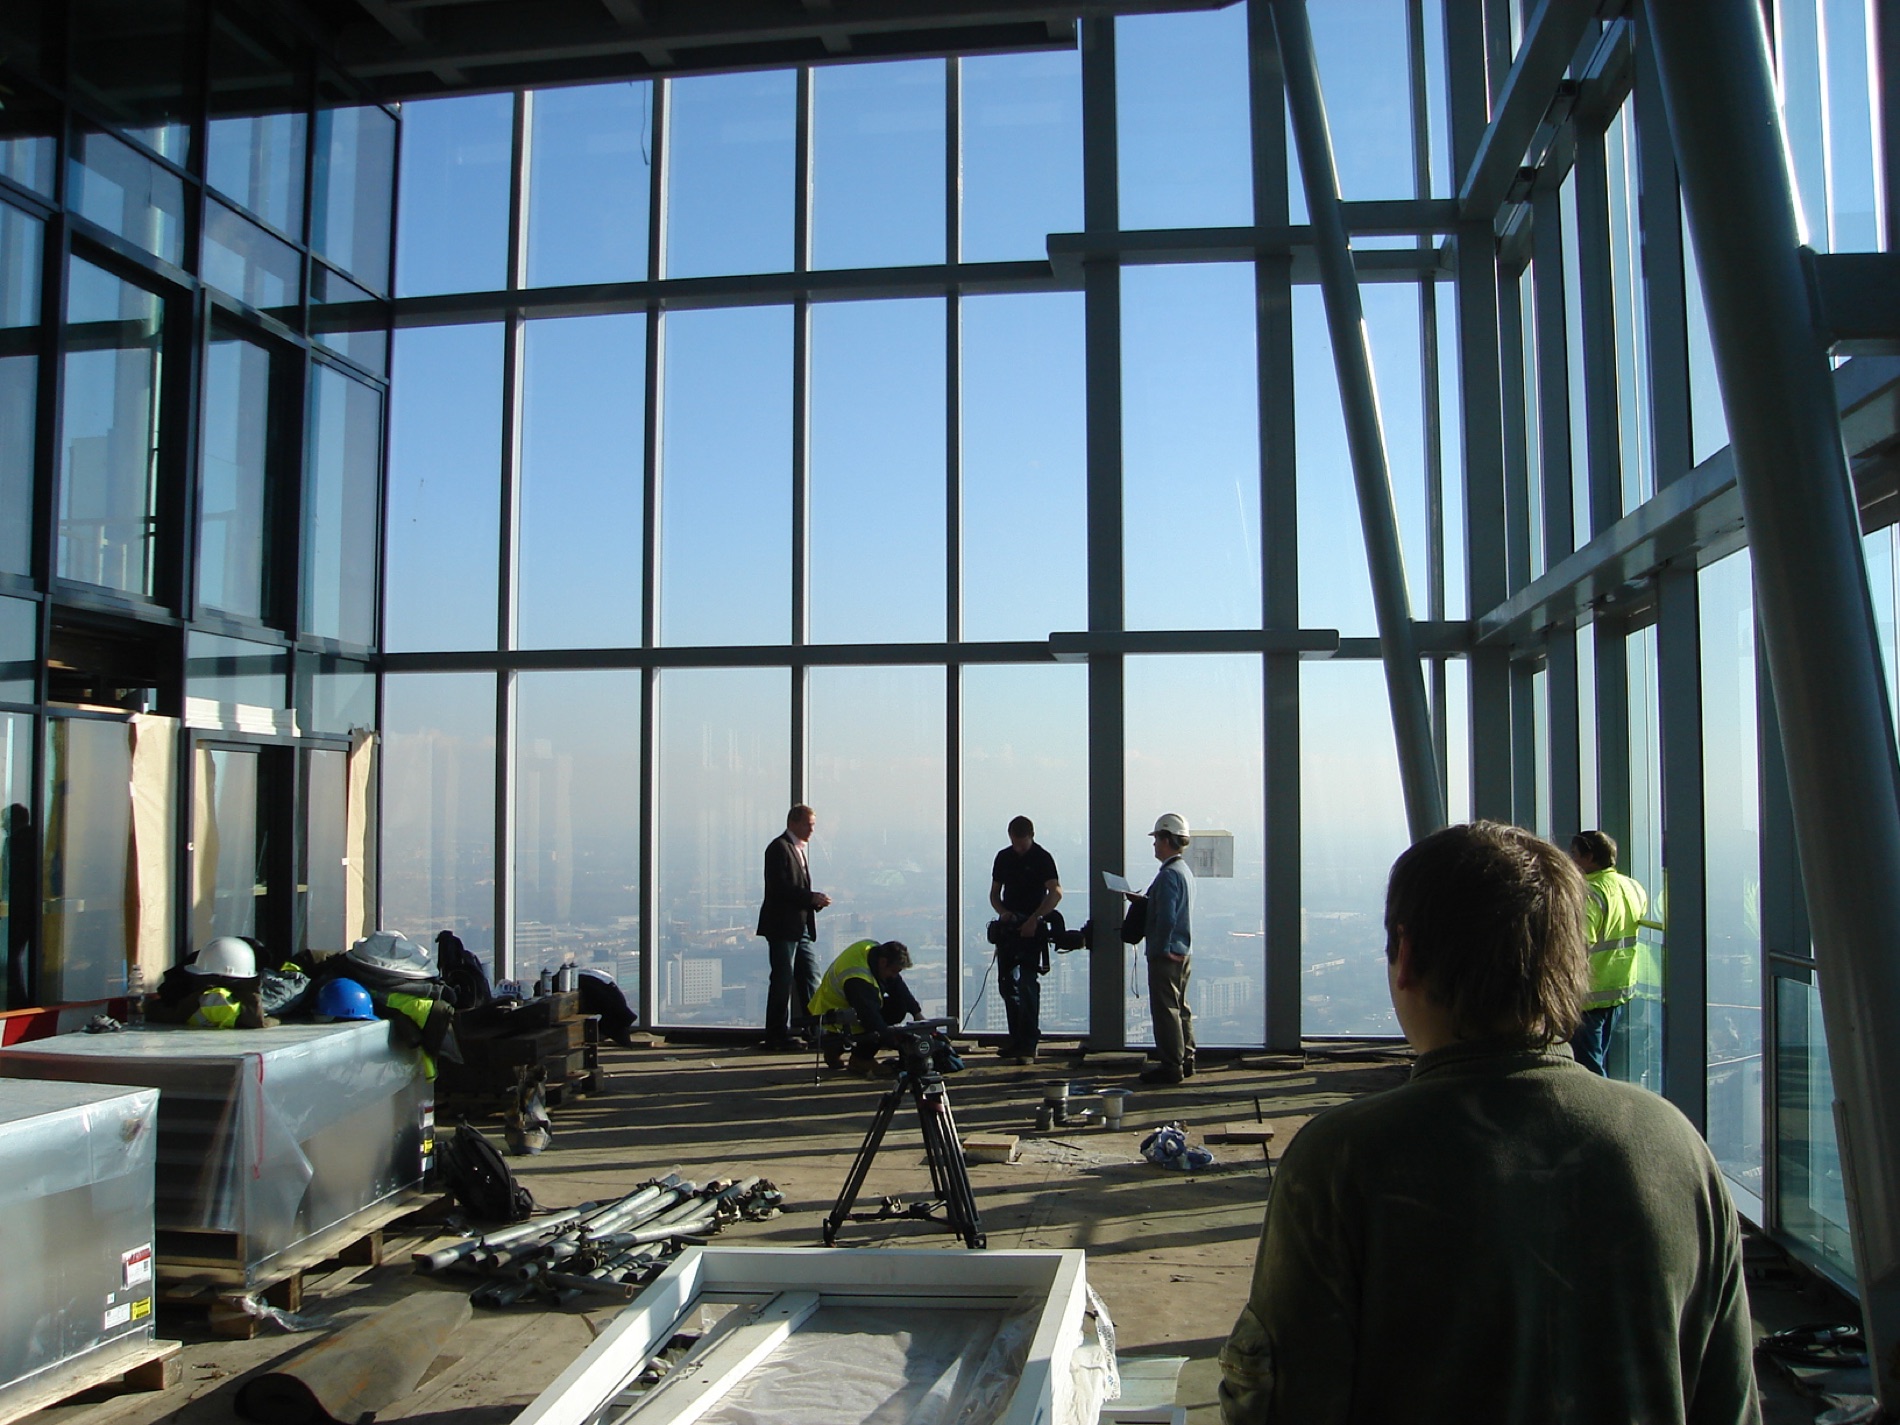 ×
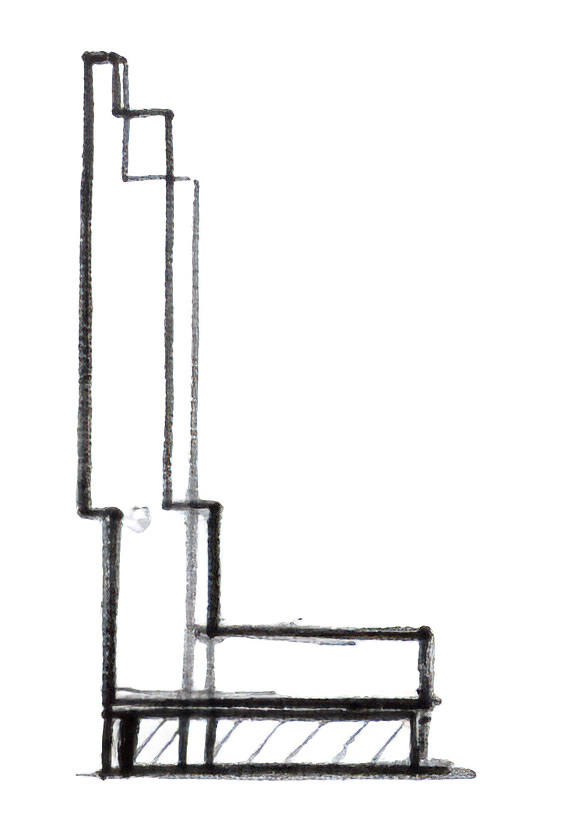
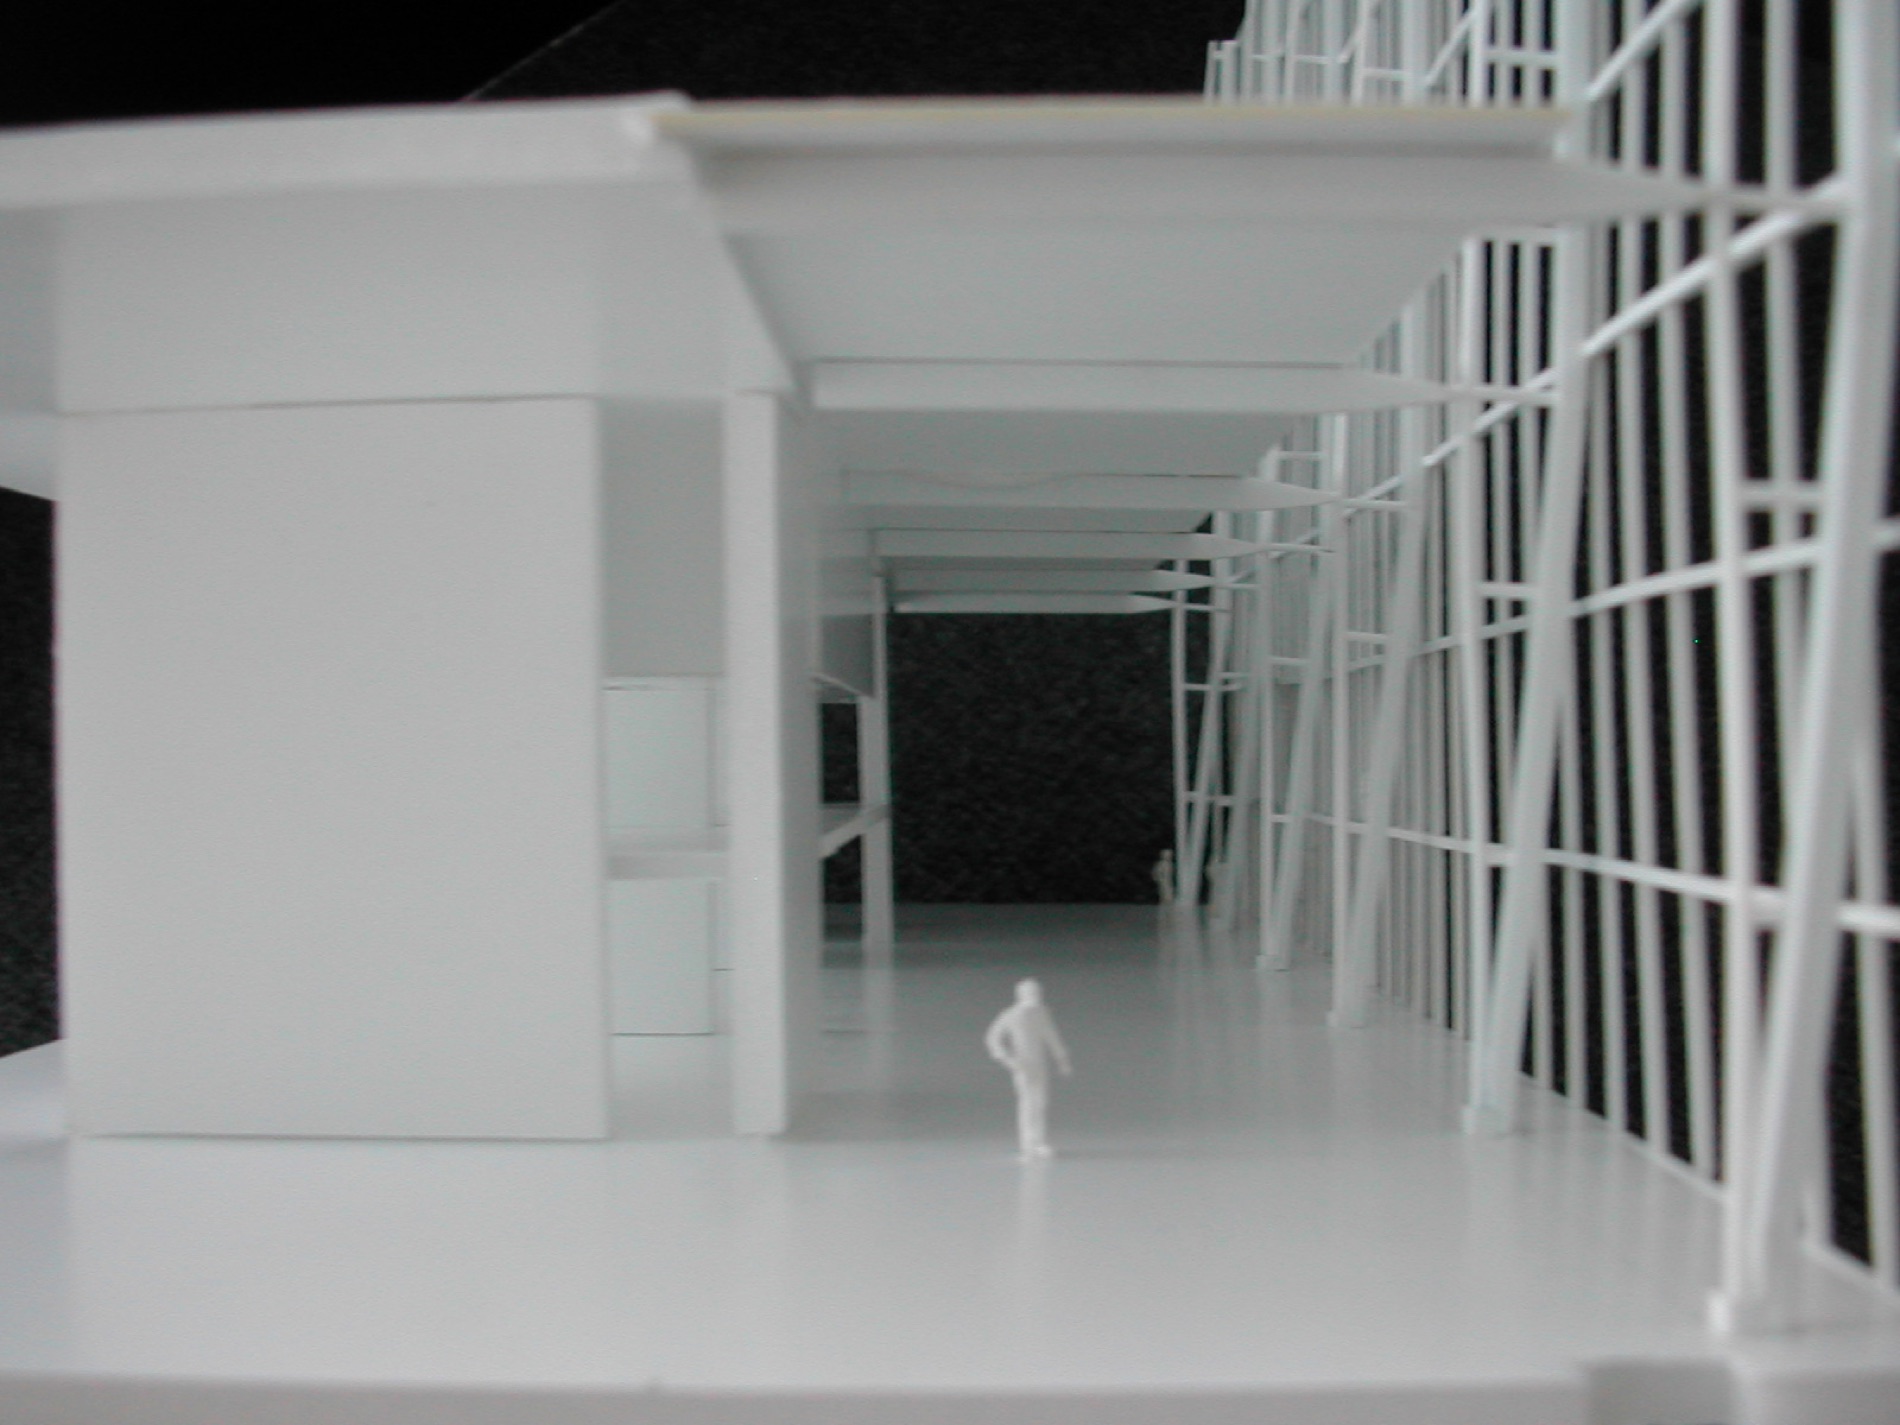
×The concept sketch for Beetham Tower; the penthouse model; and the shell and core before the fit out began.
A mad idea, he admits, at level 47. There are no bugs and no birds up here, so there's no ecosystem either. The trees can't set fruit without pollination. They have been very happy all the same.
Simpson calls living at height a sanctuary. The busy life of the city is 45 seconds away, and the slight sound of it comes through the glass and keeps you engaged with it. In the mornings the light comes in from the north, in the afternoon it fills the garden, and in the evening it reaches the drawing room.
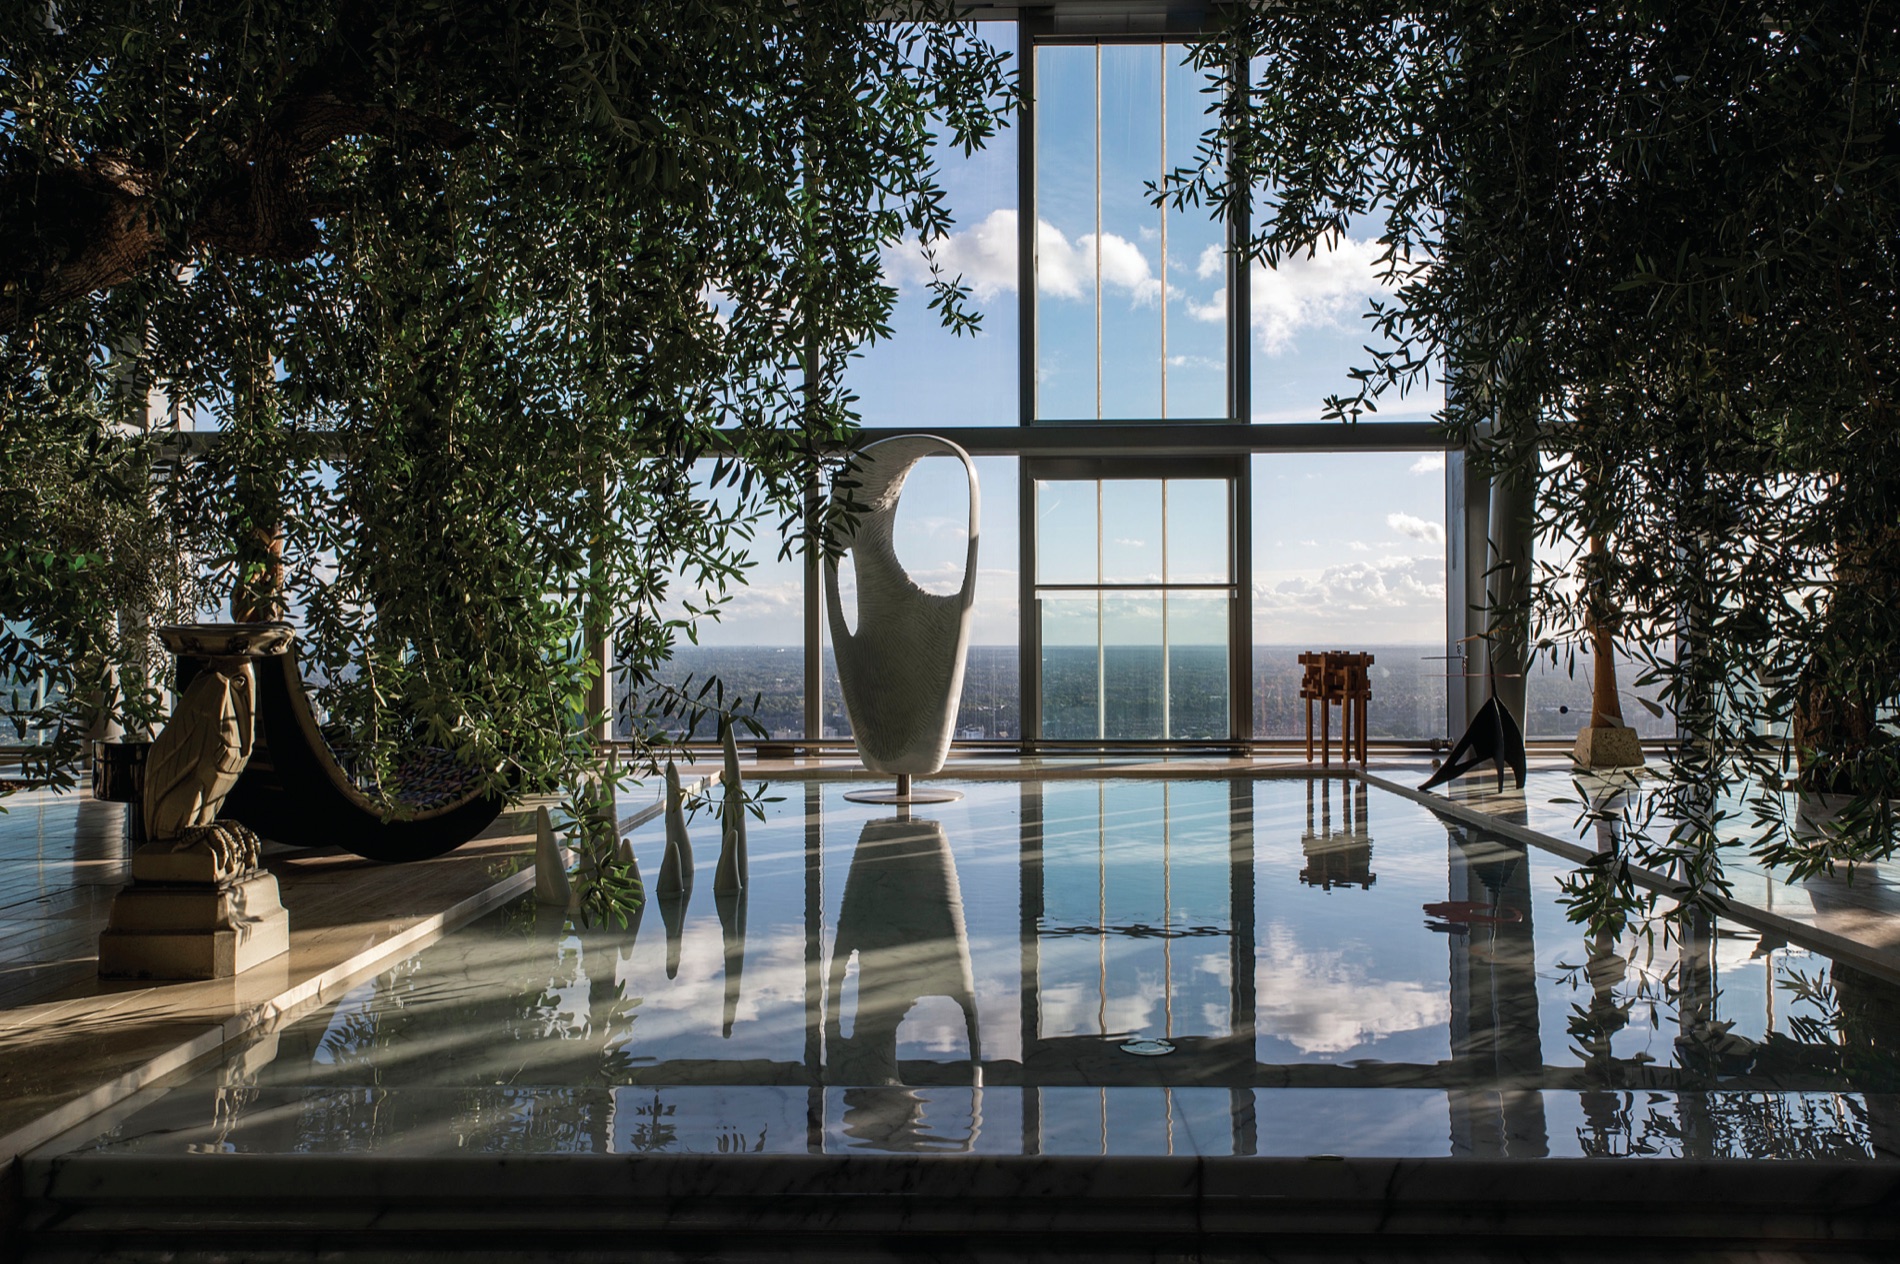 ×
×The water feature at the end of the grove. Photography: Retu Guttil.
 ×
×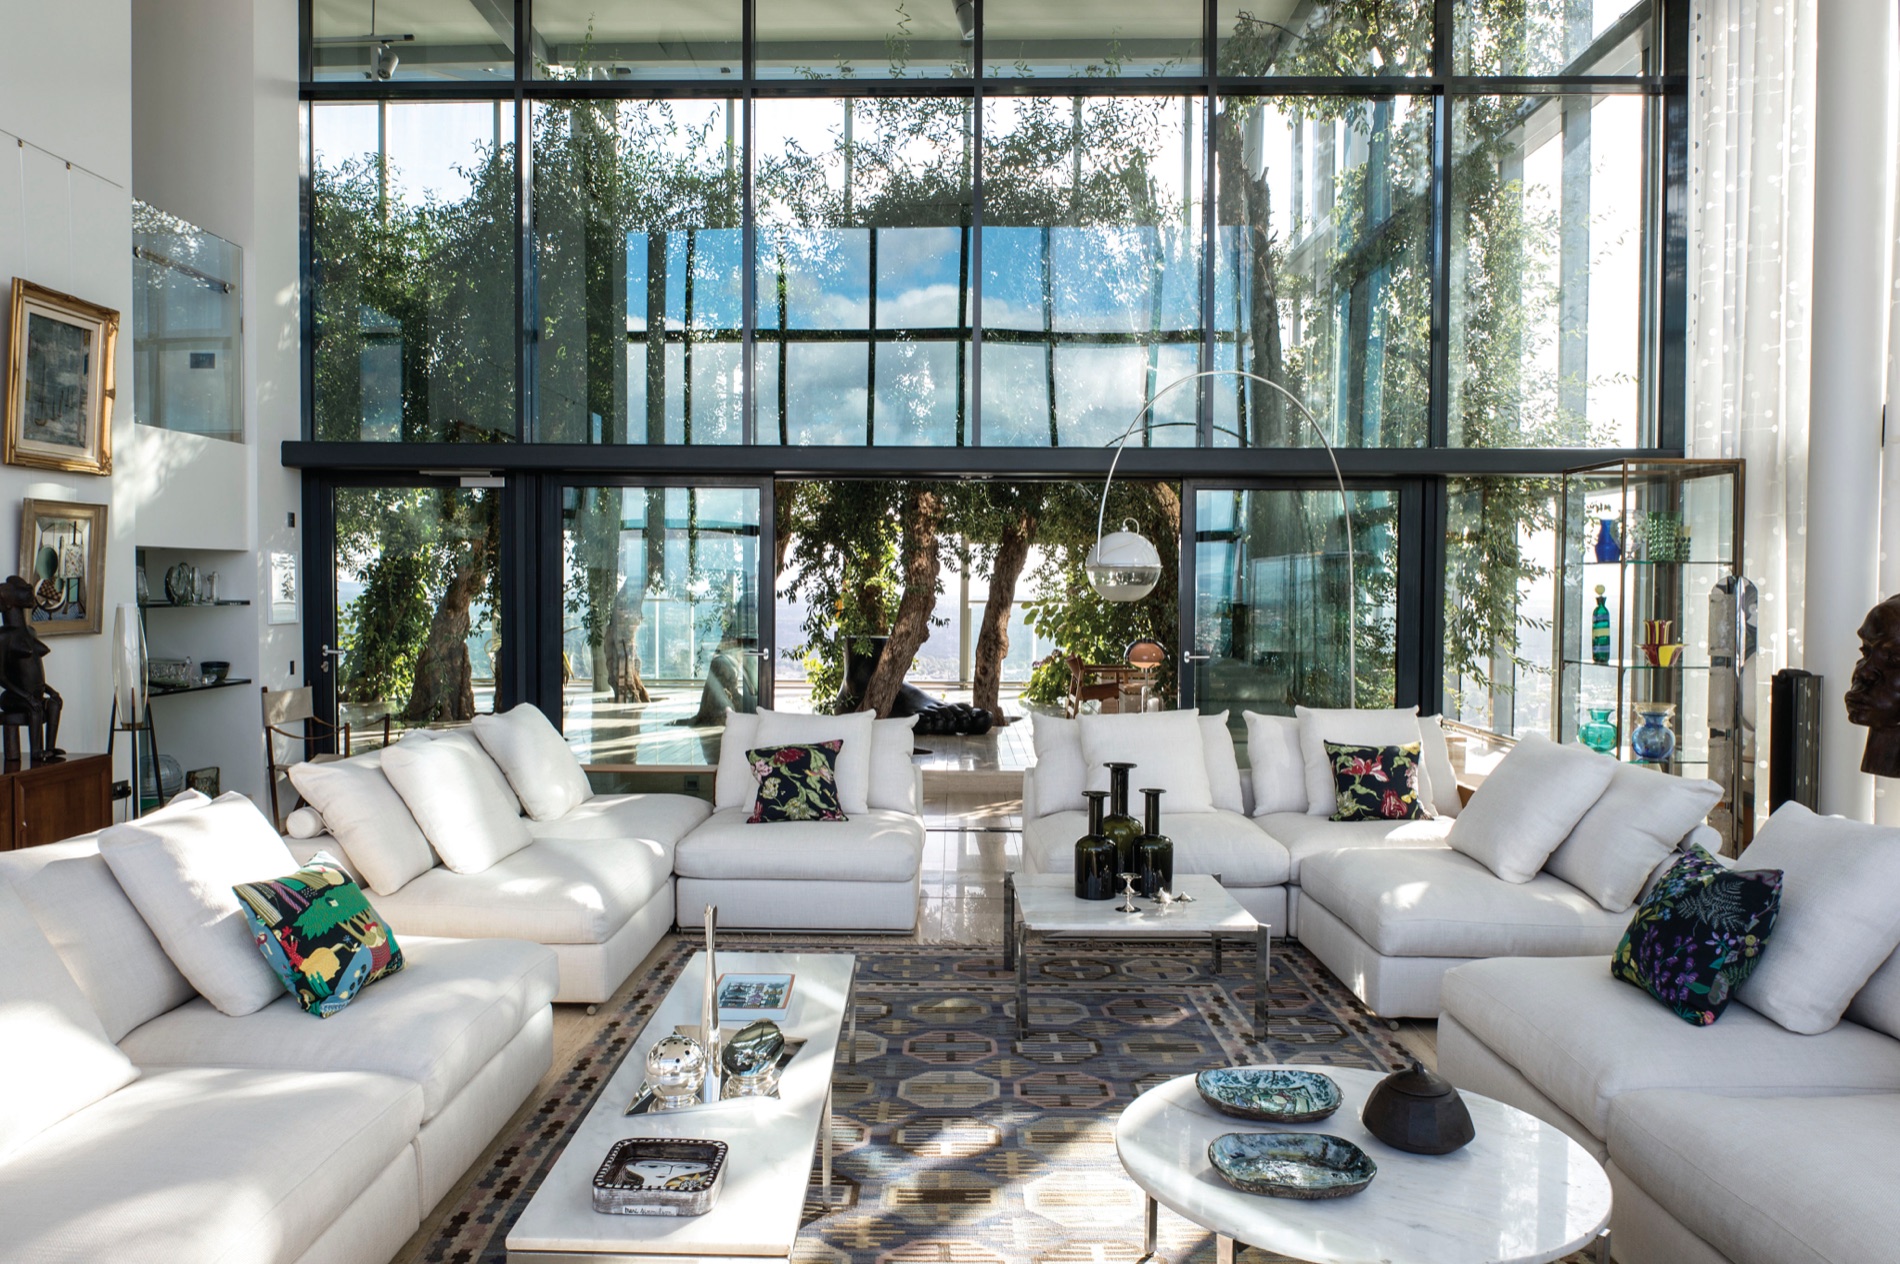 ×
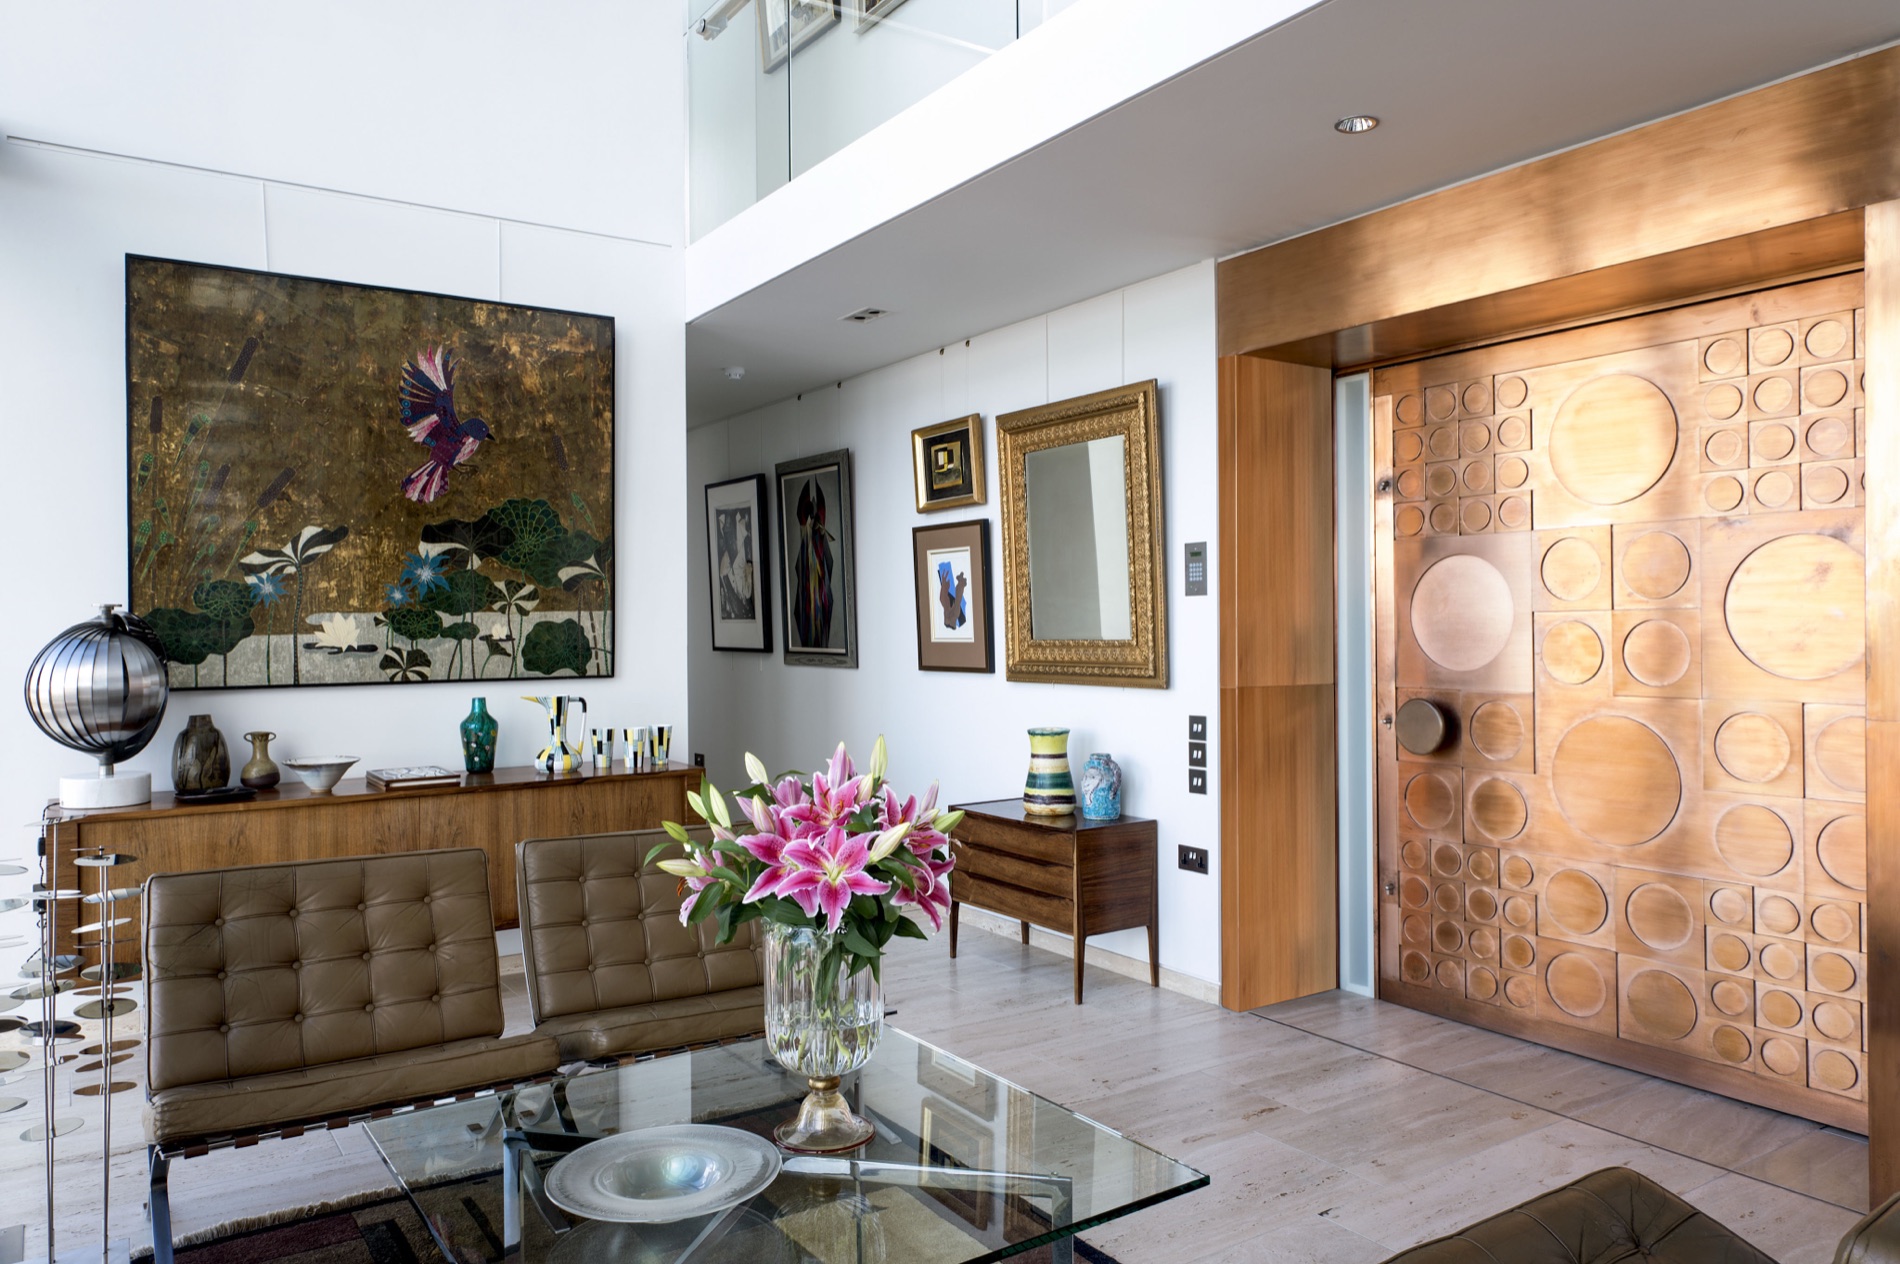
×The entrance lobby, where a panel is carved to reveal overlaid veneers, and the sitting room under the canopy. Photography: Retu Guttil.
He wanted as few walls and doors as possible, so only the bedrooms and bathrooms are enclosed. Everything else is one flowing sequence of spaces. The kitchen lives behind screens and doors that retract, so the ovens, the microwave and the storage can be popped away and it sits comfortably among the paintings and the sculpture.
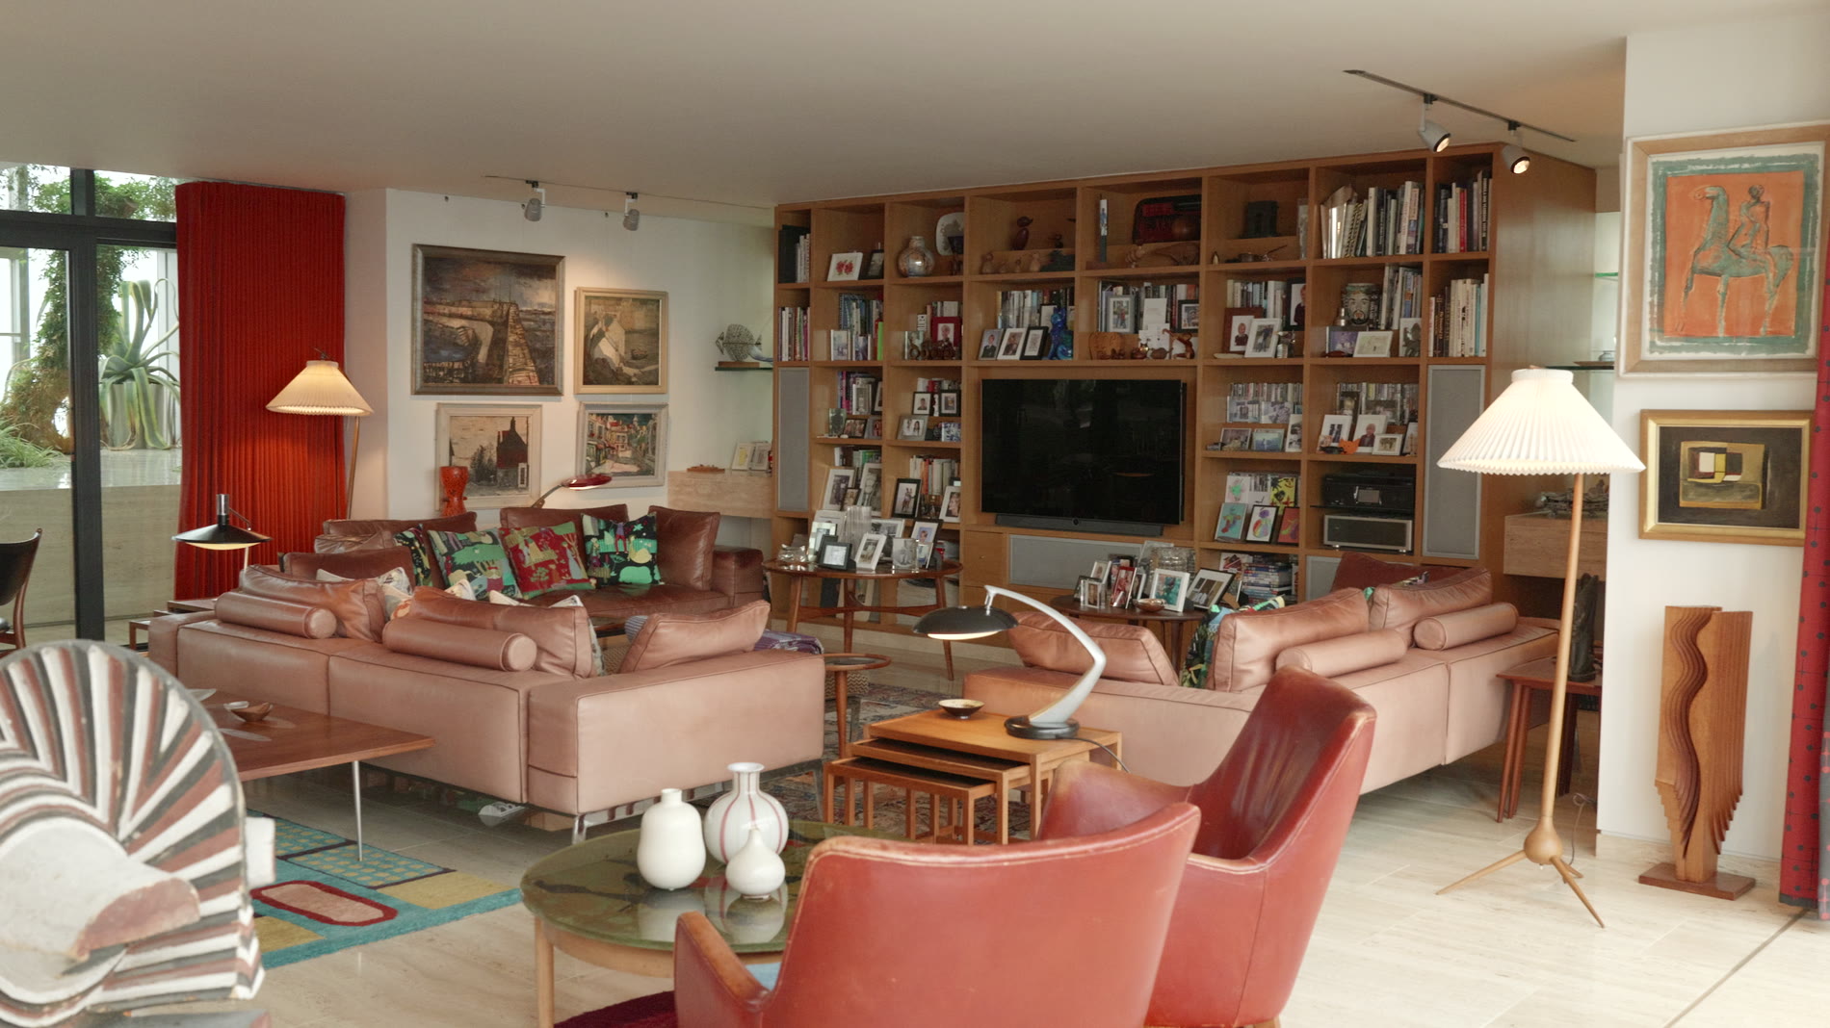
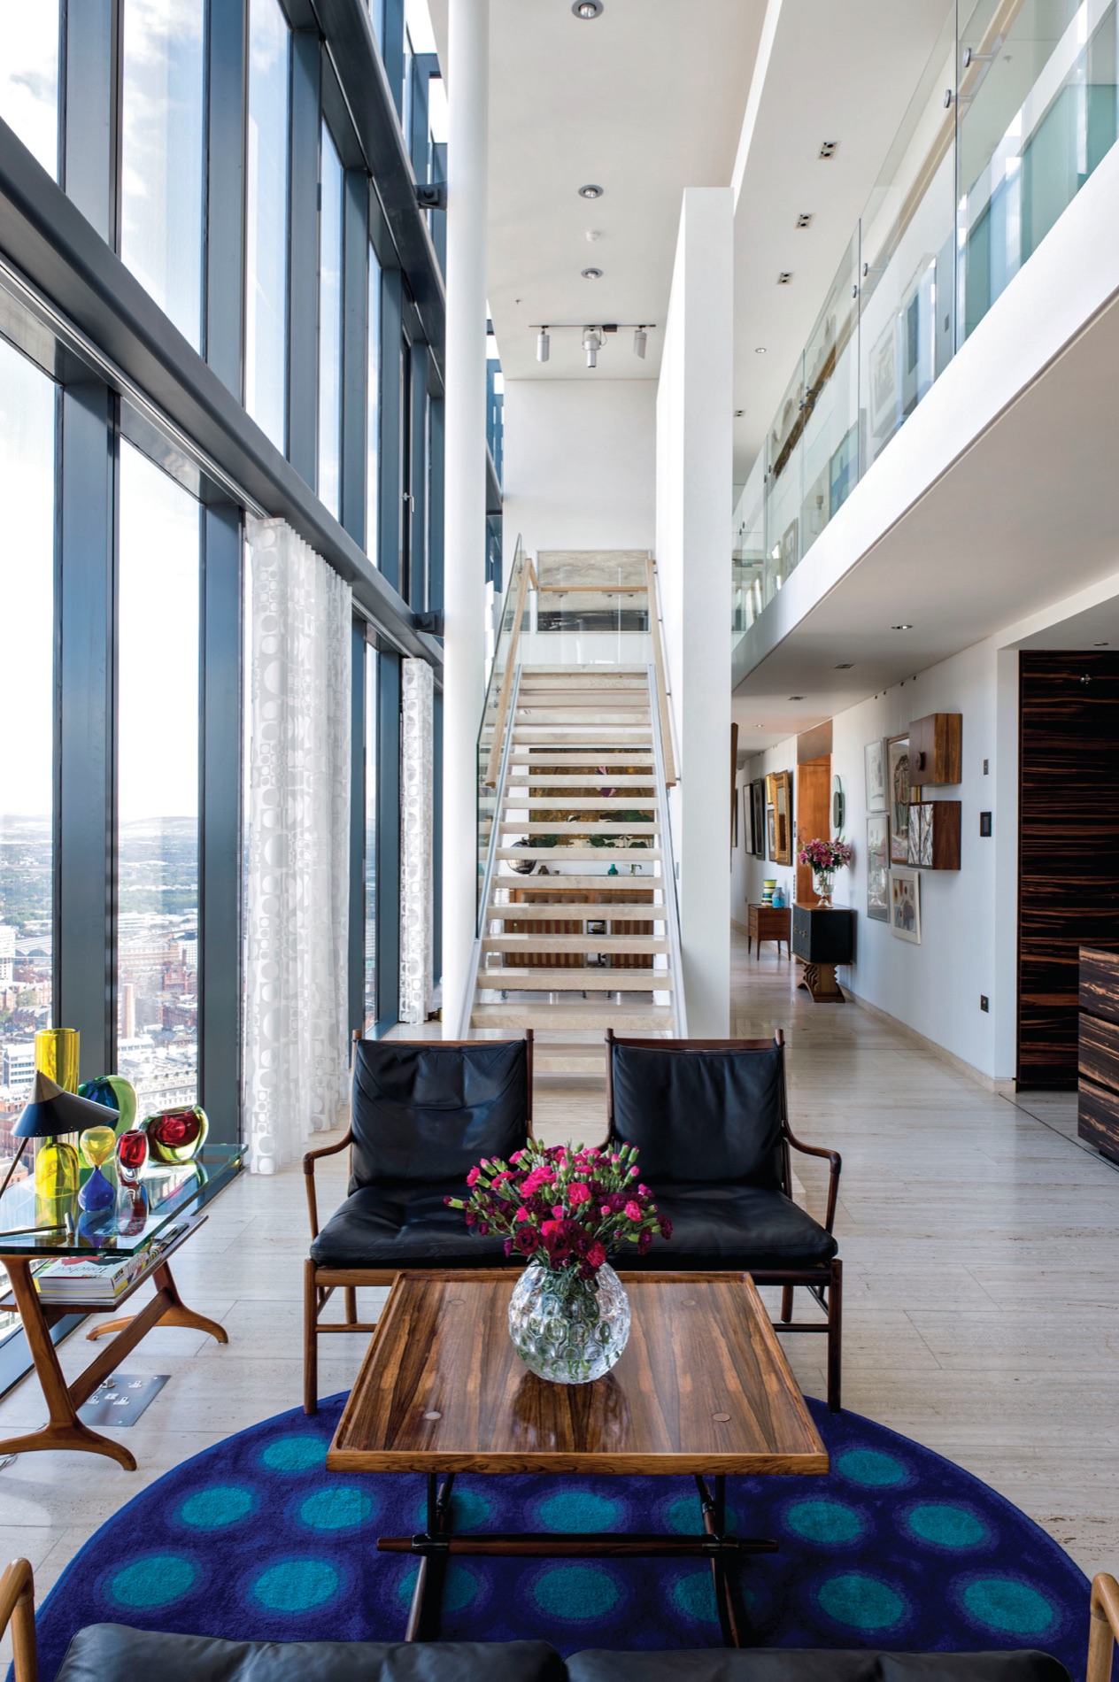
The snug is the room that can be made small. Curtains drawn across in winter, opened up to the view and the light in summer. Teak furniture, reds and oranges in the paintings, the TV, the family. Upstairs is the studio he designed for working from home before working from home was popular, a bridge across the garden at canopy level where the day starts with writing or sketching.
 ×
× ×
× ×
×The snug, the one room in the apartment built to close down; the stair up to the bedrooms and the studio; and the studio desk, sketch and pencil where he left them.
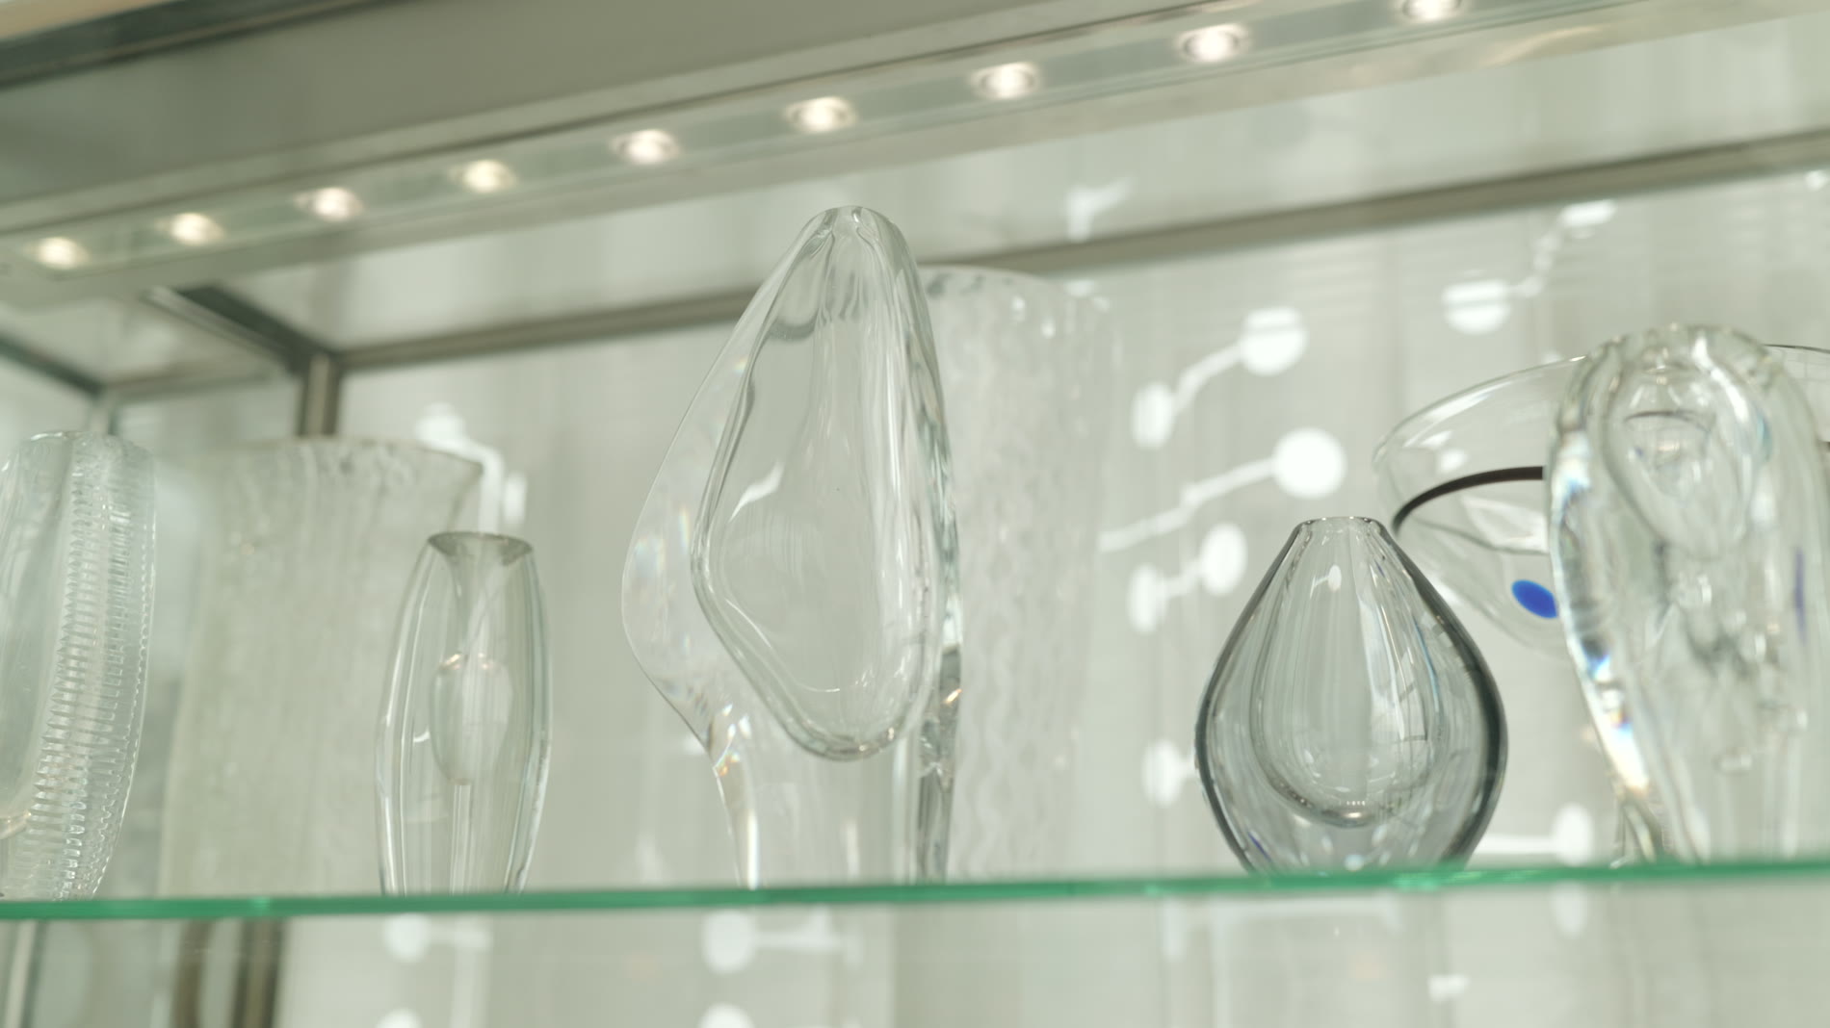
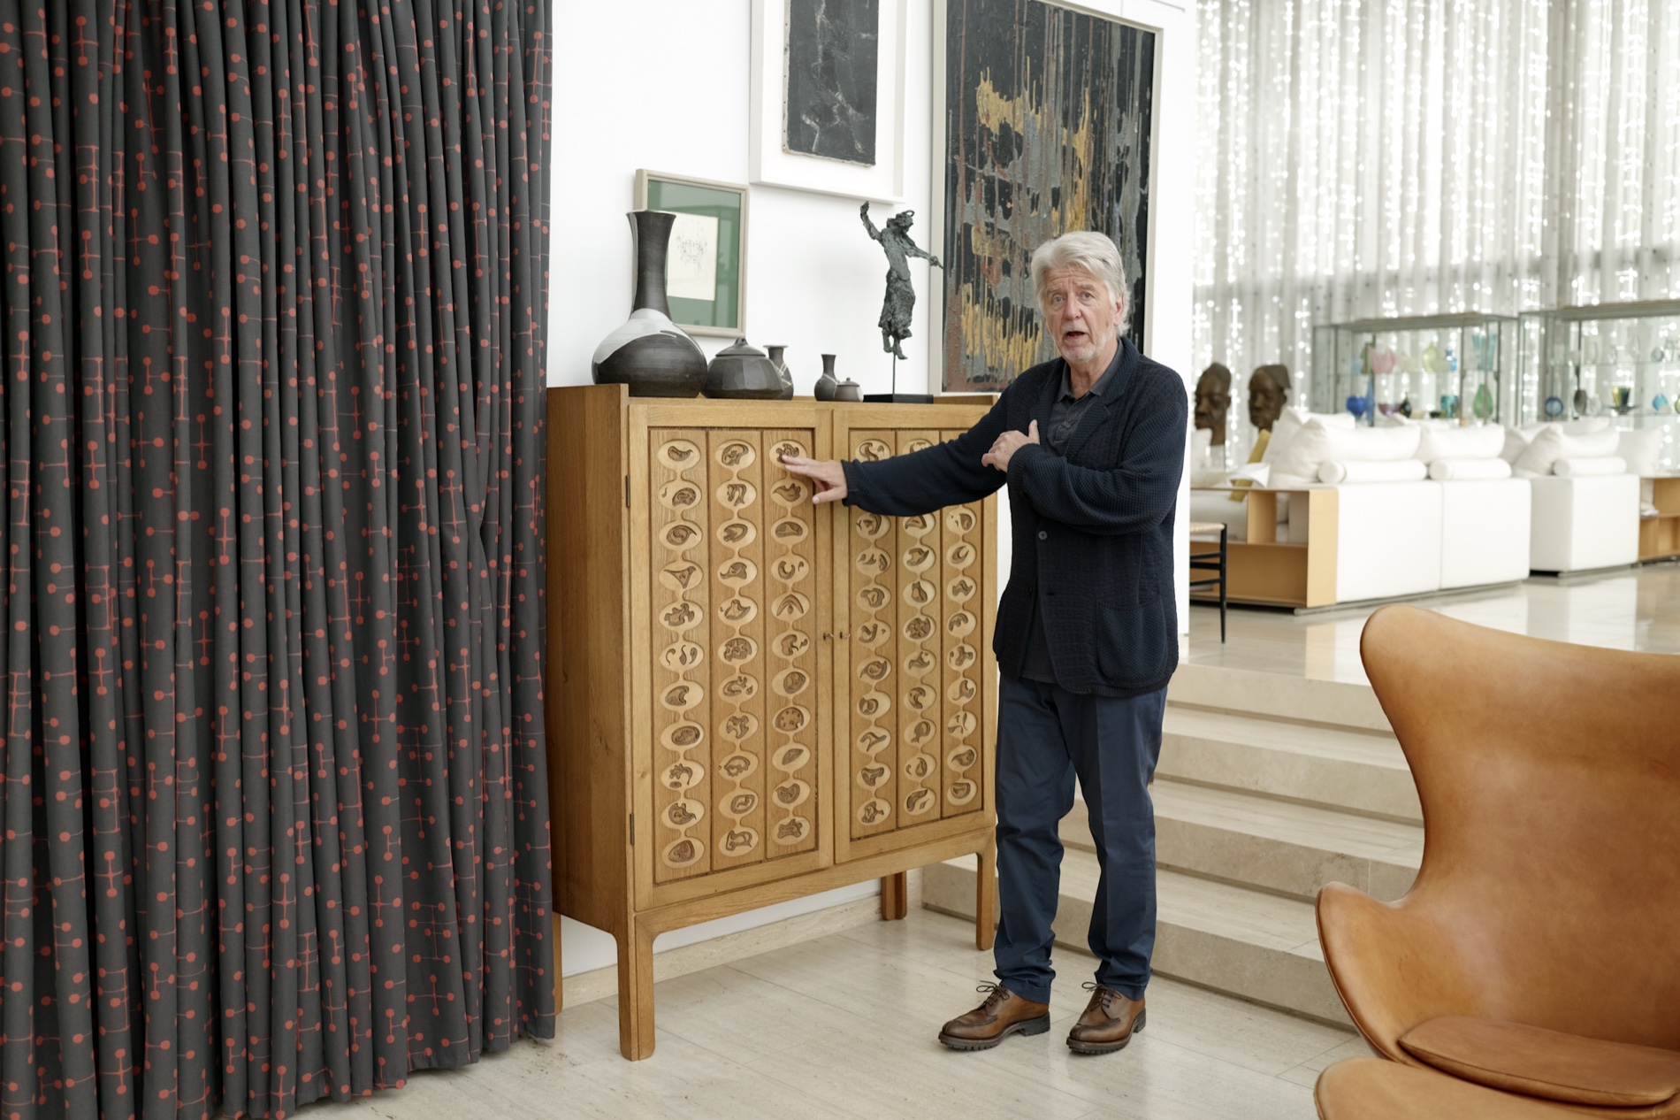
Simpson is not a minimalist and has been collecting most of his life. Mid-century glass from Italy and Scandinavia, the Italians exuberant, the Scandinavians restrained and clear. A 1952 lancet piece by Timo Sarpaneva was an inspiration for the asymmetrical form of One Blackfriars in London. A one-off Scandinavian cabinet, its veneers laid over one another, became the wall of the Queen Elisabeth Hall in Antwerp, a run of timber panels with scooped forms cut into them.
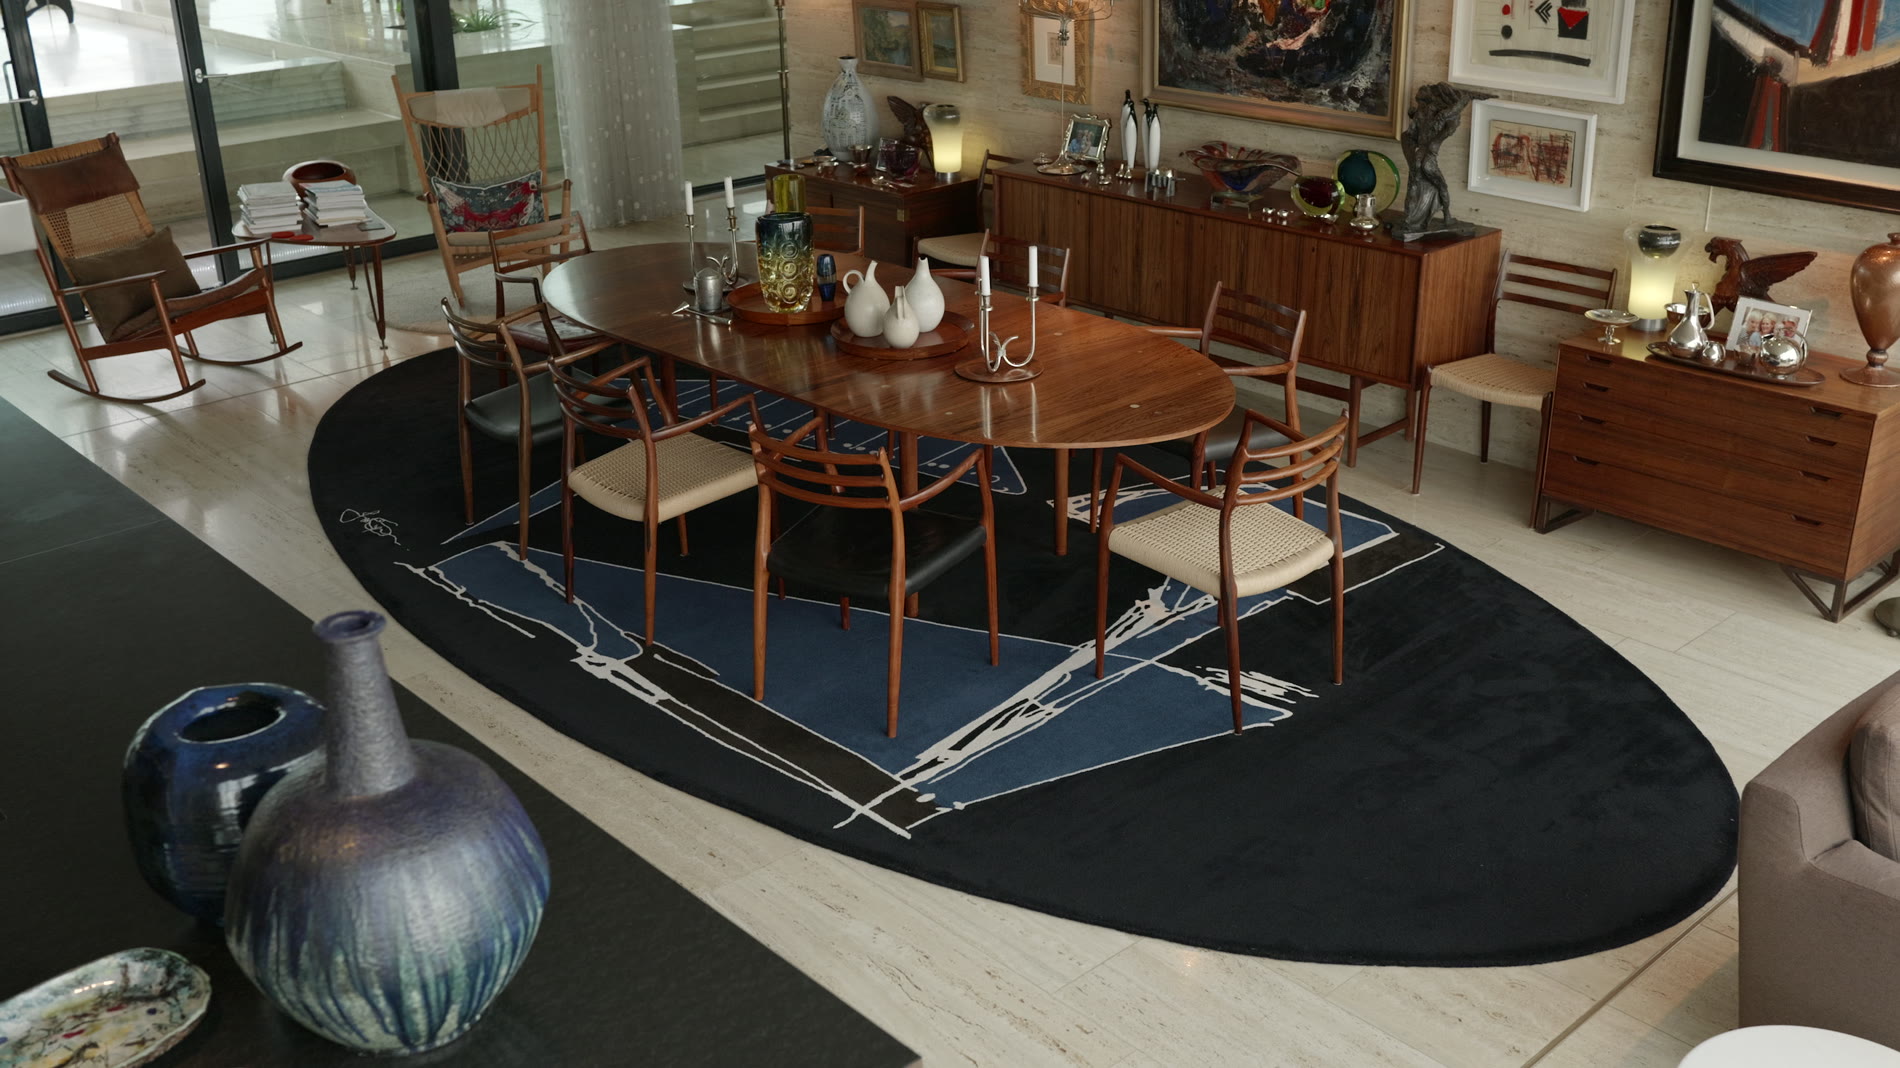
The oval carpet under the dining table was woven from his first sketch for Urbis, completed in 2002 and now the National Football Museum. At the top of the stairs is a layered timber sculpture he bought 45 years ago, said to have come from a casino in Milan. He kept it under the bed in a small London flat until this apartment gave it somewhere to go.
 ×
×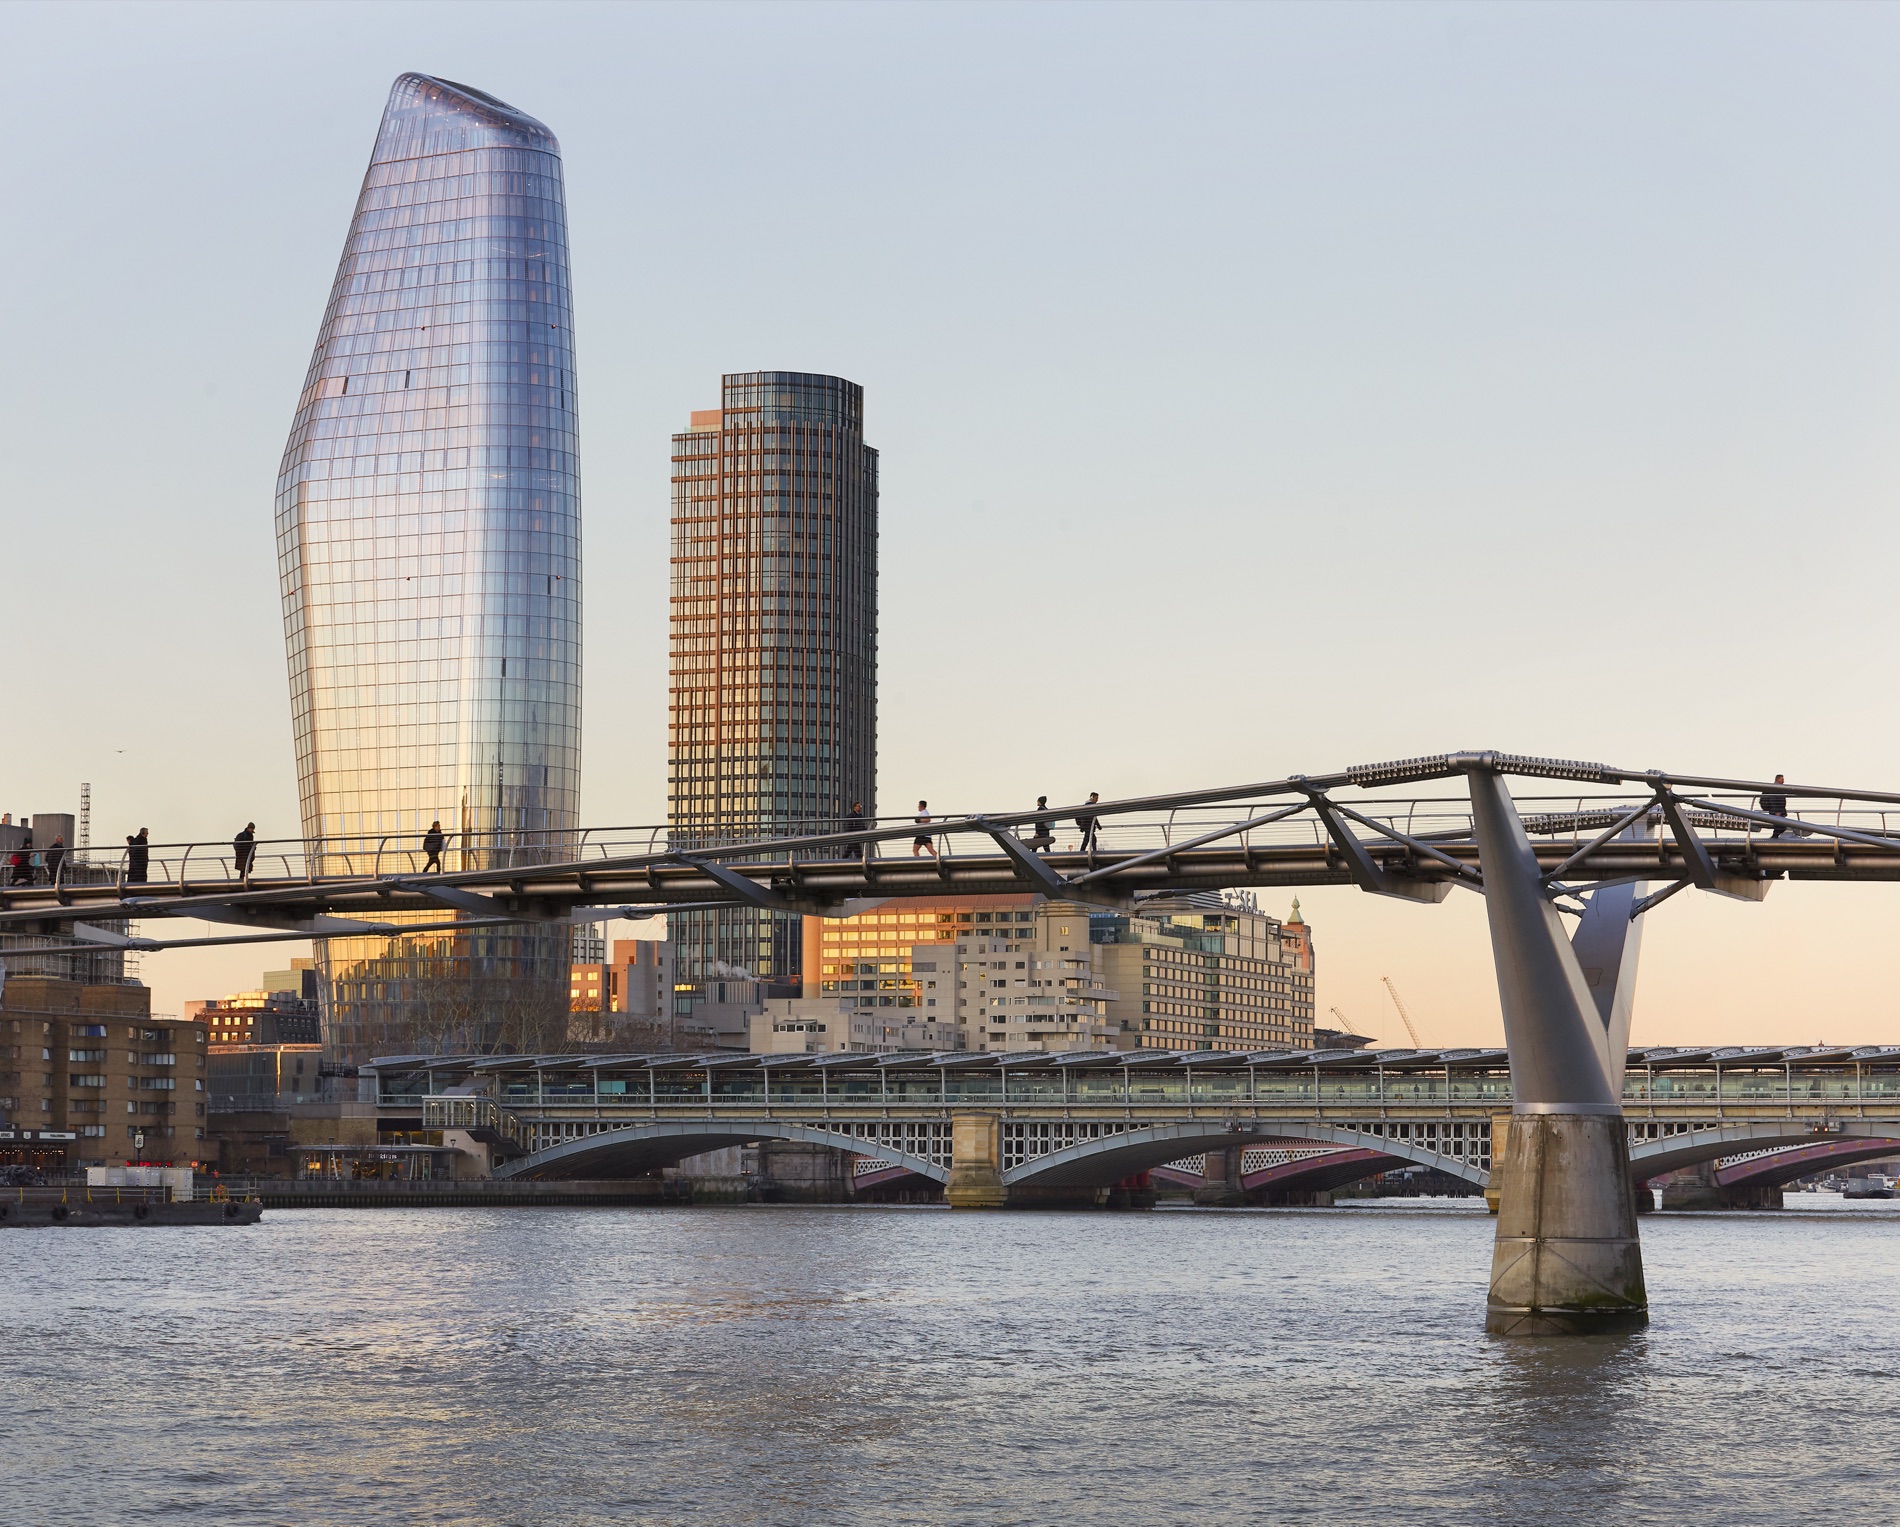 ×
×The 1952 Sarpaneva lancet in the cabinet, and One Blackfriars on the Thames. Photography: Hufton+Crow.
 ×
×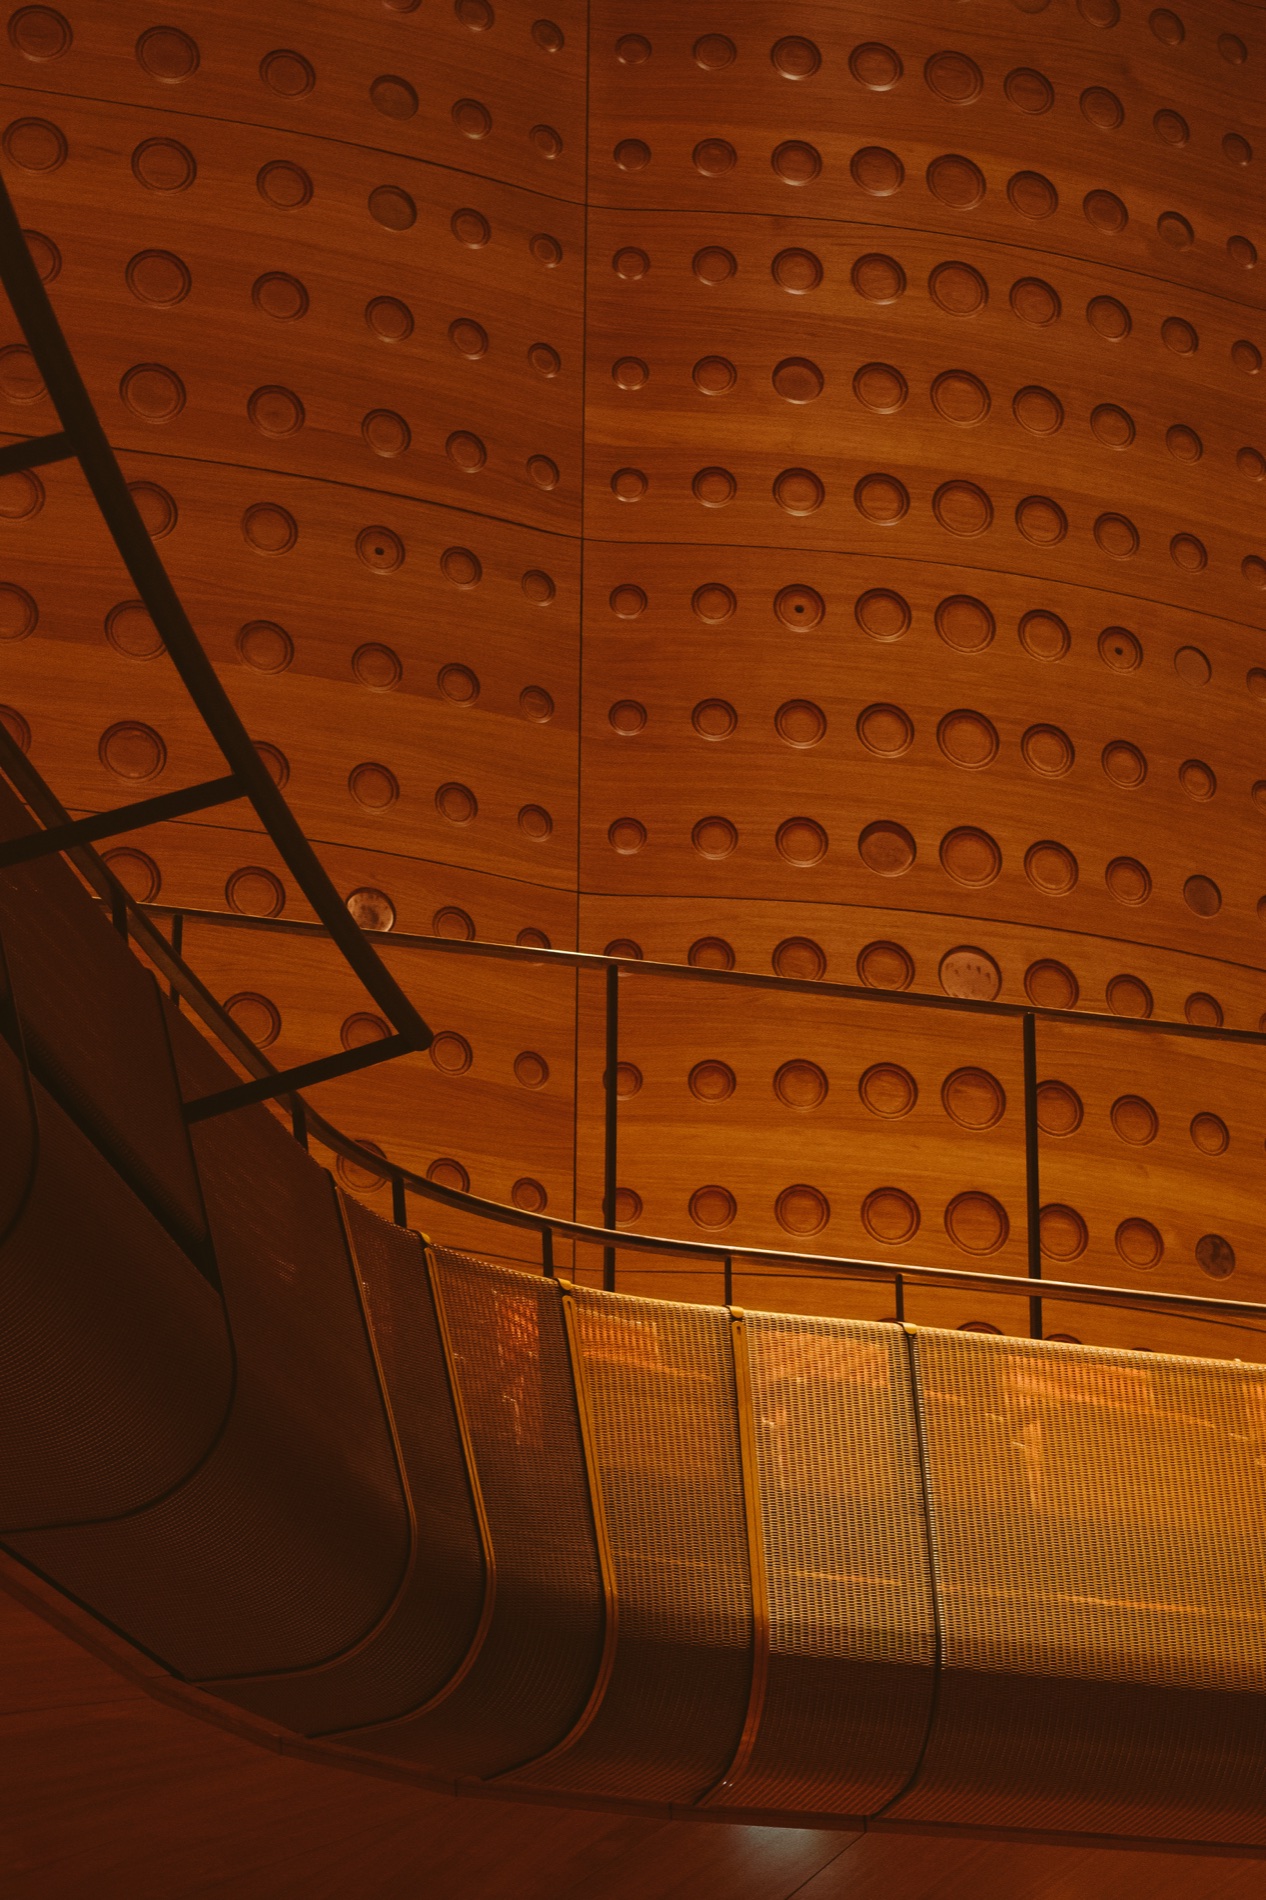 ×
×The one-off Scandinavian cabinet, veneers laid over one another, and the scooped timber wall of the Queen Elisabeth Hall in Antwerp. Photography: Jesse Willems.
 ×
×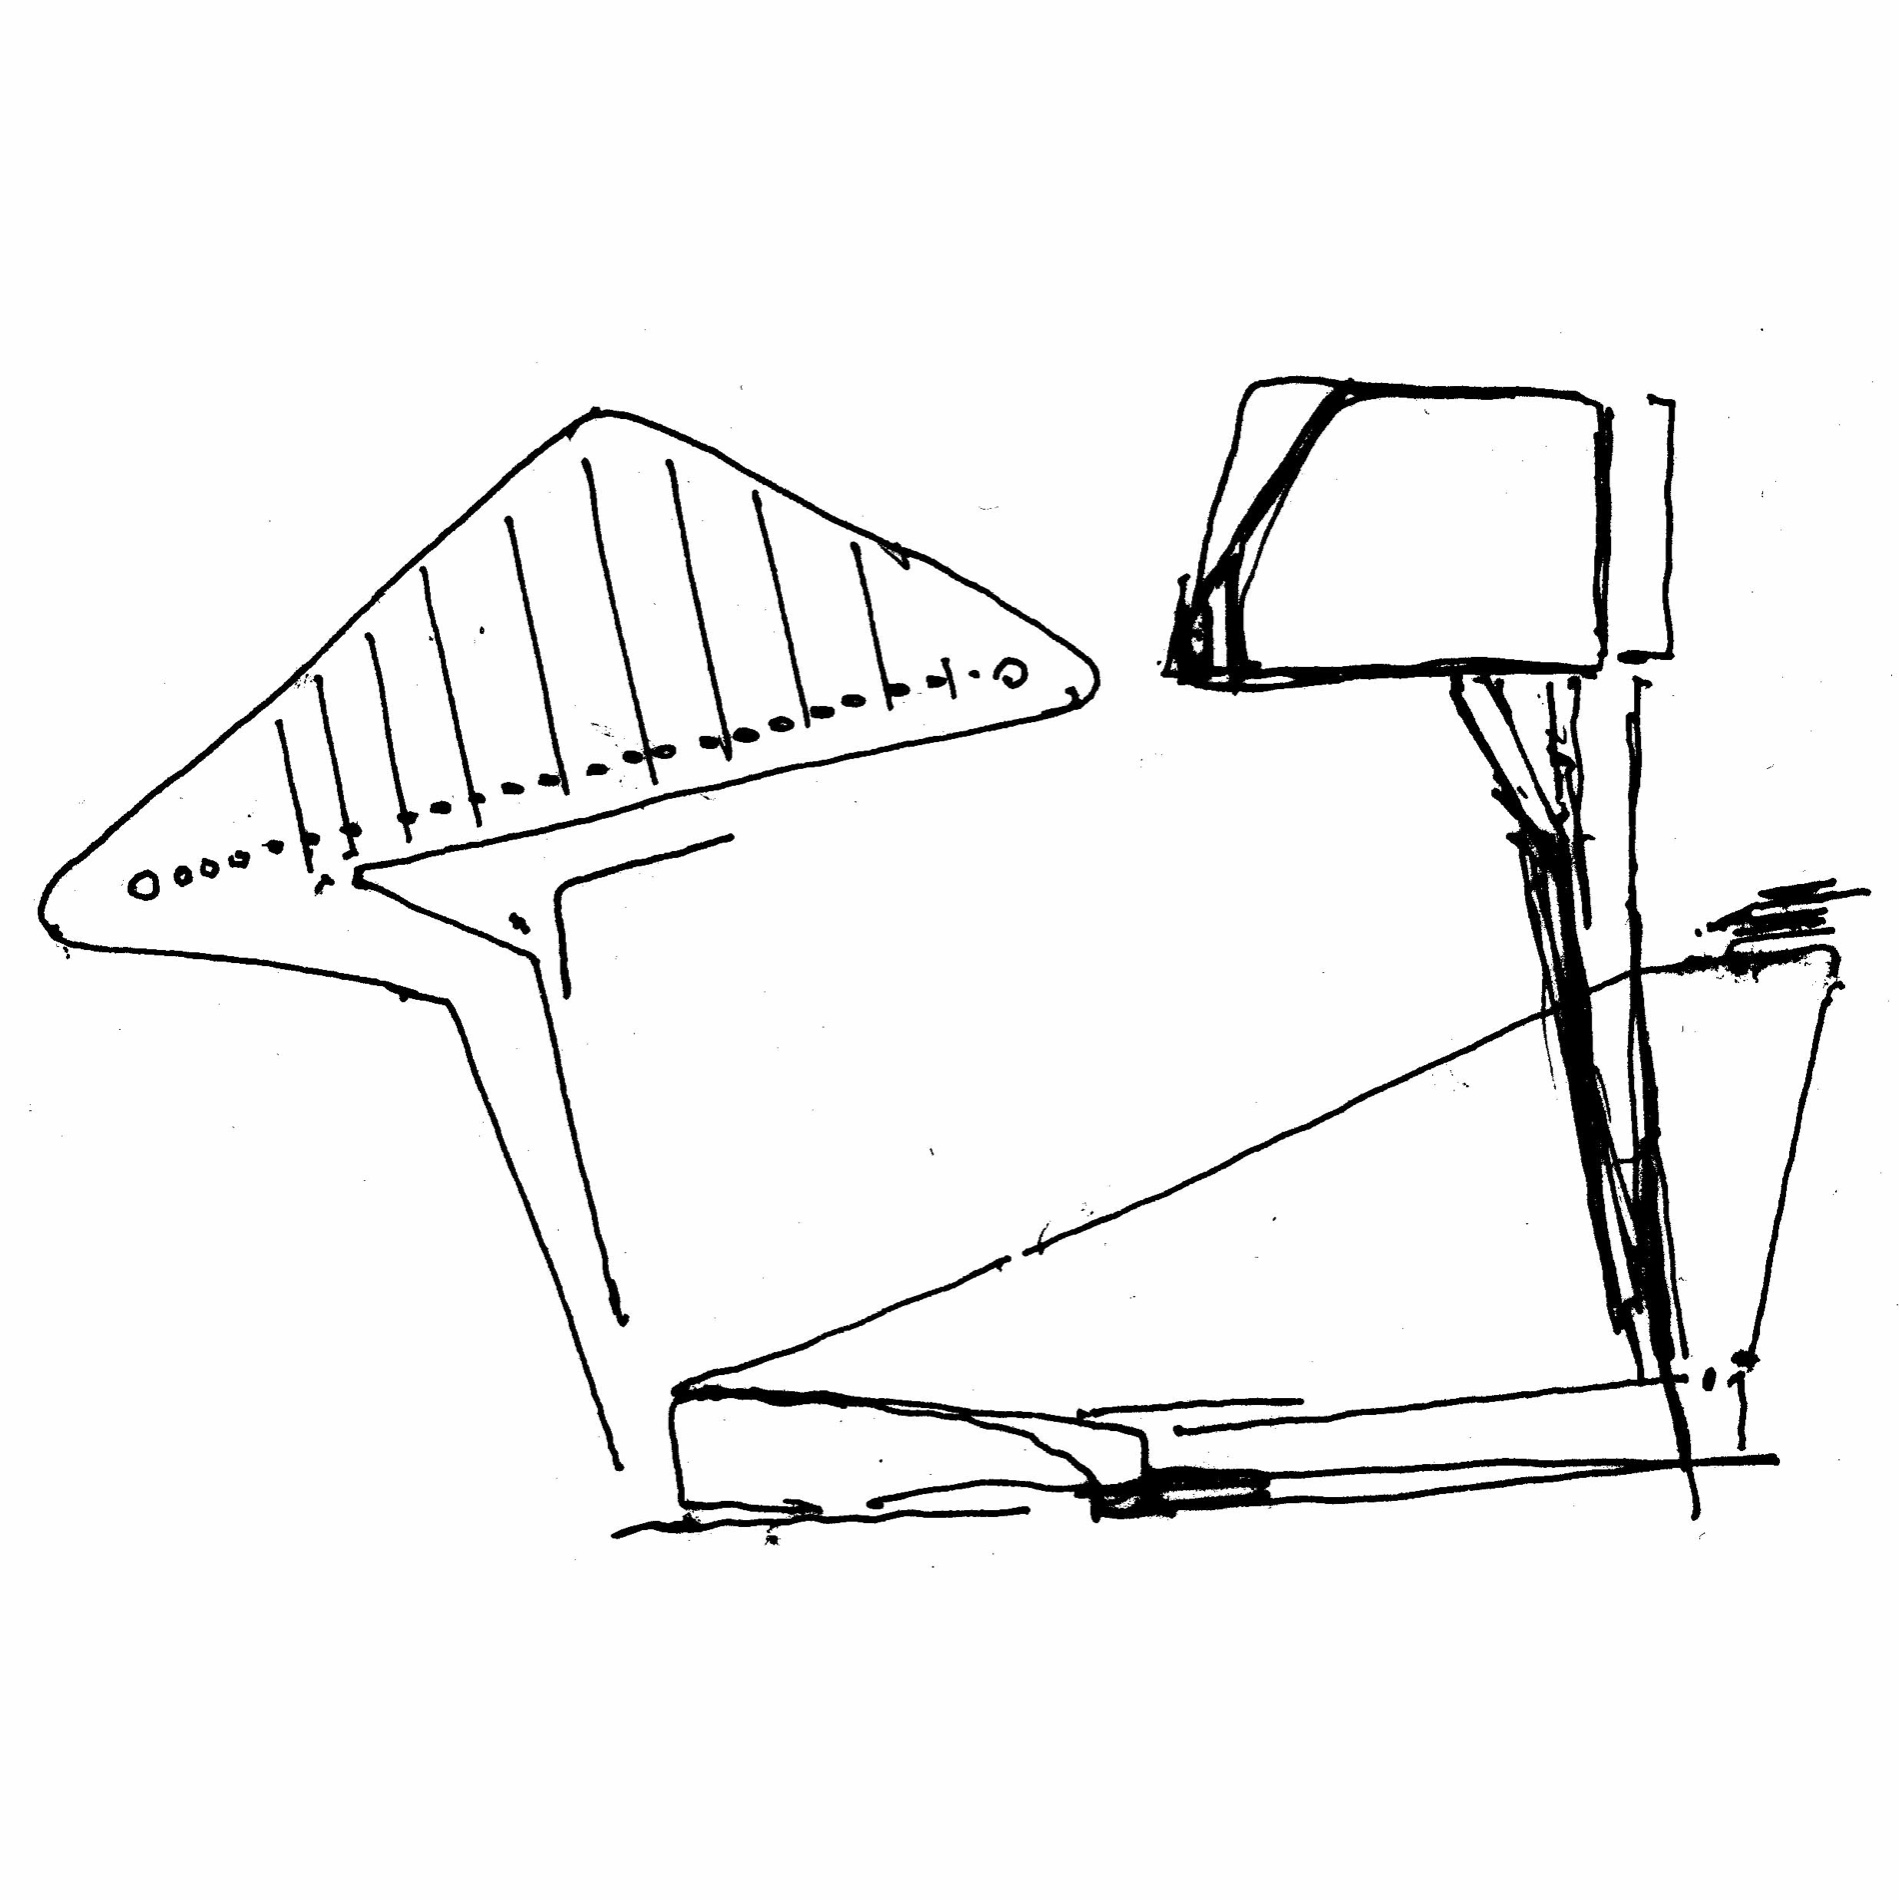 ×
×The dining table on the oval carpet, and the first sketch for Urbis it was woven from.
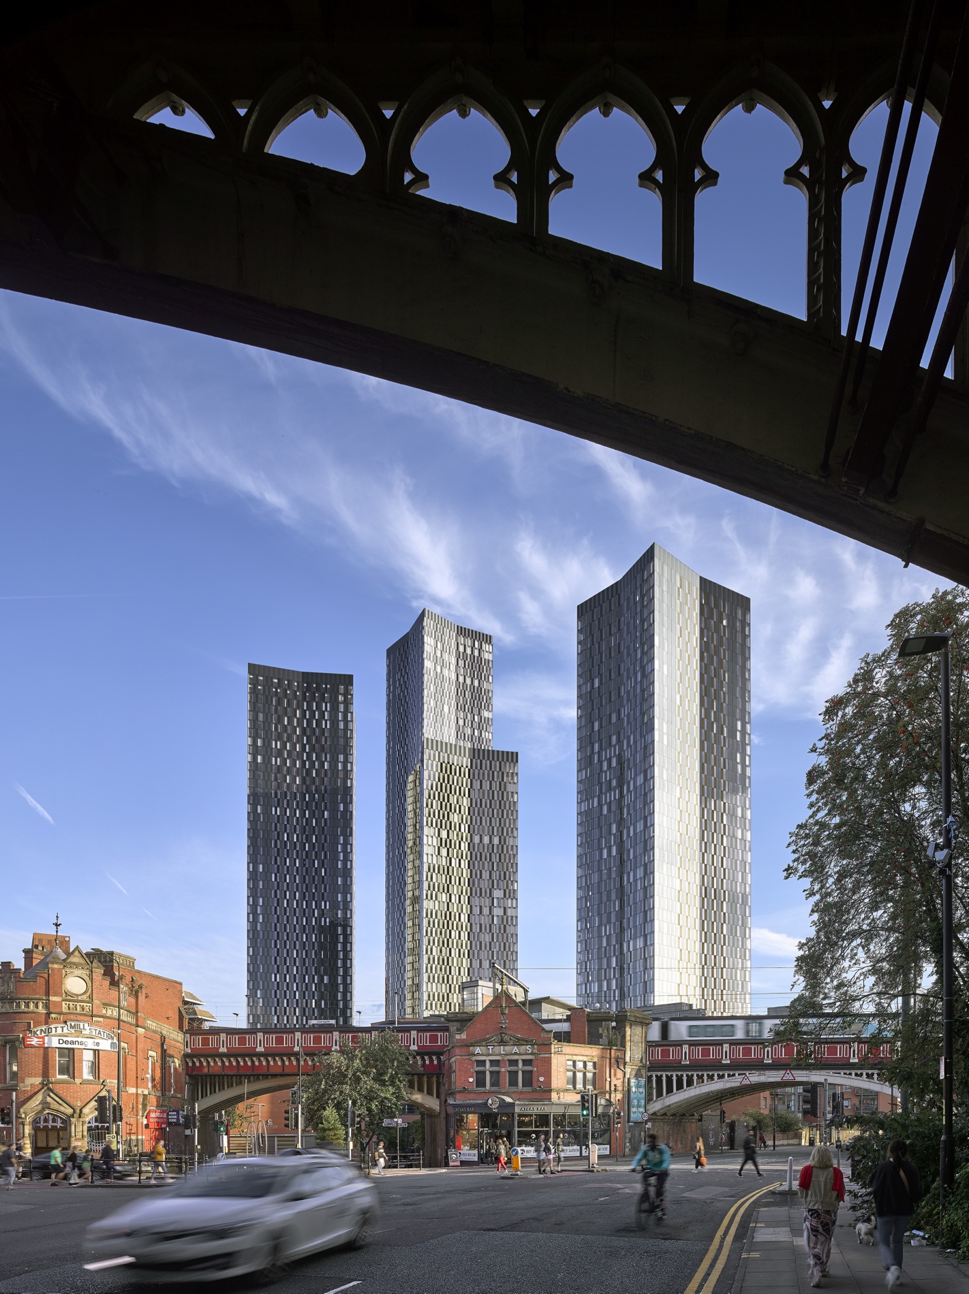
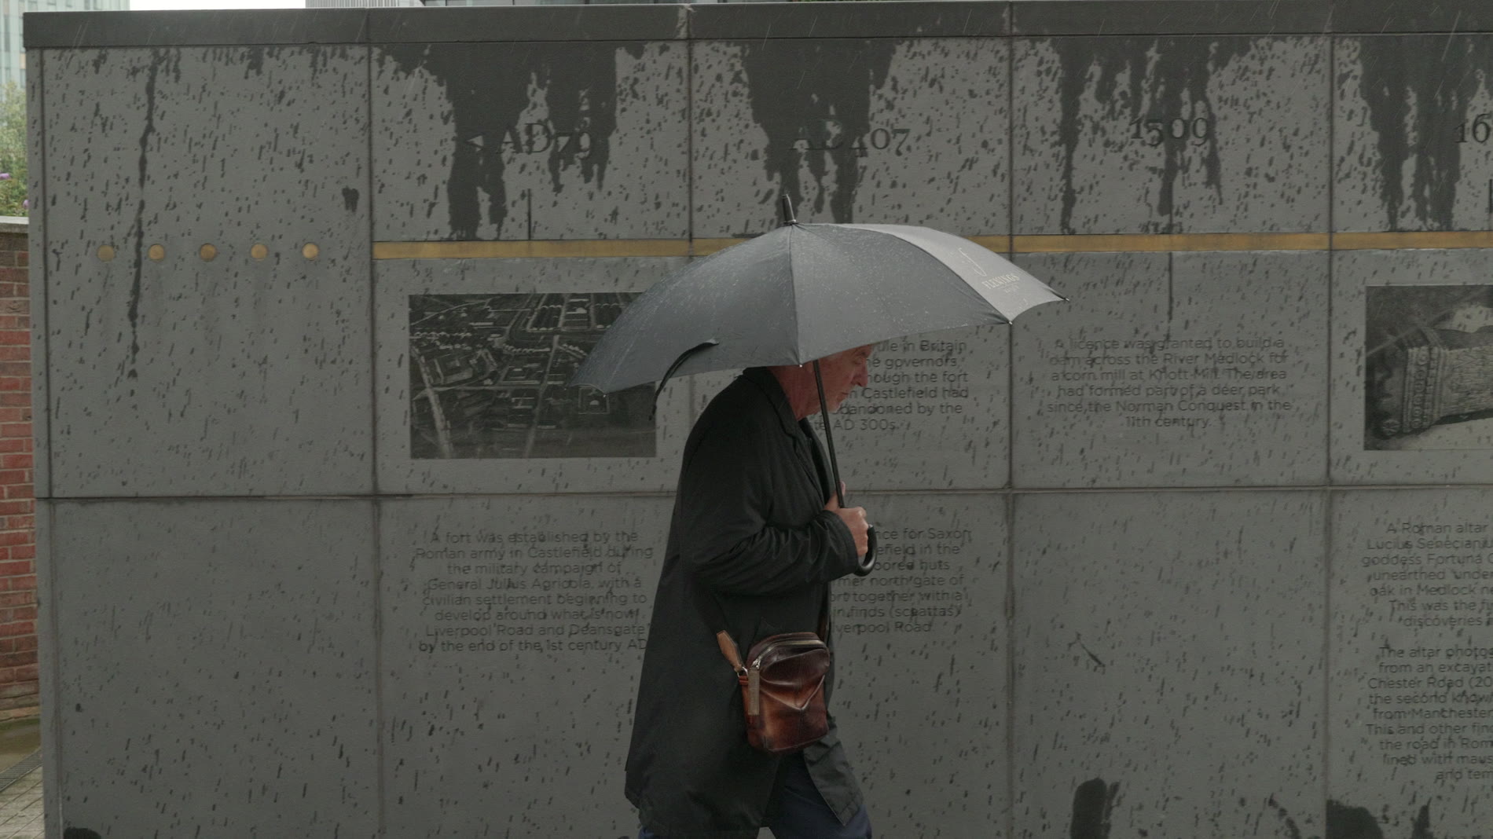
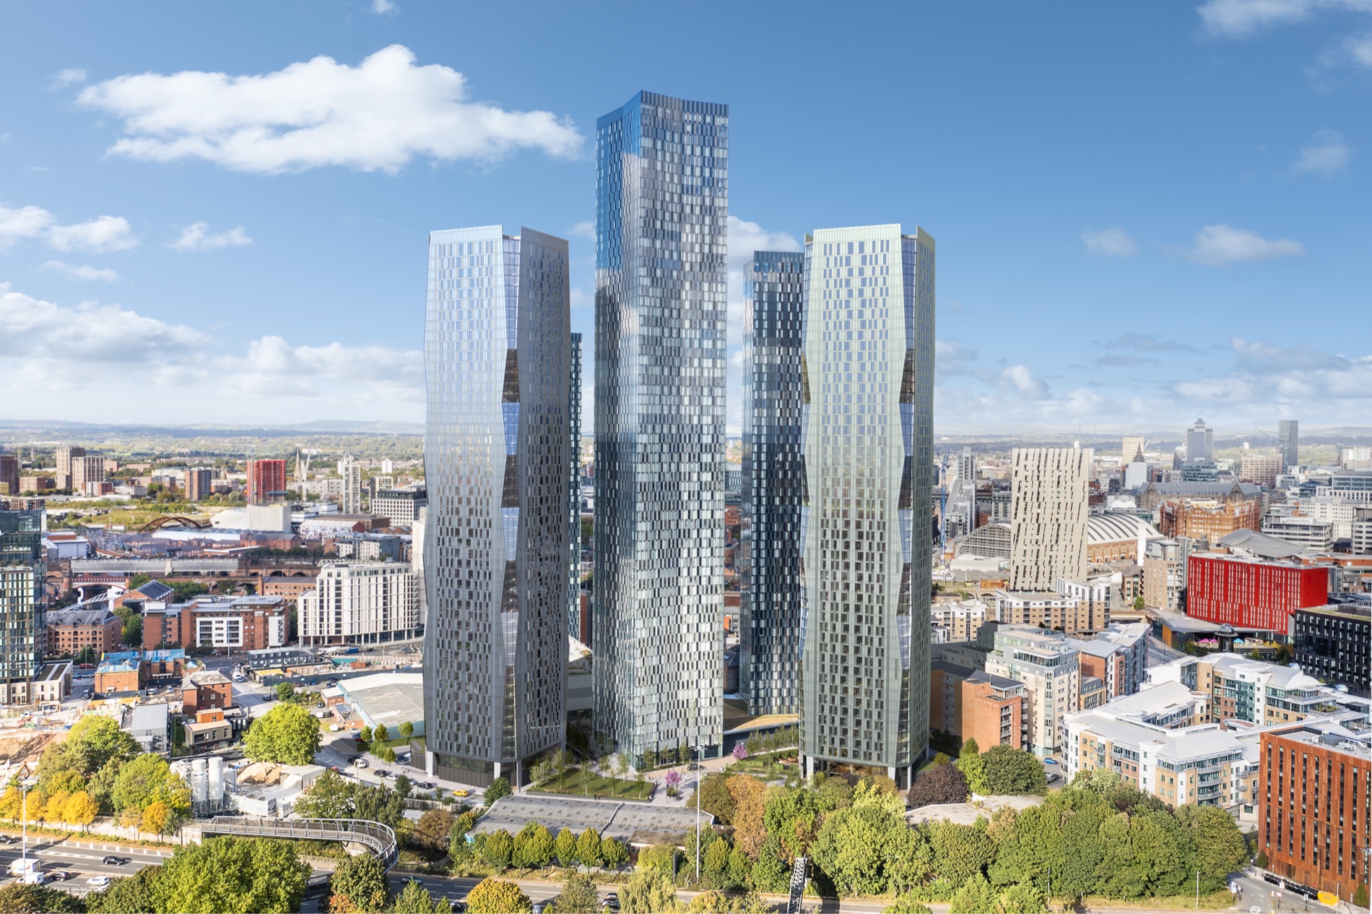
The walk to the office takes ten or fifteen minutes and it was raining. It goes past Deansgate Square, the first of the New Jackson developments, 1,500 apartments on land that was slum housing and disused warehousing six years ago. Then Contour, two towers whose corners open up and close down along their height, an undulating edge that also improves the apartment plans inside, with a new public green space going in between them. Then Albert Square and the town hall, one of his favourite buildings in Manchester, under a very expensive restoration and soon to be a town hall again.
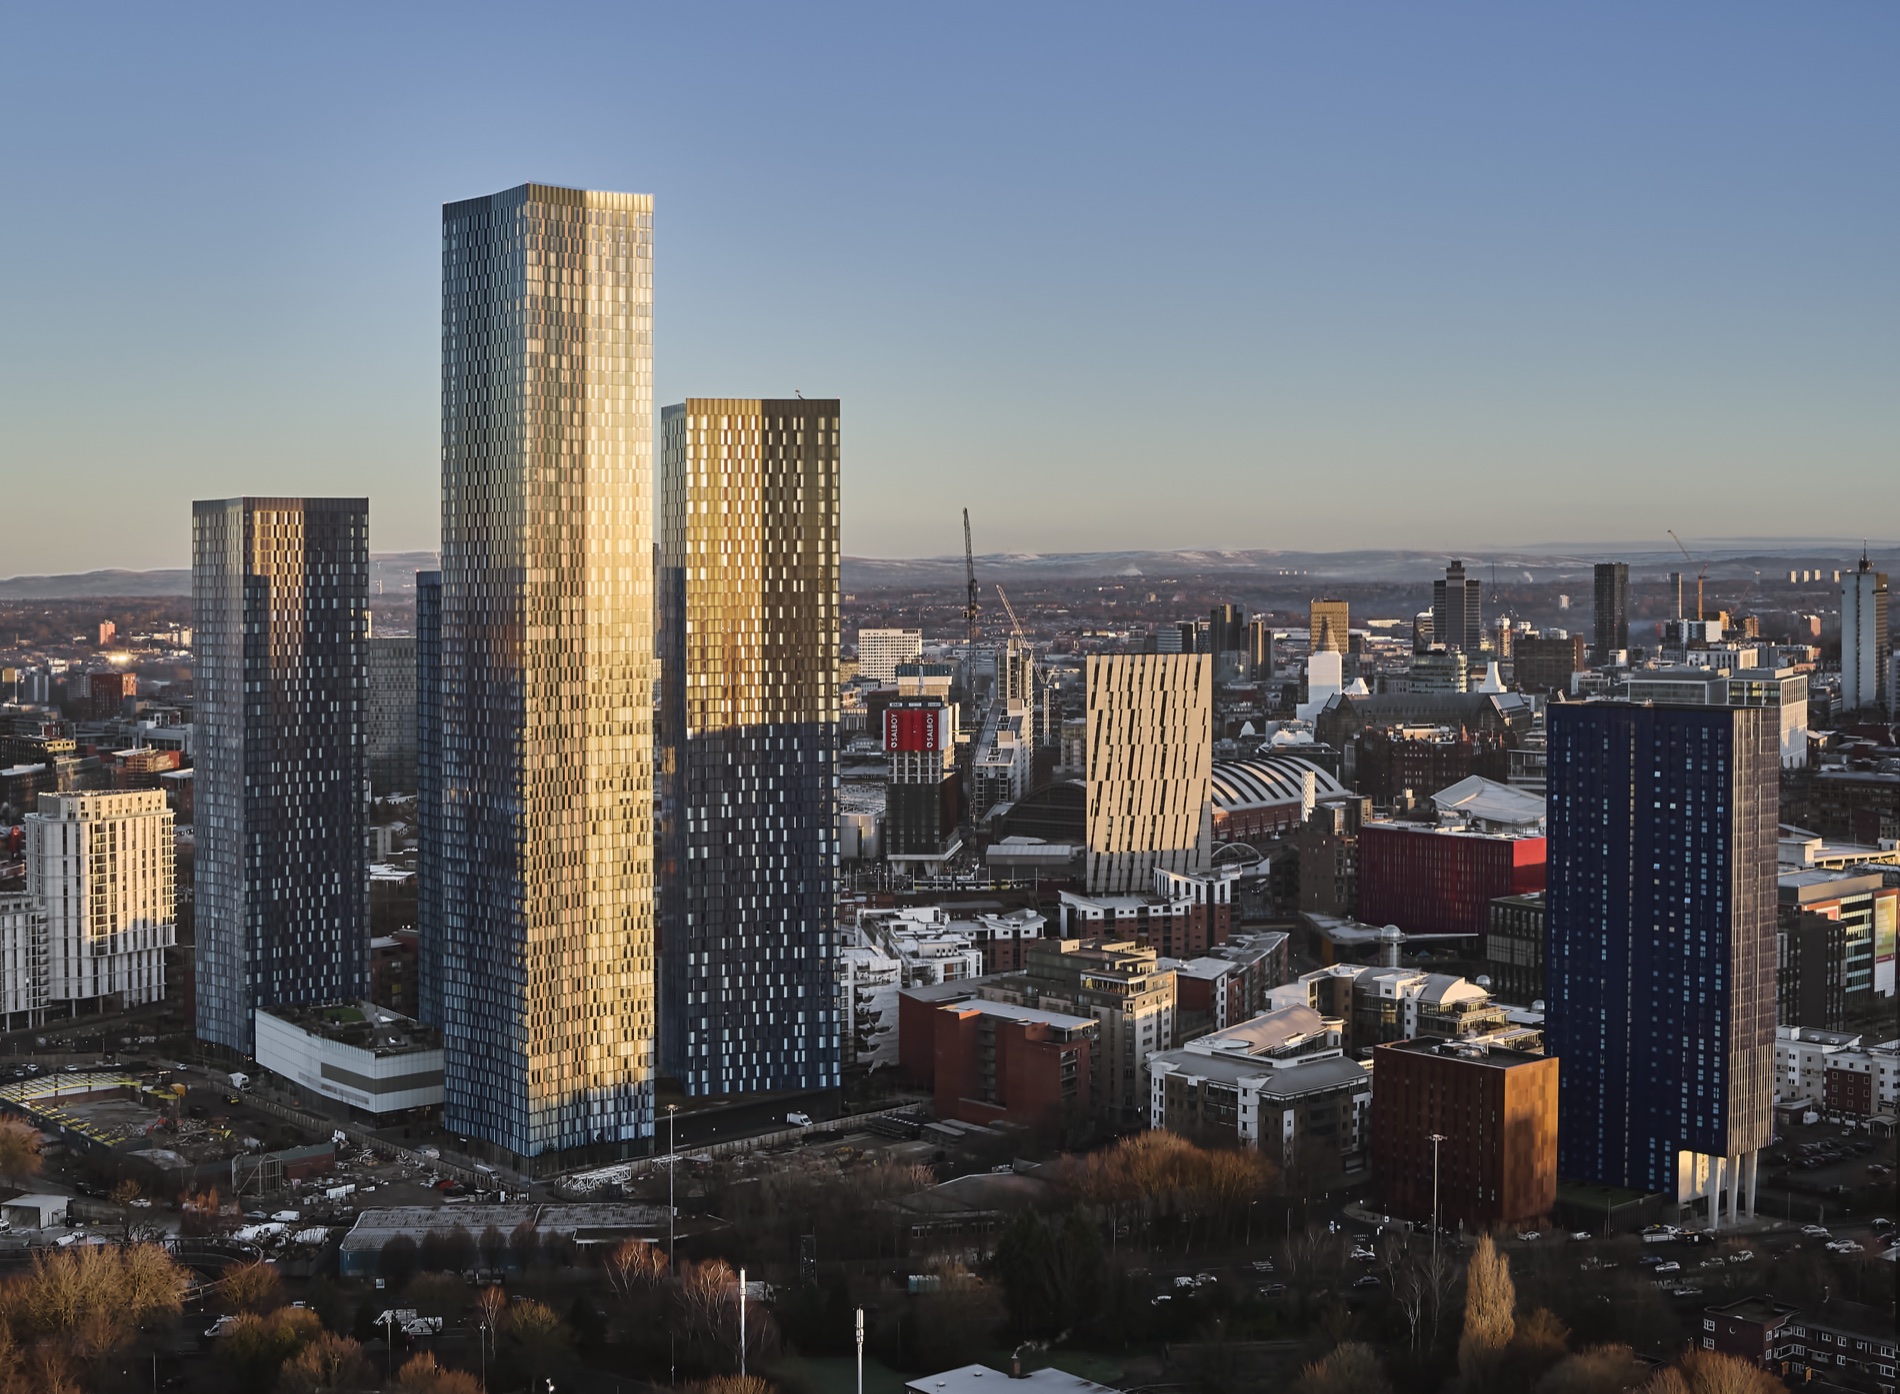 ×
×Deansgate Square, the first of the New Jackson developments, 1,500 apartments. Photography: Daniel Hopkinson.
 ×
×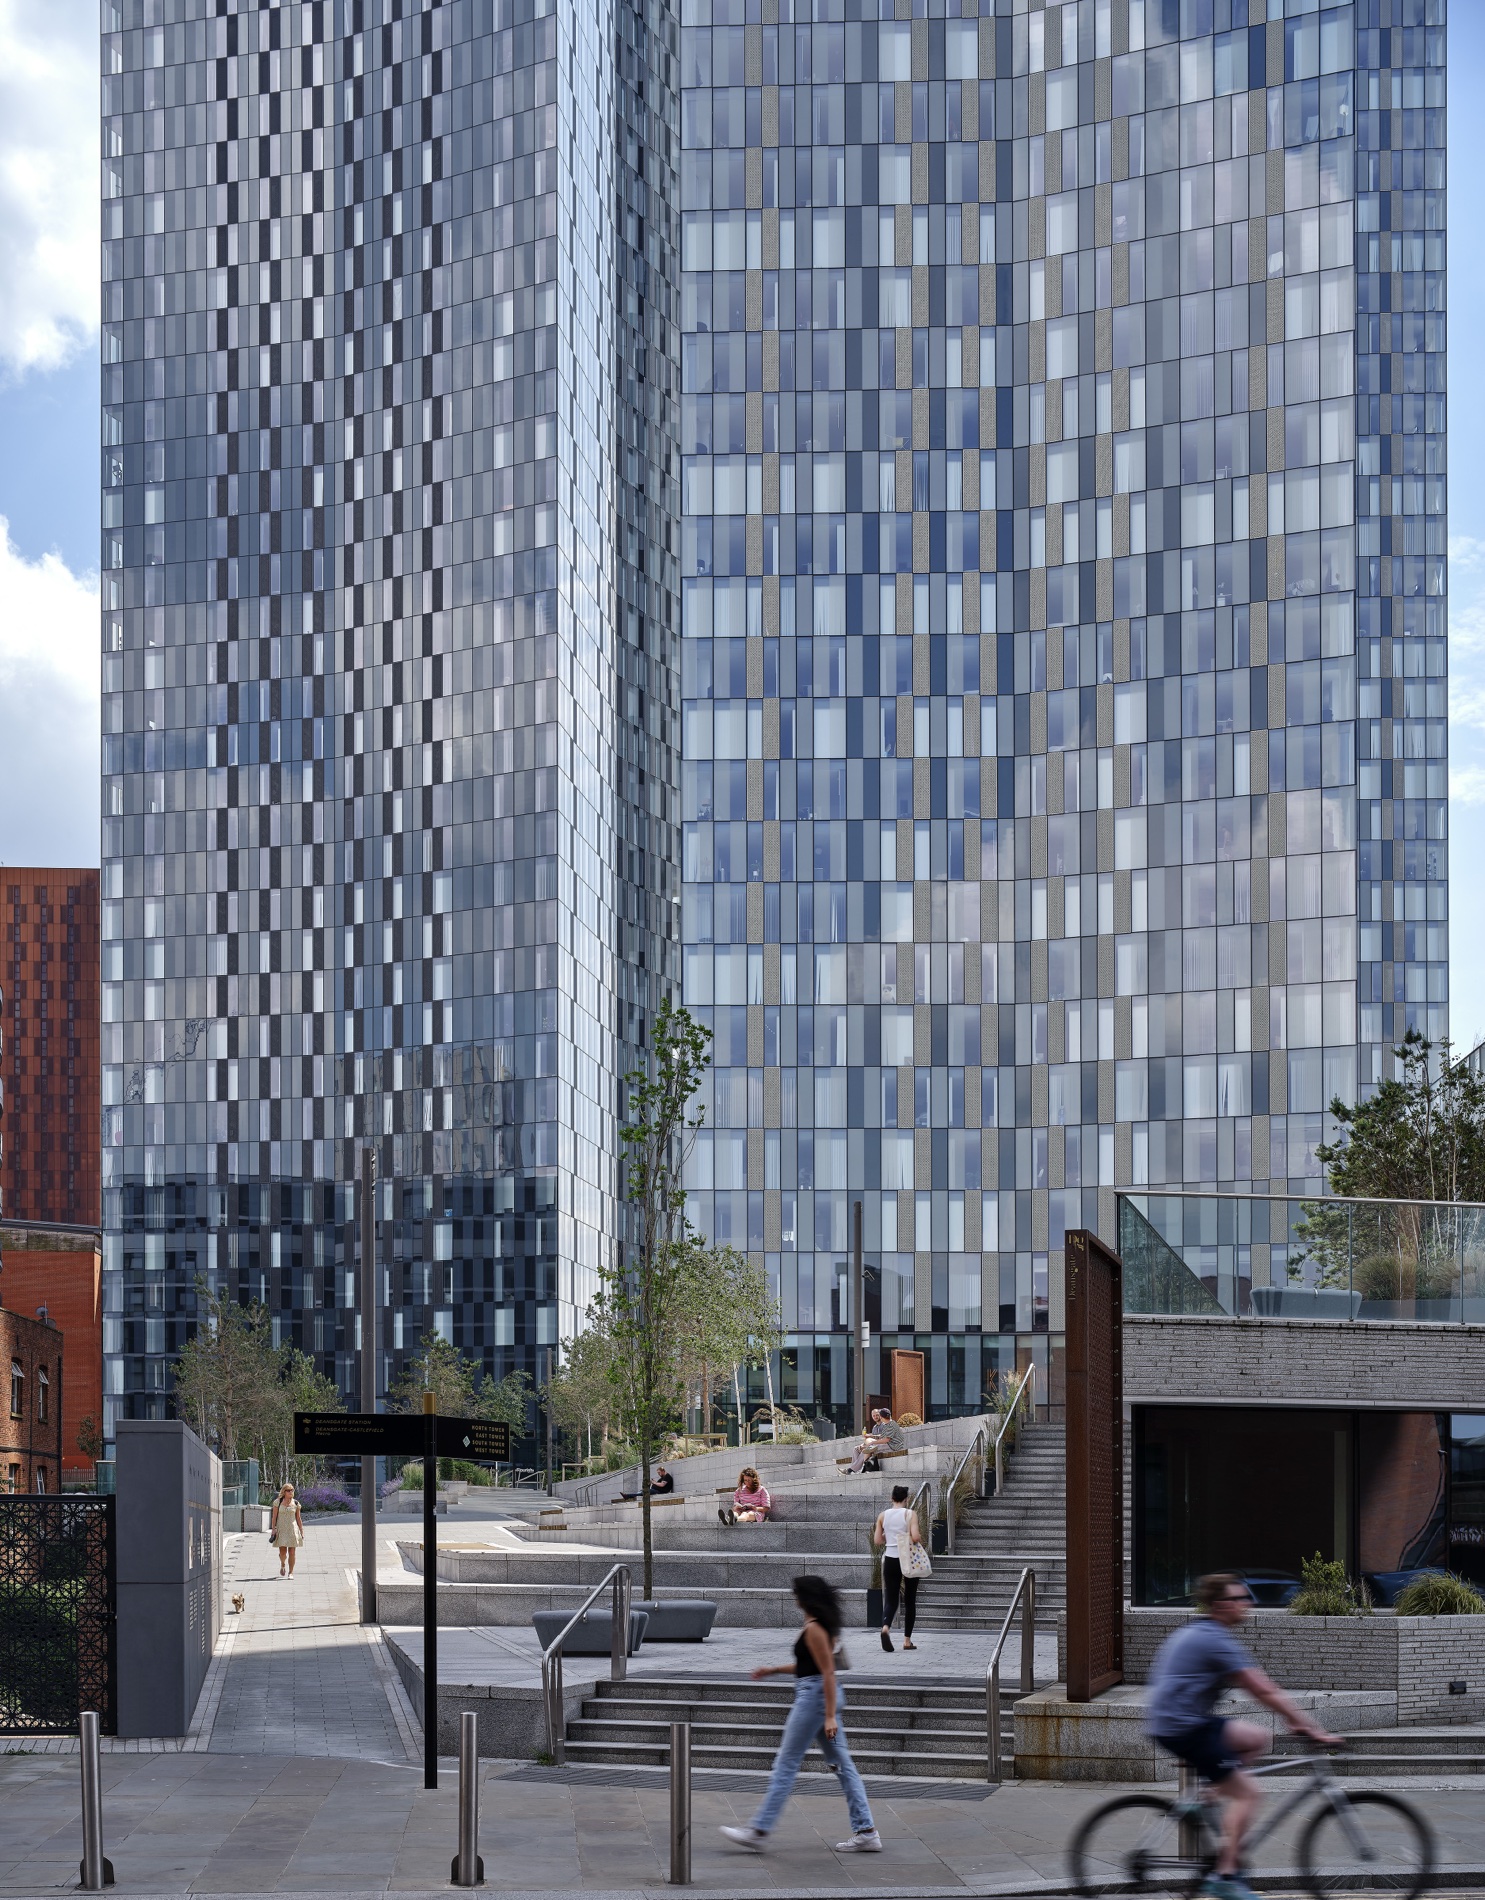 ×
×Deansgate Square through the arches of the Castlefield viaduct, and from the tram stop below. Photography: Daniel Hopkinson.
 ×
× ×
×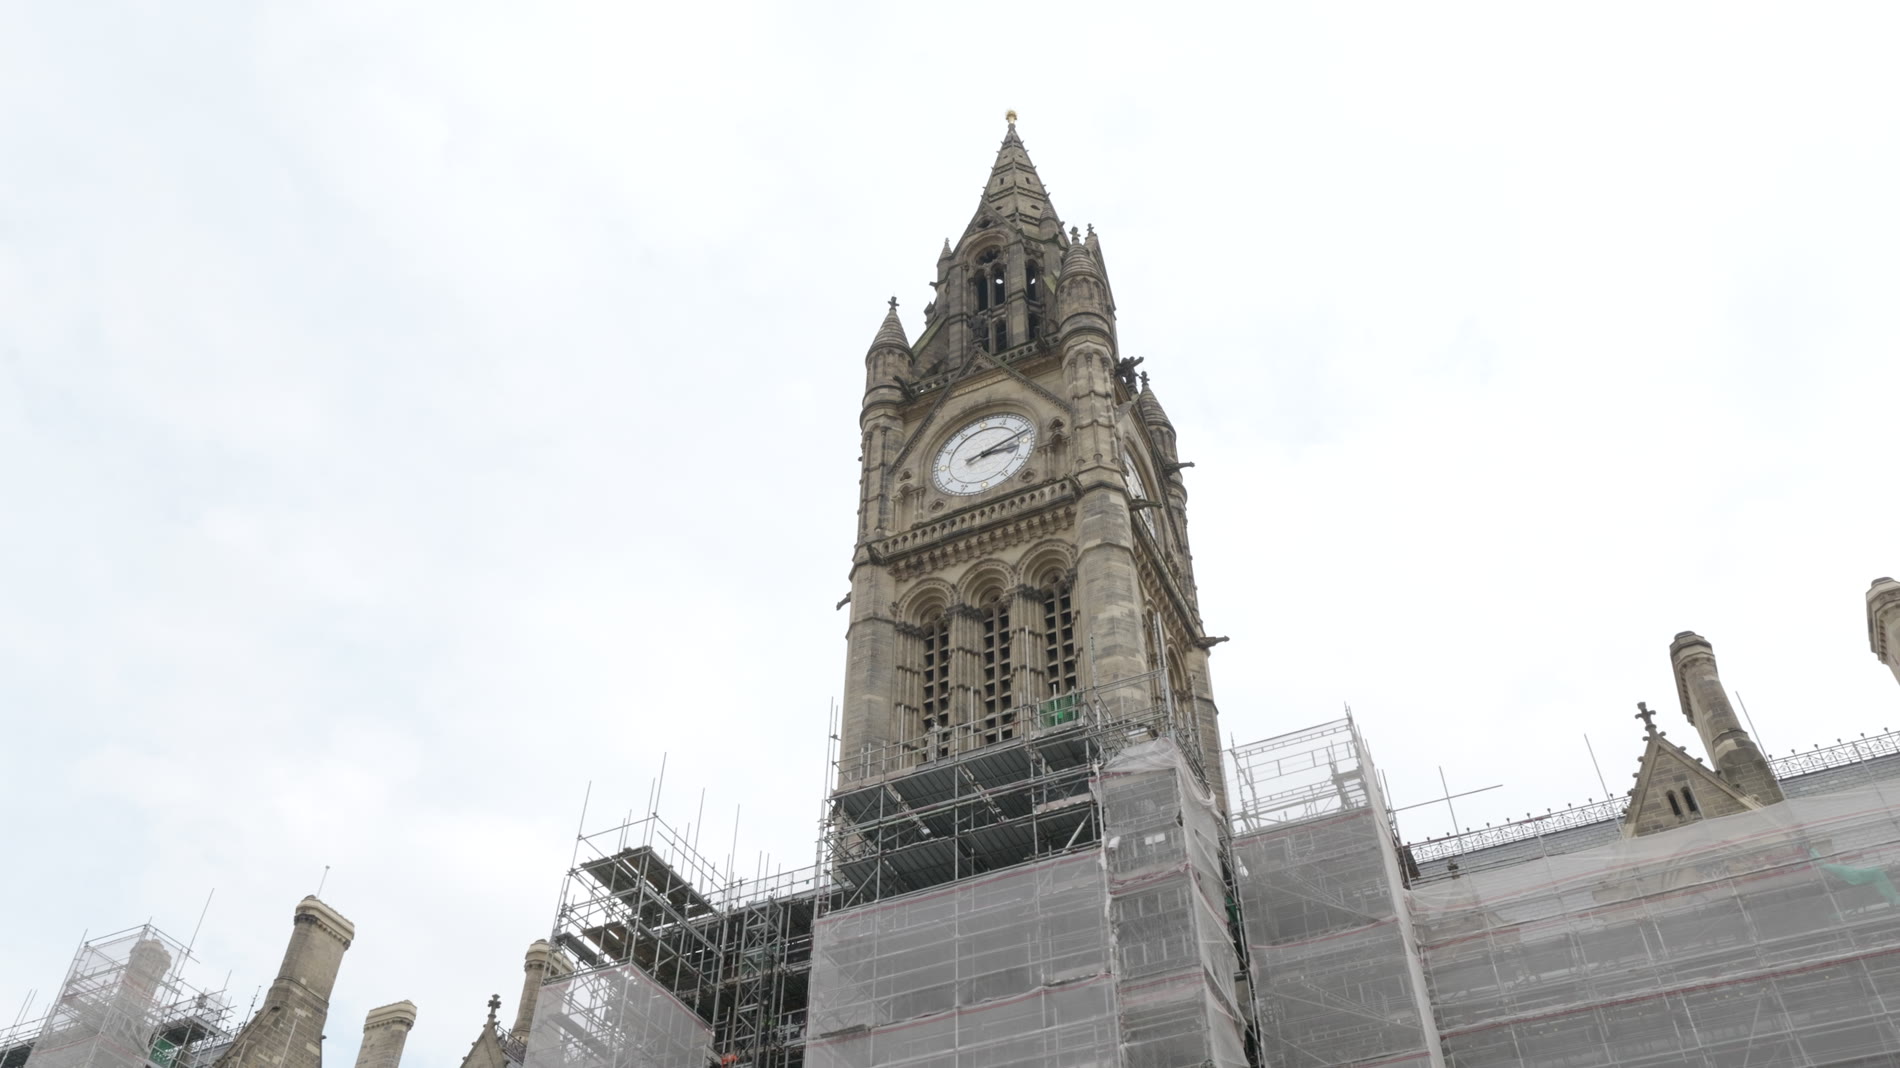 ×
×Typical Manchester weather; Contour and its sister tower with Deansgate Square behind, render by Renaker; and the town hall in scaffold on Albert Square.
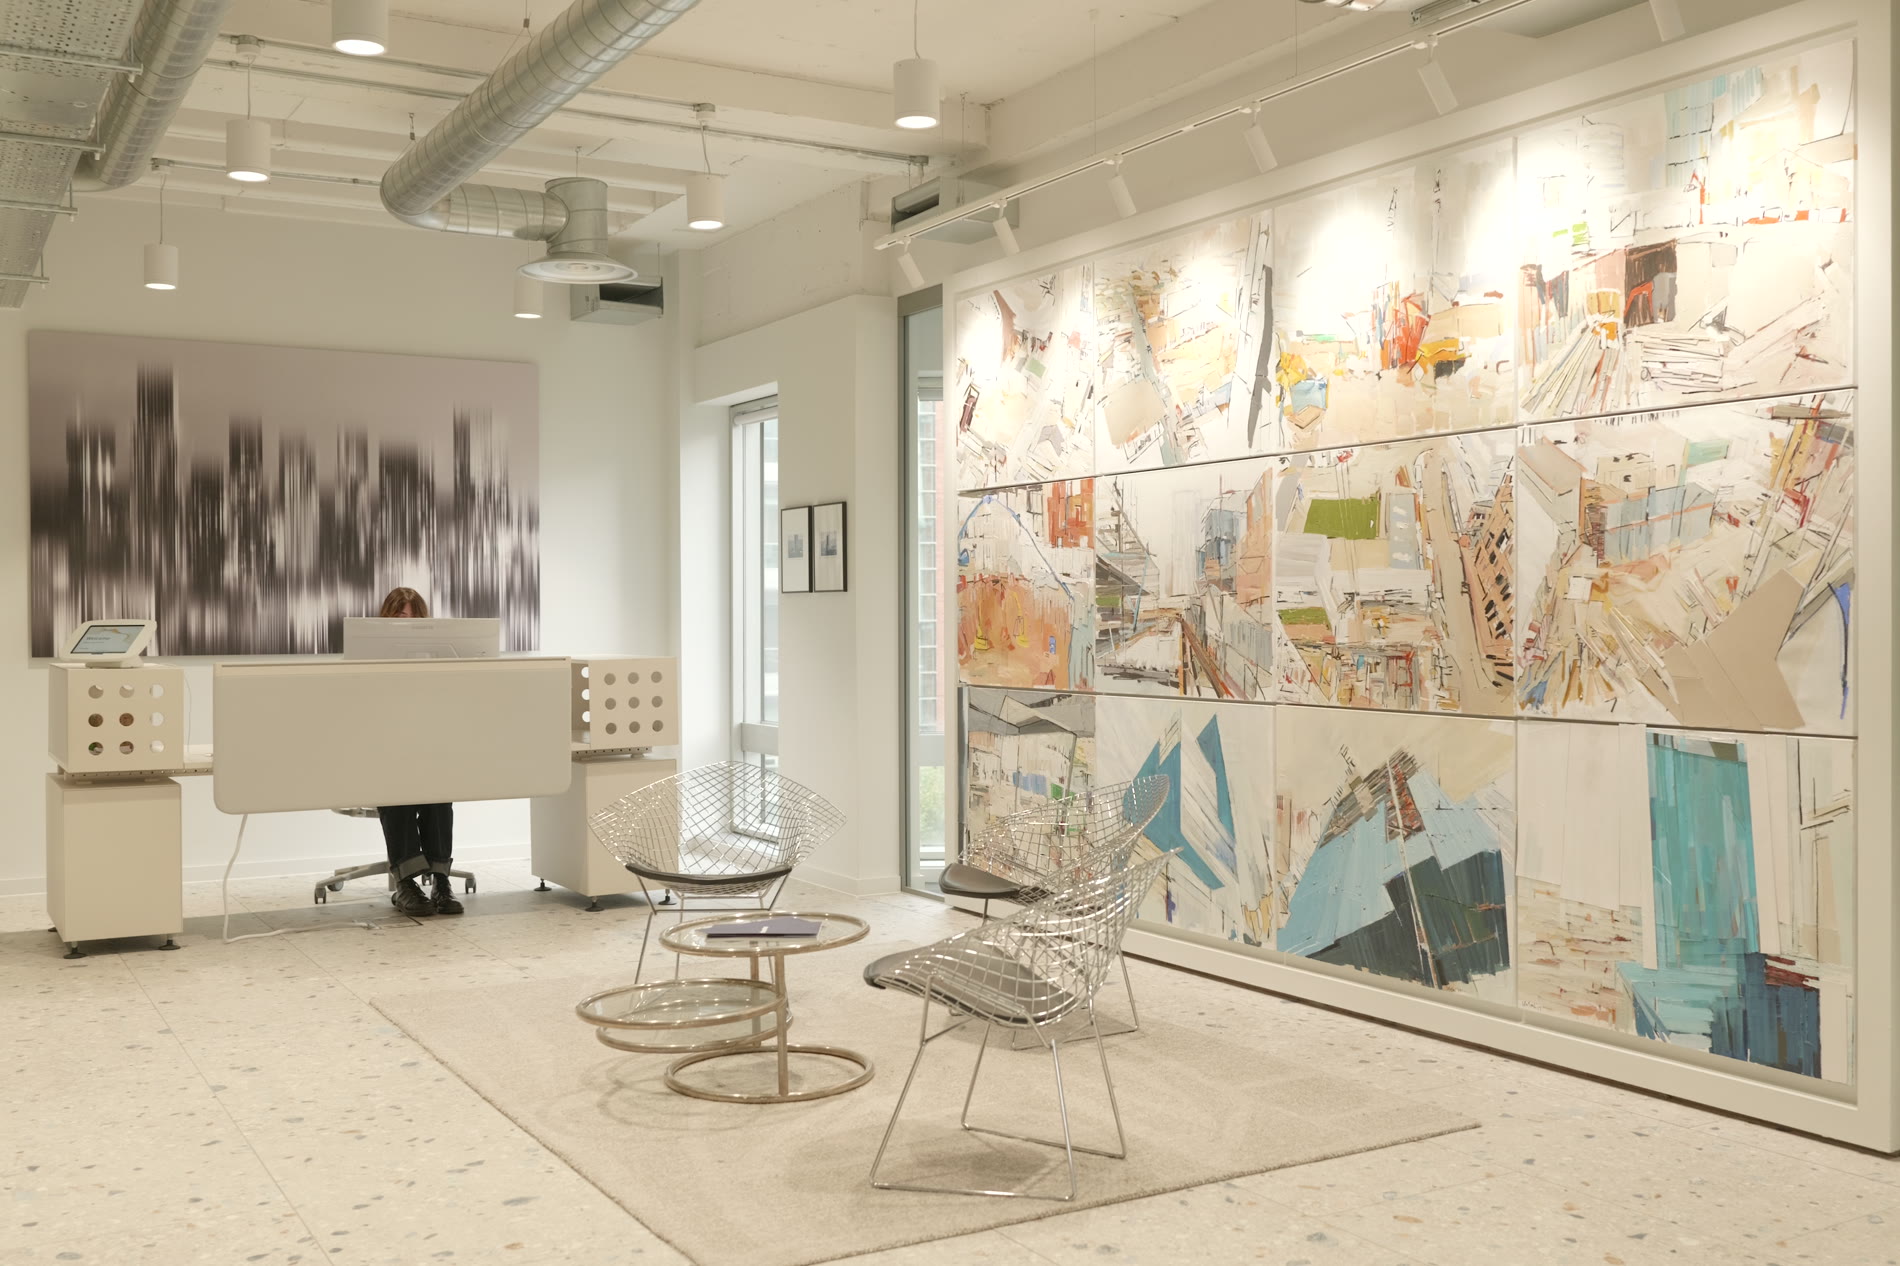 ×
×The reception at 55 King Street. The paintings are a storyboard of One Spinningfields, a building that has no finished images, only the story of how it was built.
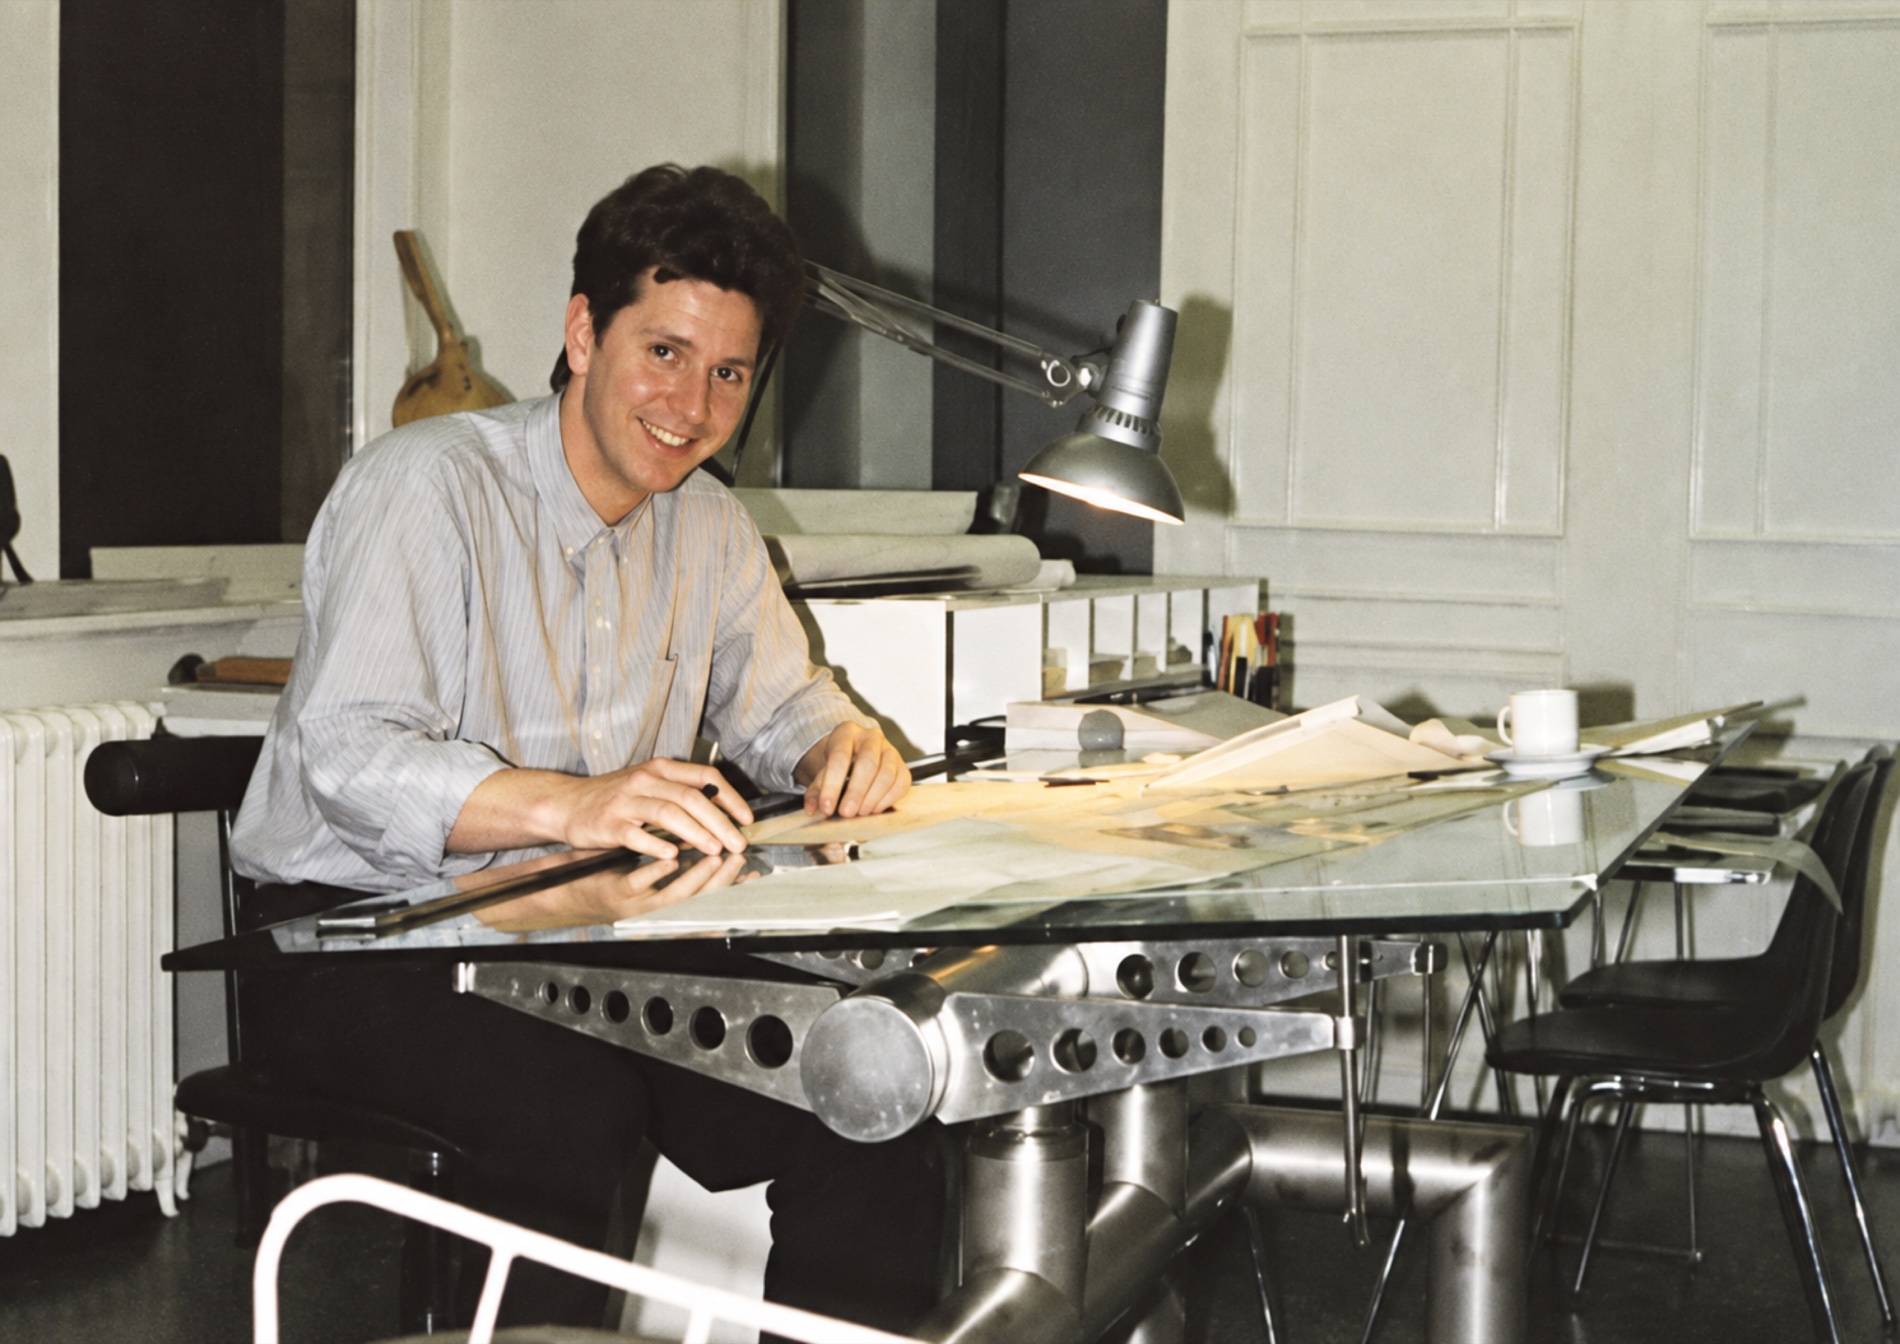
Simpson and Rachel Haugh set up the practice almost 40 years ago. She had only just left college. He was older, had worked at Foster and Partners in London, and taught the undergraduate years at Manchester University School of Architecture. They had no work whatsoever. The first jobs were house extensions passed on by lecturers, and every hour went on competitions, all of it hand drawn on drawing boards.
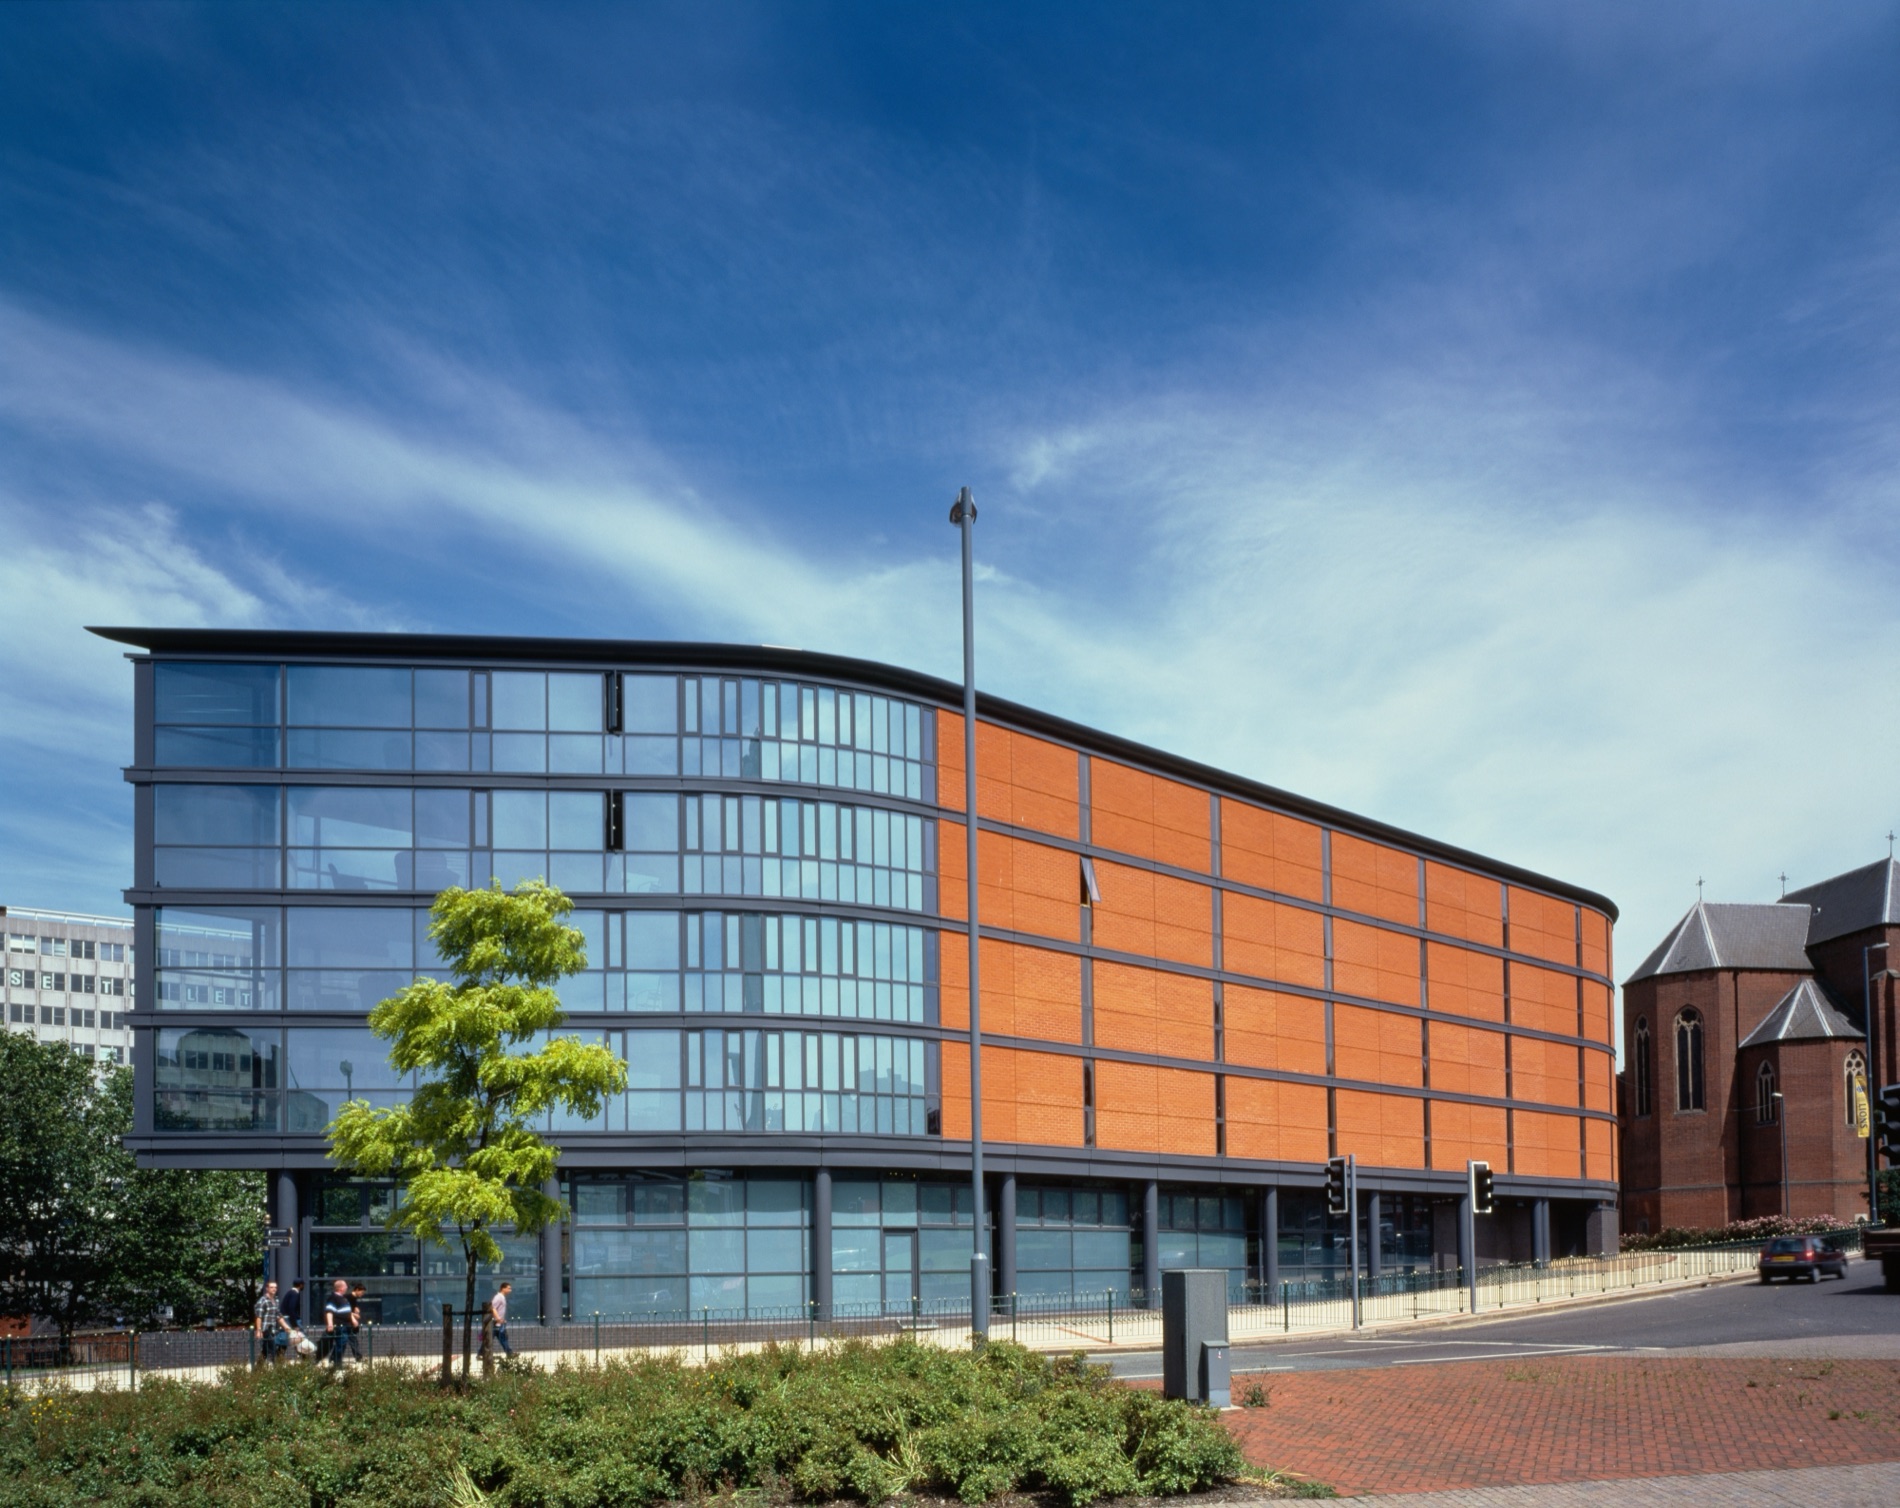
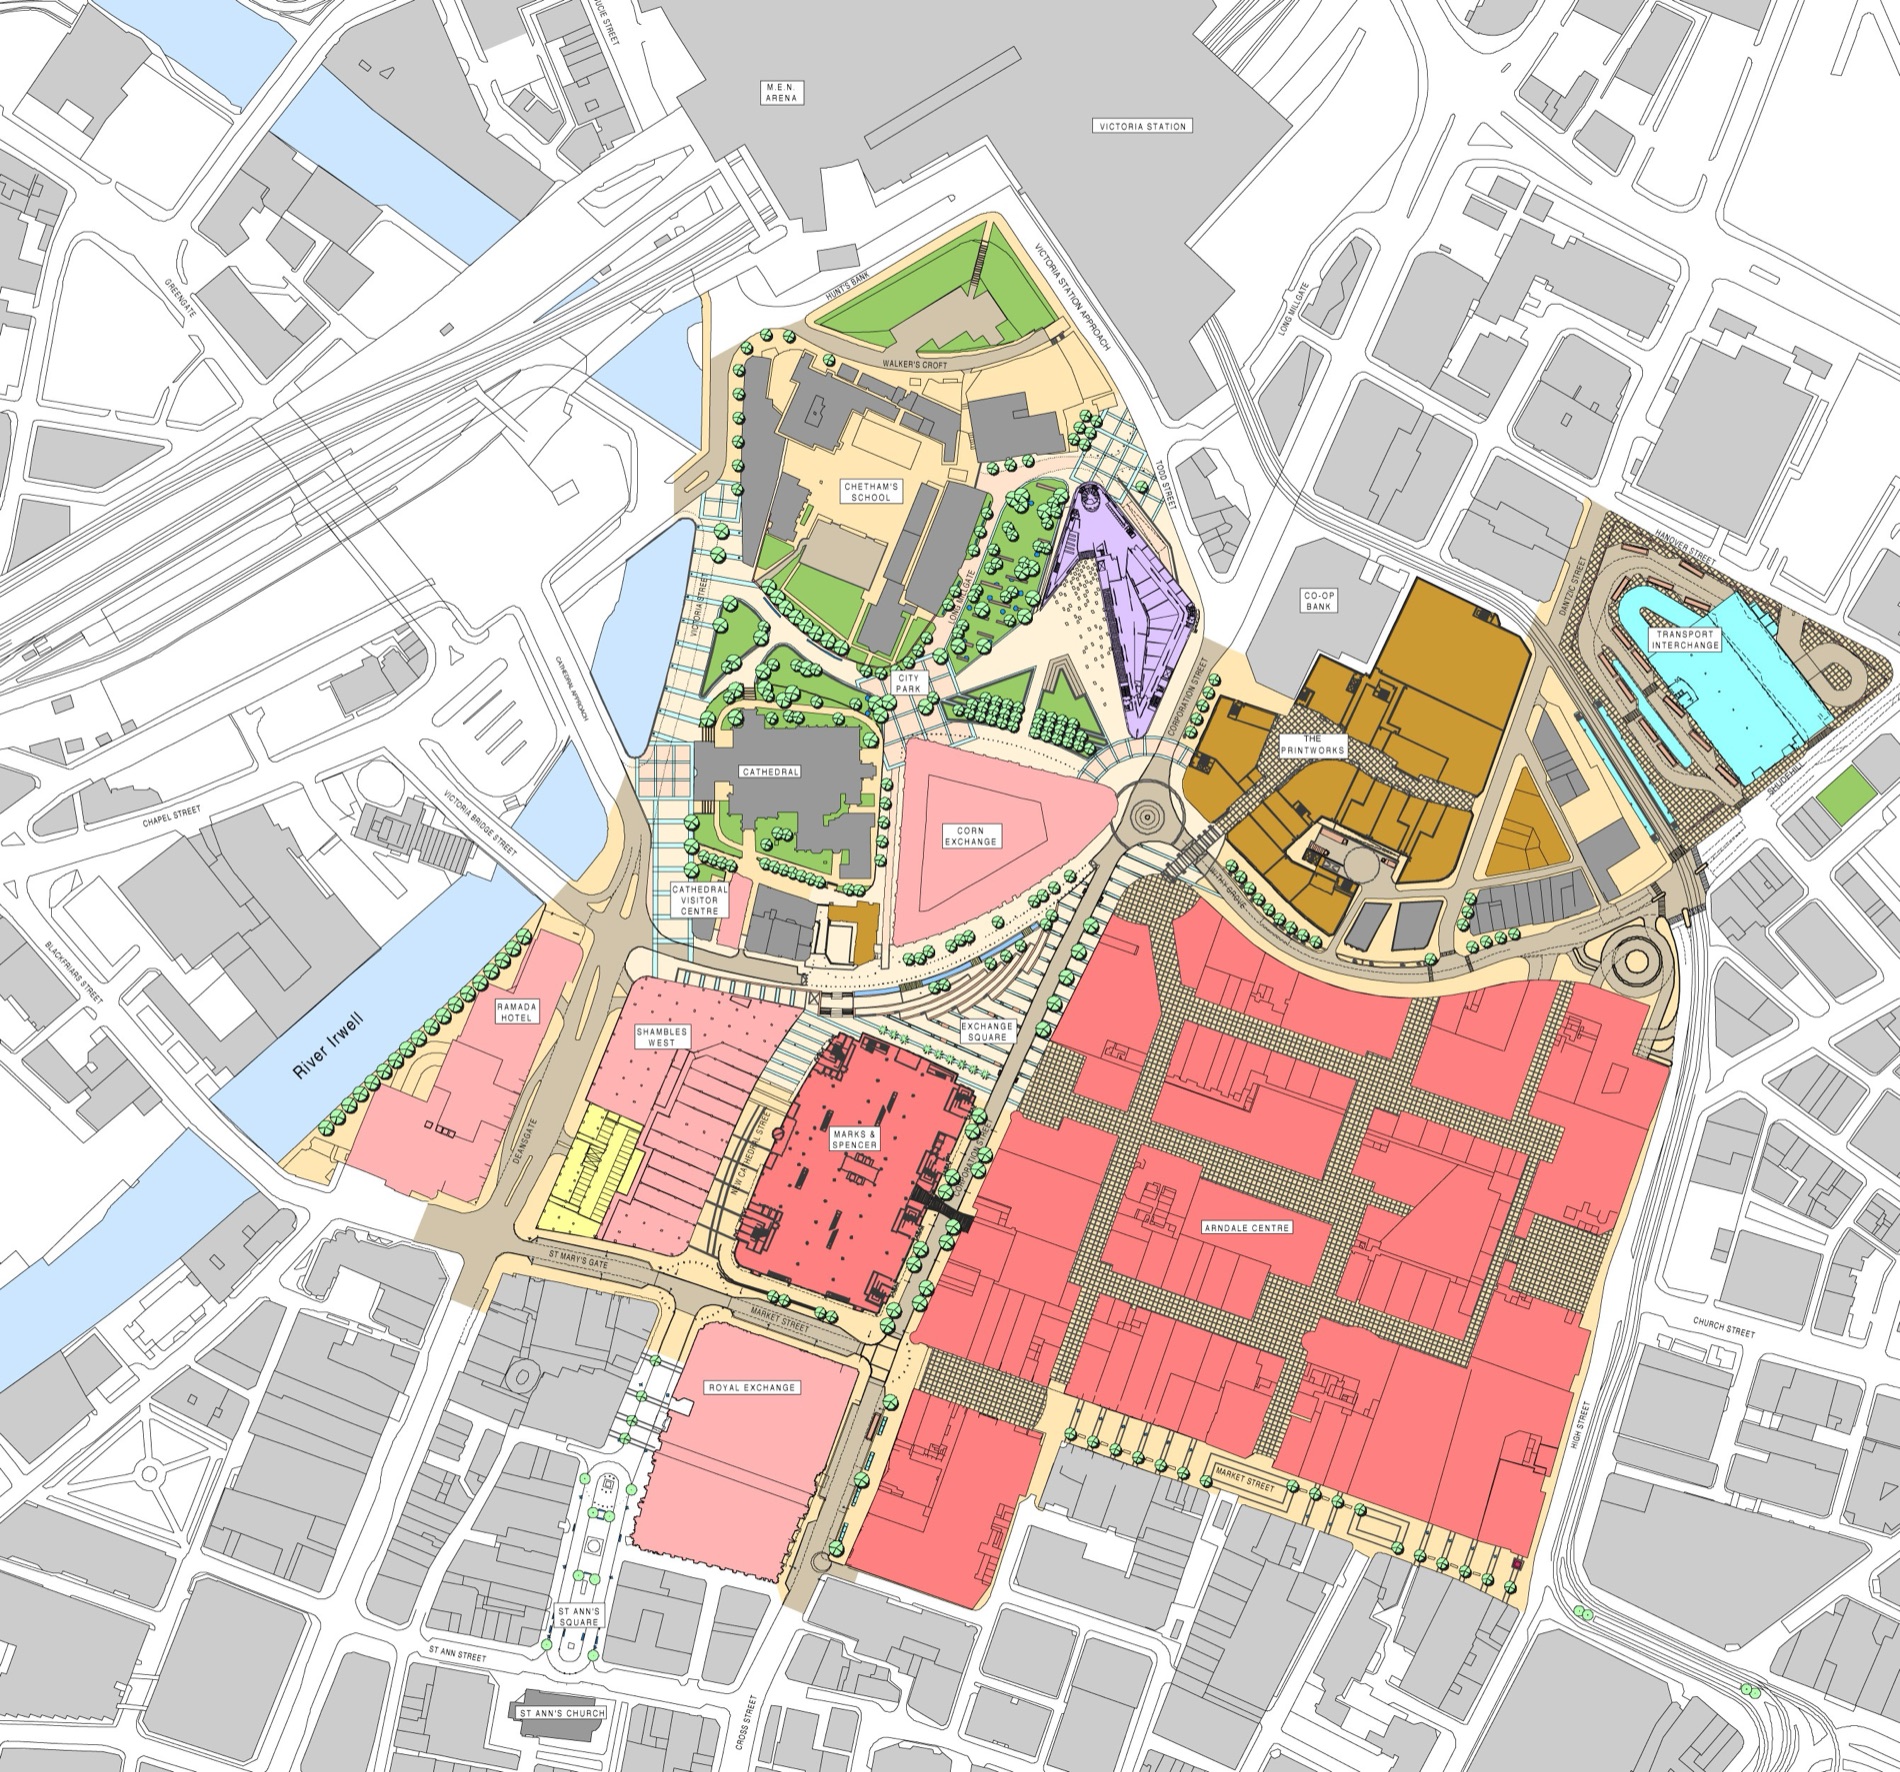
Then they won an Architecture Foundation competition for the Foyer, the only shortlisted practice outside London or the Continent, and spent the prize money on Macintosh computers. That was 1992 and their first introduction to CAD. In late 1996 they won the competition to masterplan the city centre after the bomb, and out of it came Urbis, No.1 Deansgate and the tower he now lives in.
 ×
× ×
×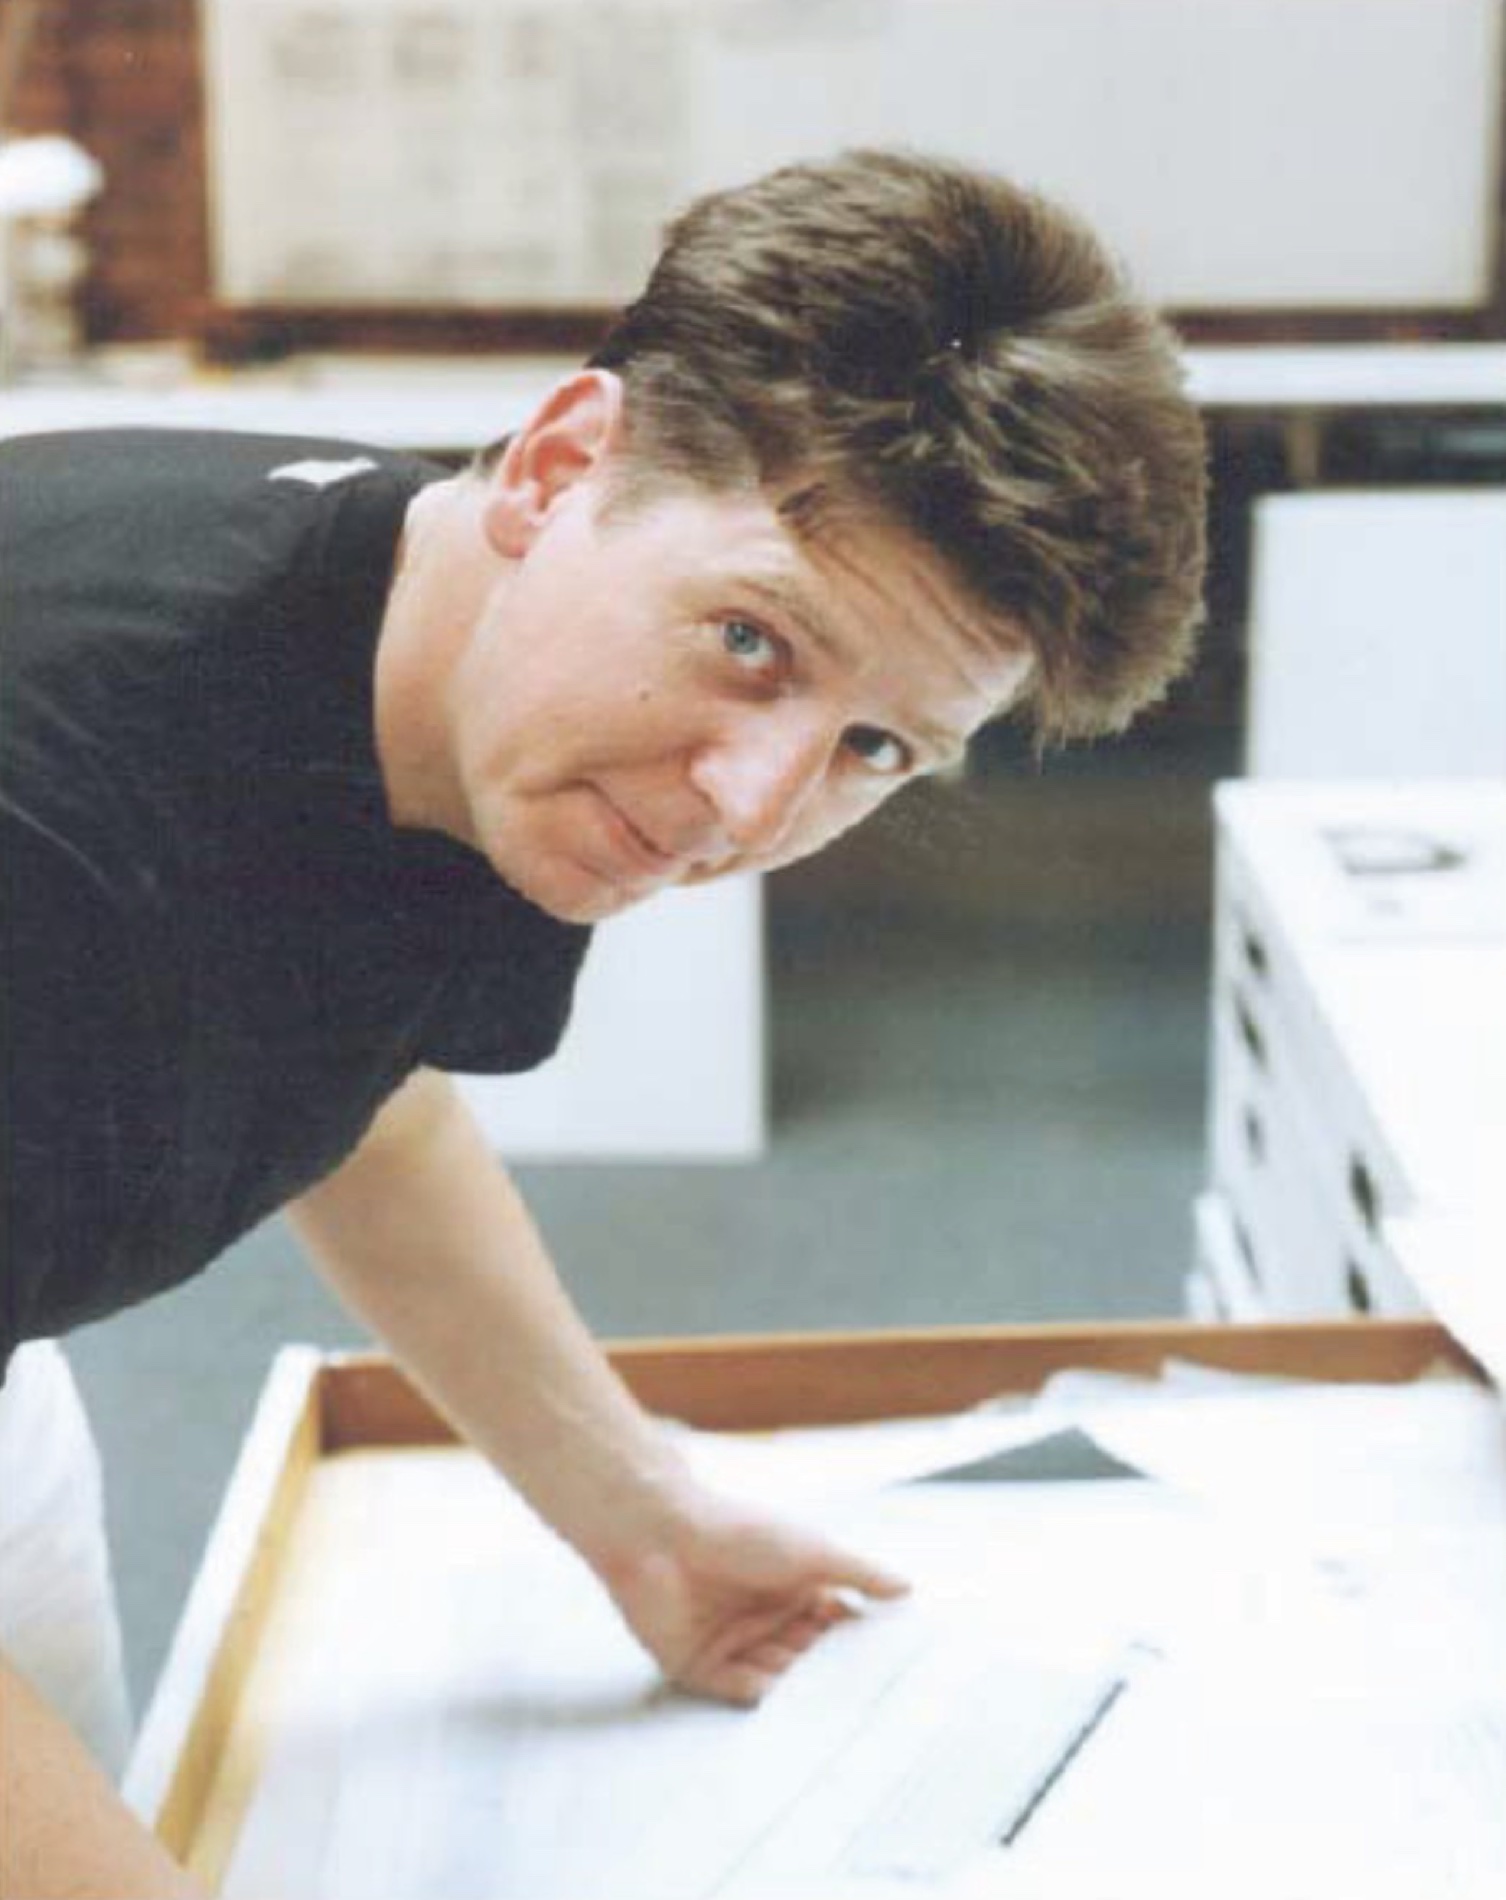 ×
×Simpson in the early years of the practice; Rachel Haugh and Ian Simpson at the drawing boards in the first studio.
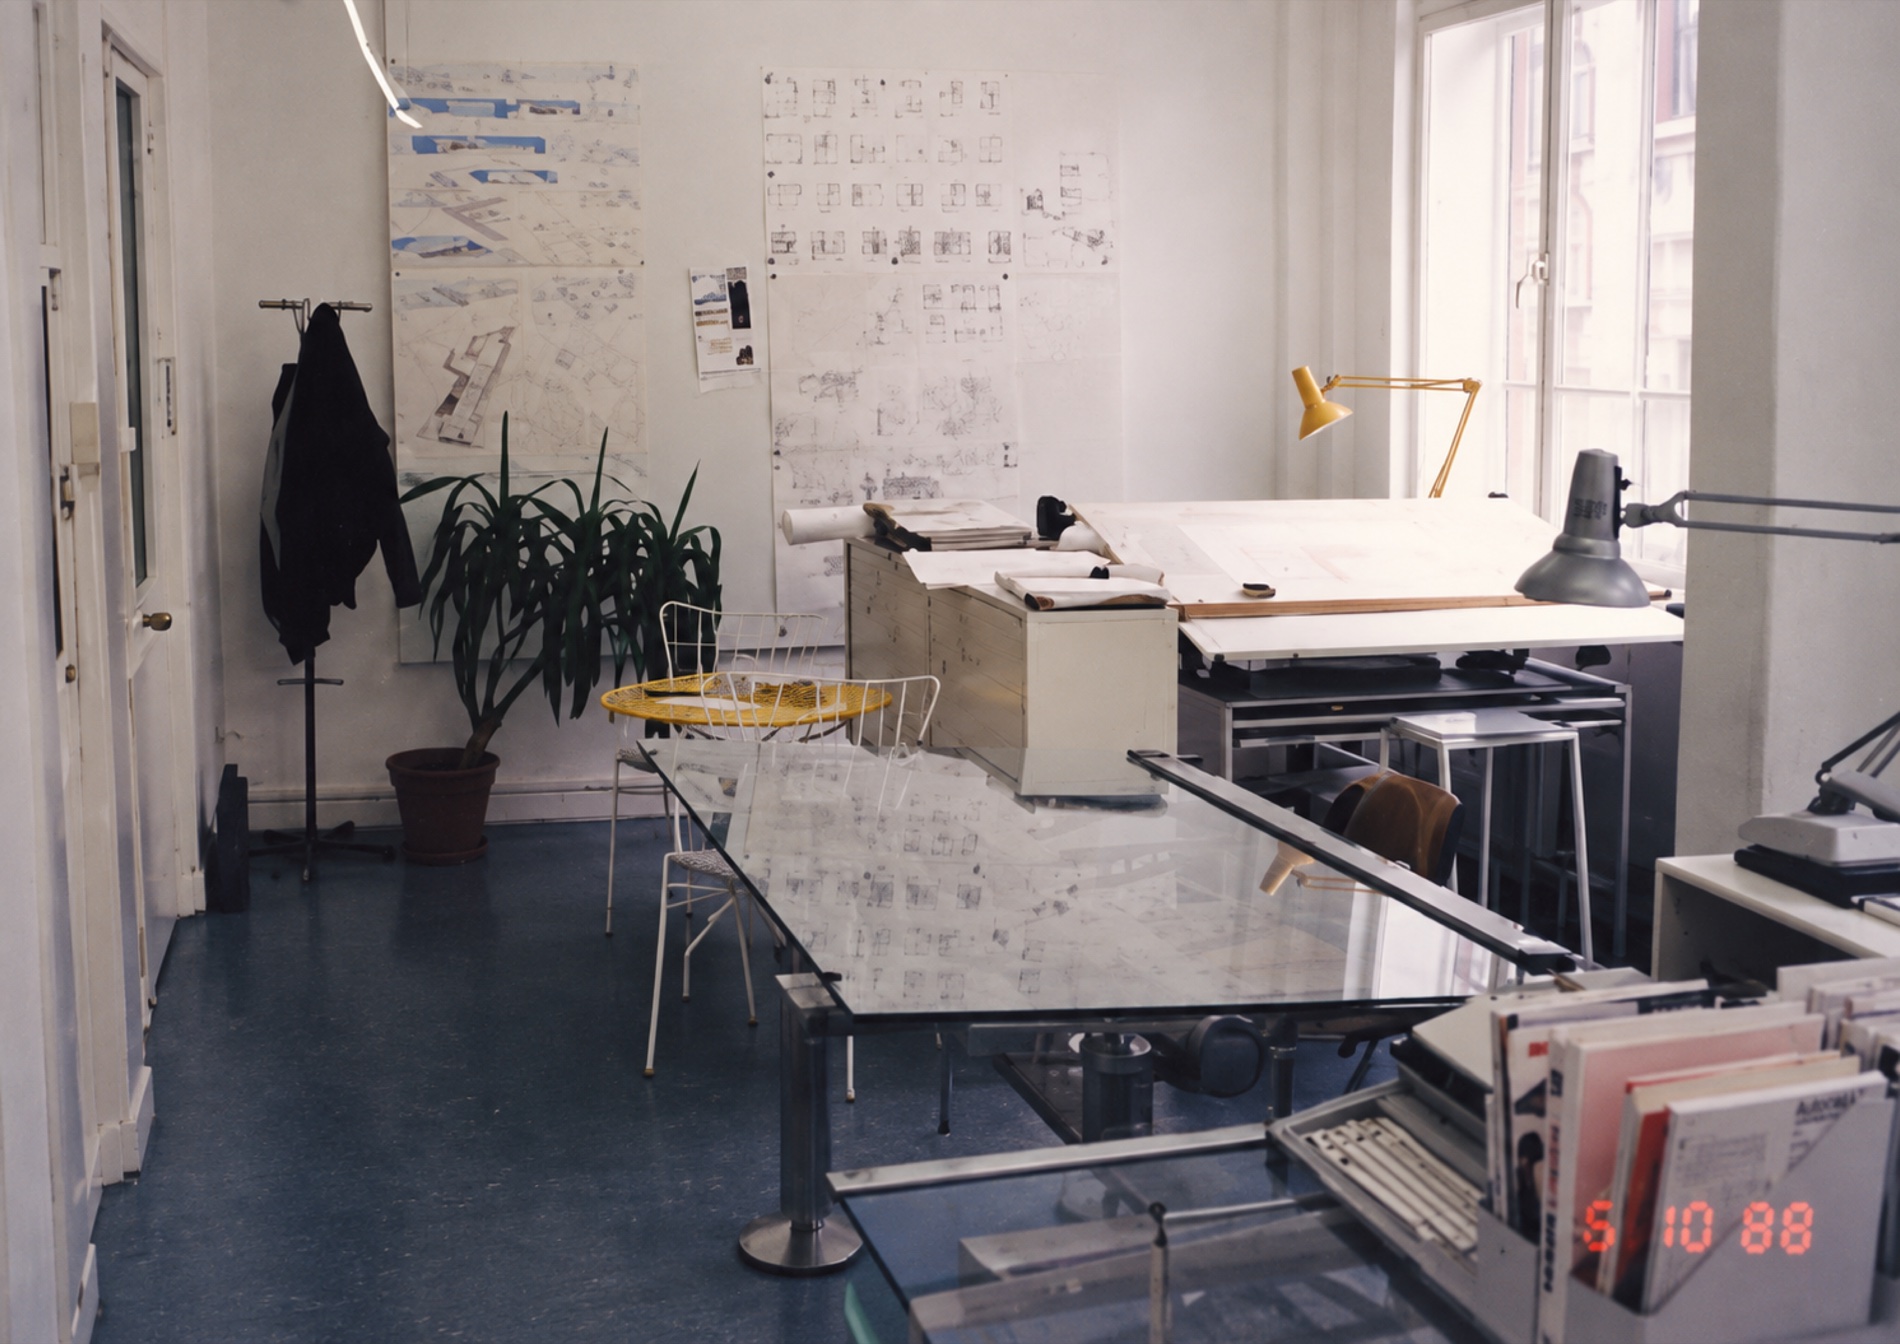 ×
×The first studio, October 1988. Drawing boards, a wall of sketches, no computers.
 ×
×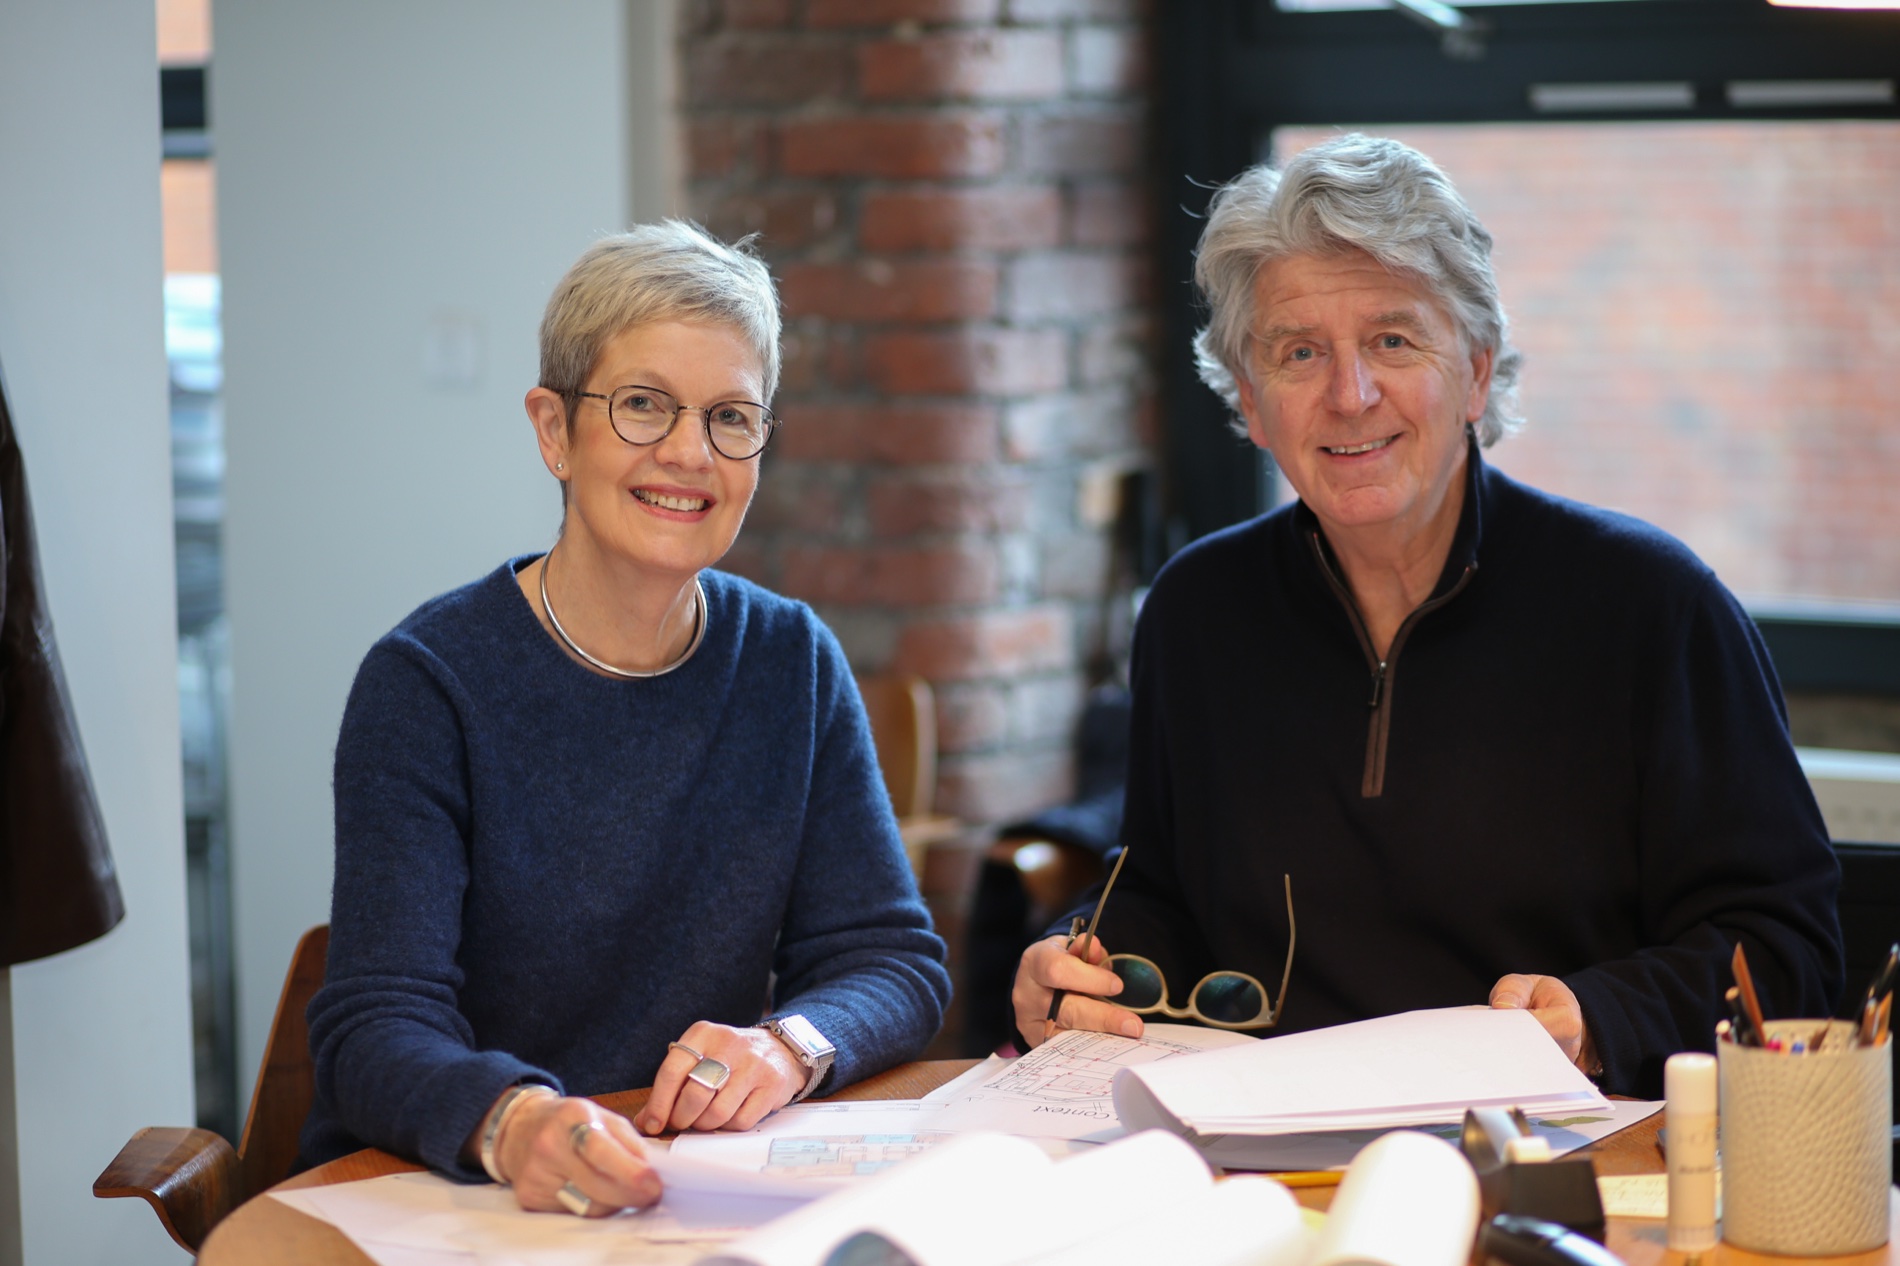 ×
×The Foyer, the 1992 competition win that paid for the first Macs, and Simpson and Haugh today.
The senior team has stayed. Some have been with the practice 30 years, and most of them were his students at Manchester University. Below them, more than half the office is under 35, with new Part 1s and Part 2s arriving every year. Finding people who share the vision and the ambition and are culturally on the same wavelength is, he says, critical.
“Bespoke are very good at managing that process and bringing together the right sort of team, and that's something that we really value at the practice.”
 ×
×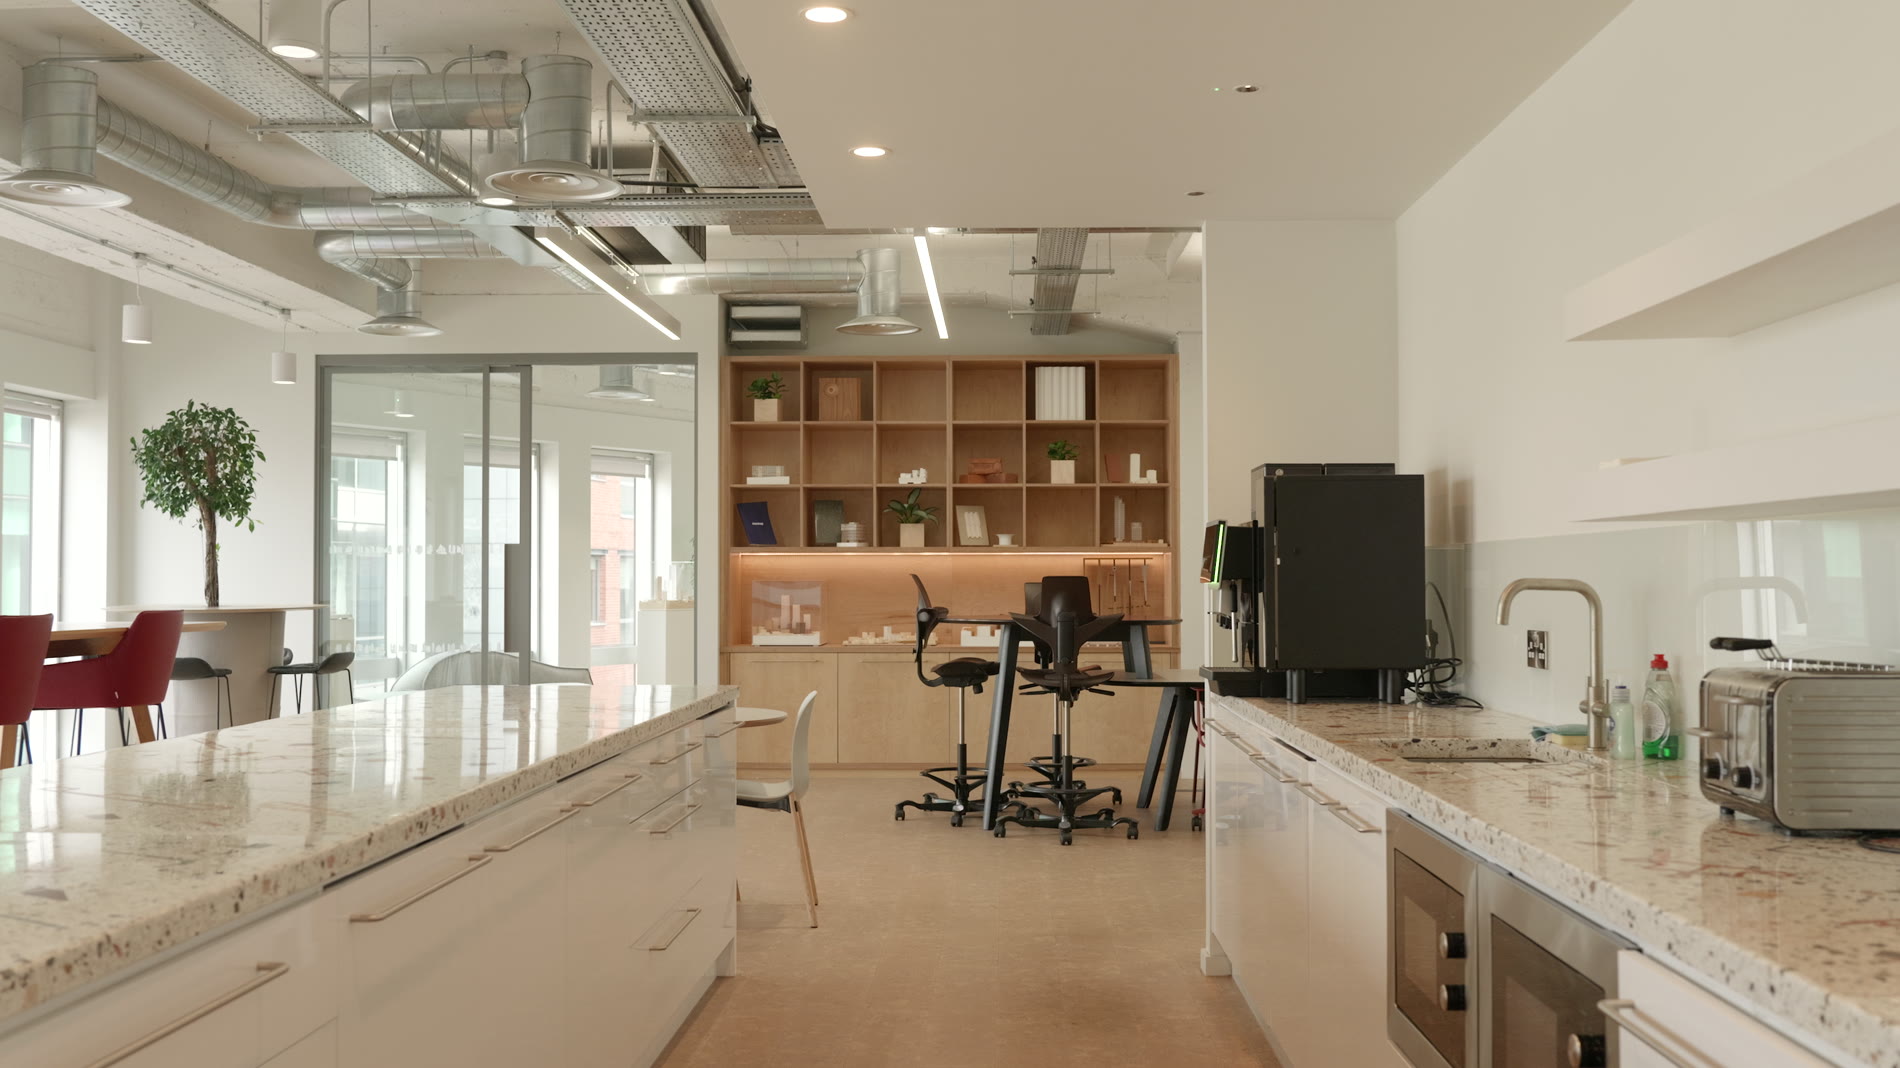 ×
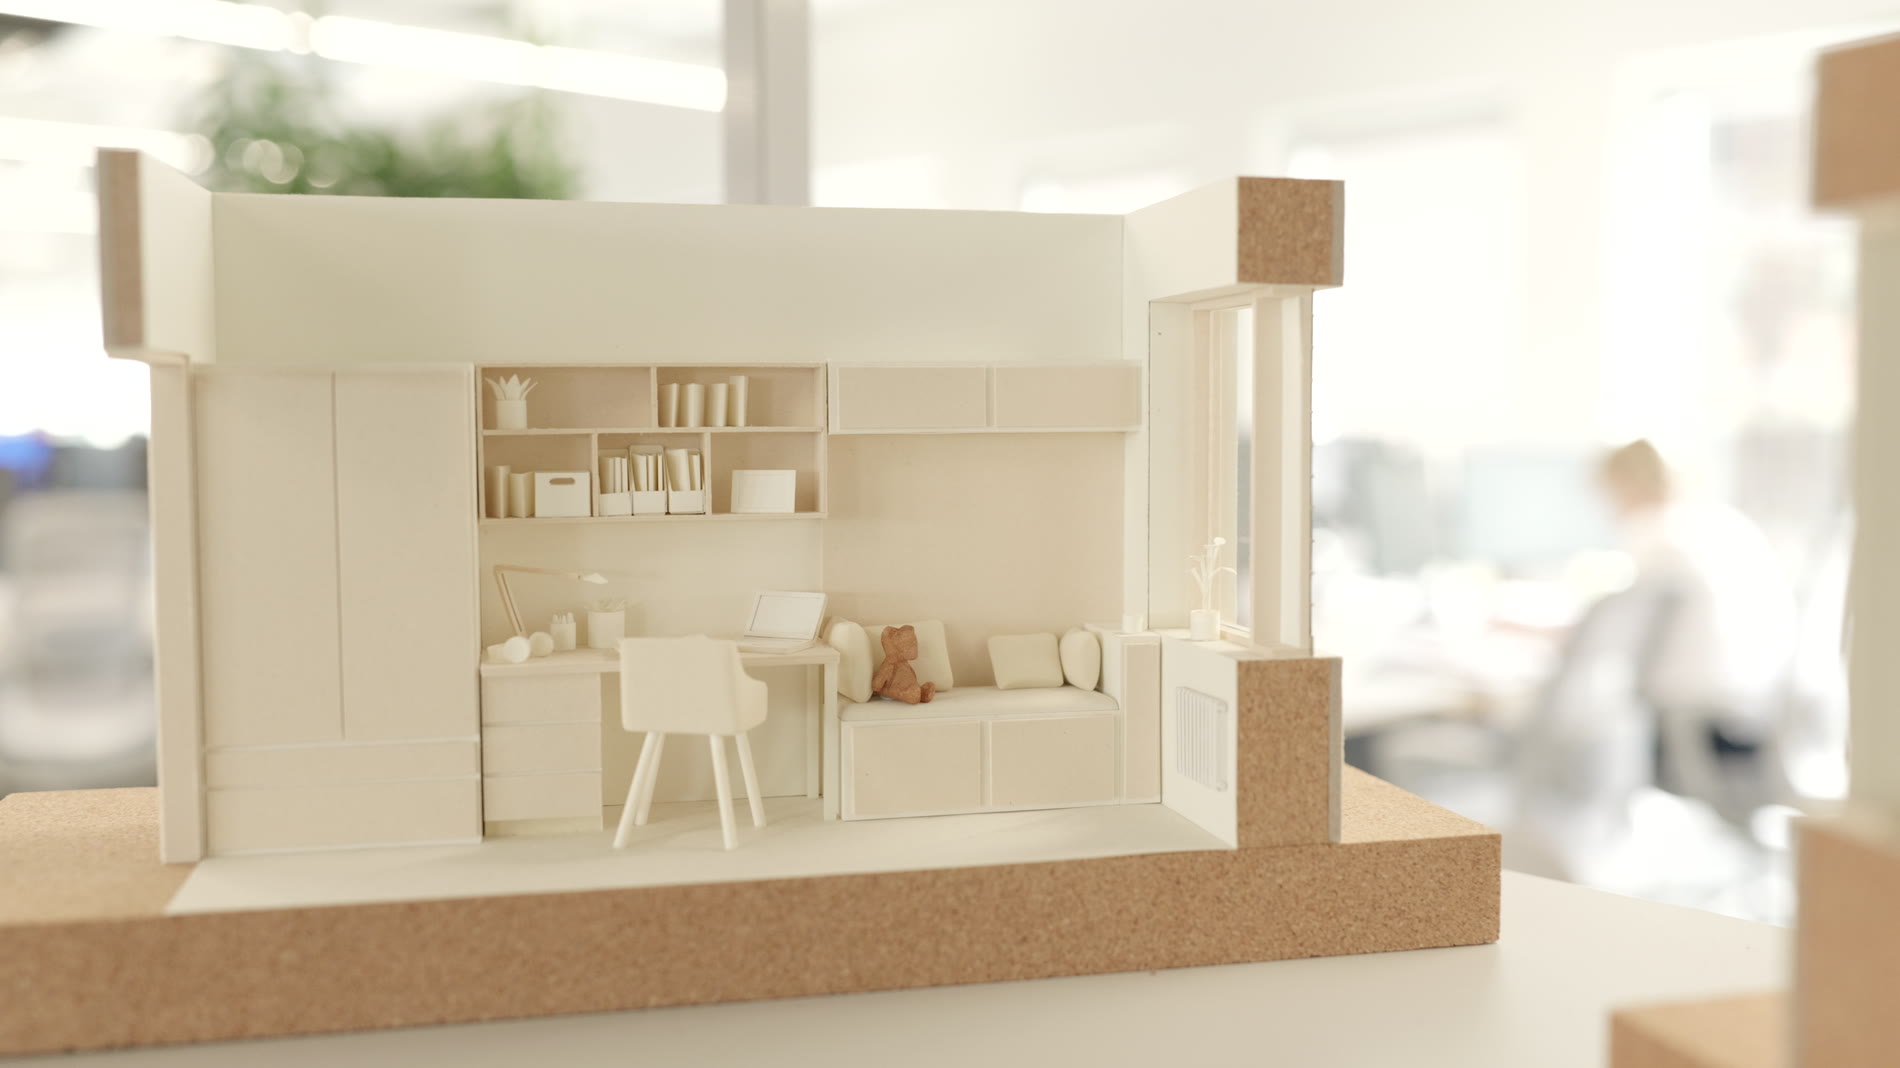
×The model shop, where every model is made in house, and the kitchen, where people gather, chat and eat lunch together.
 ×
×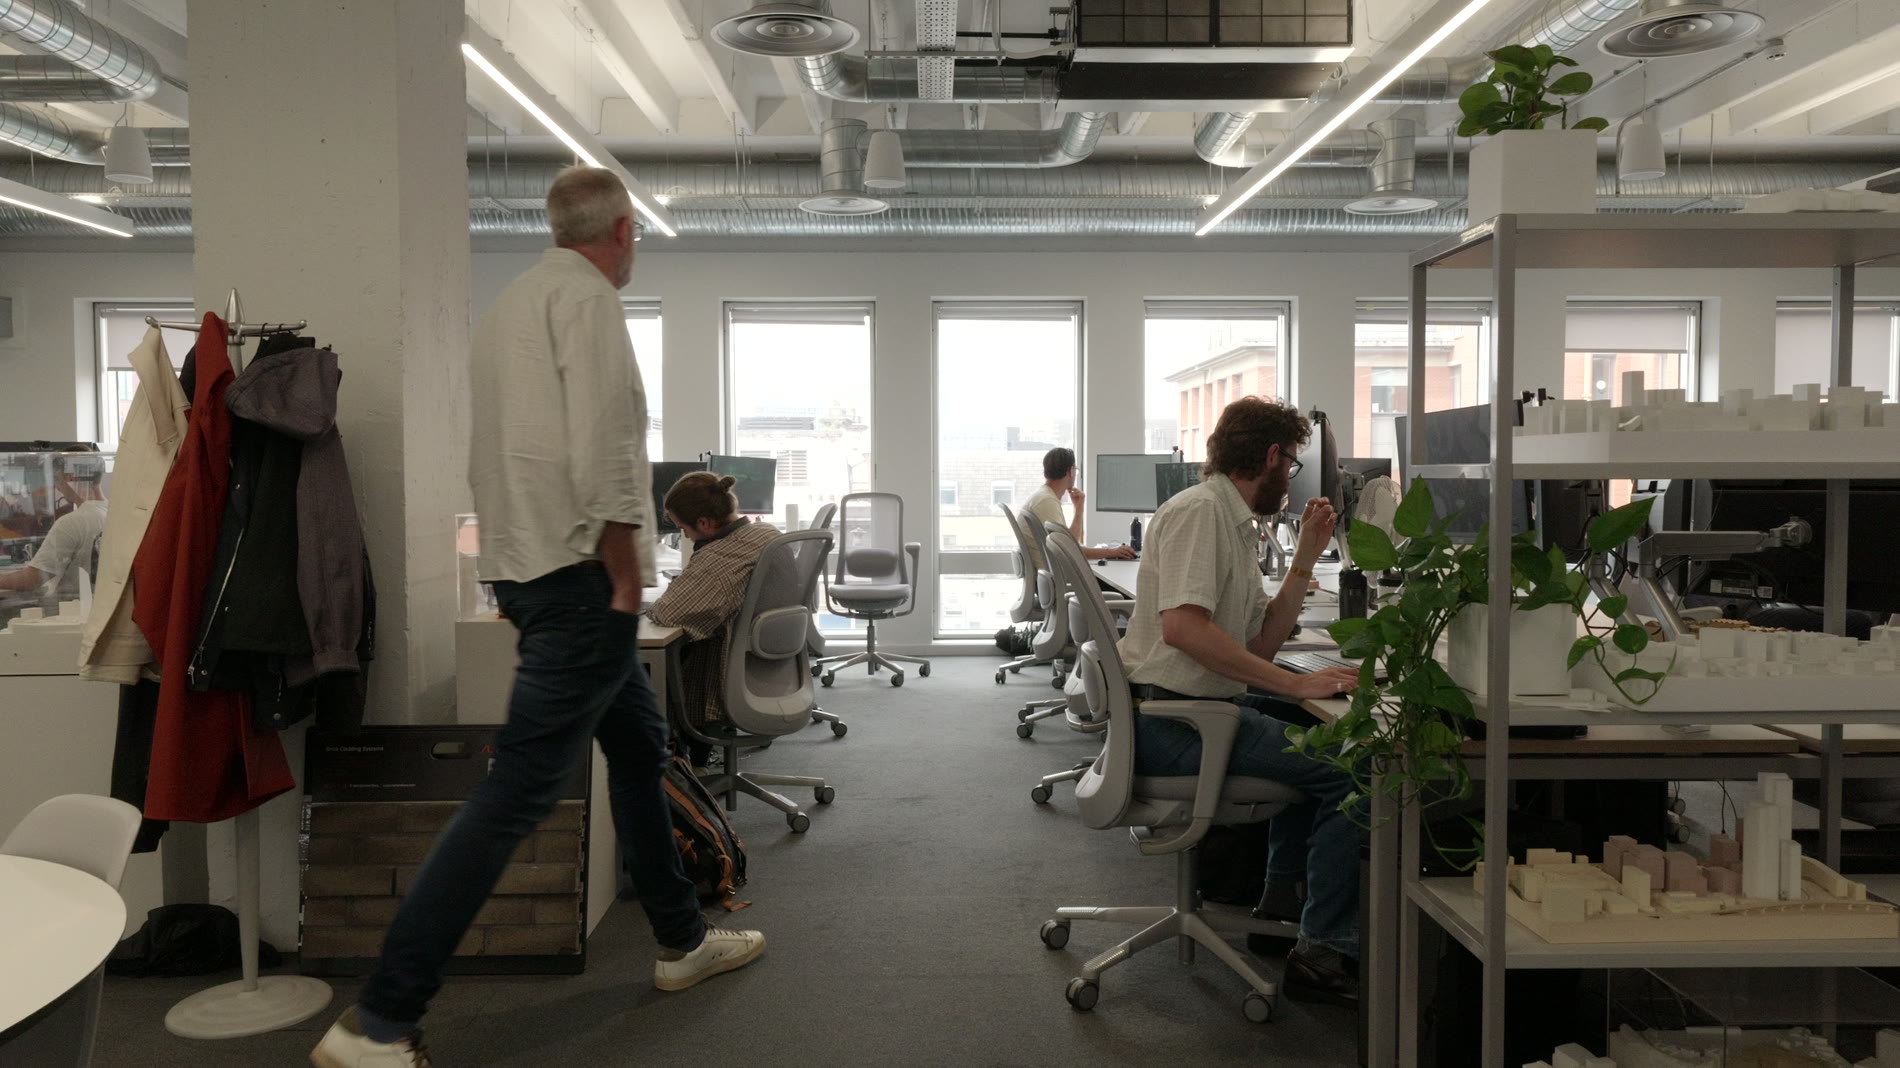 ×
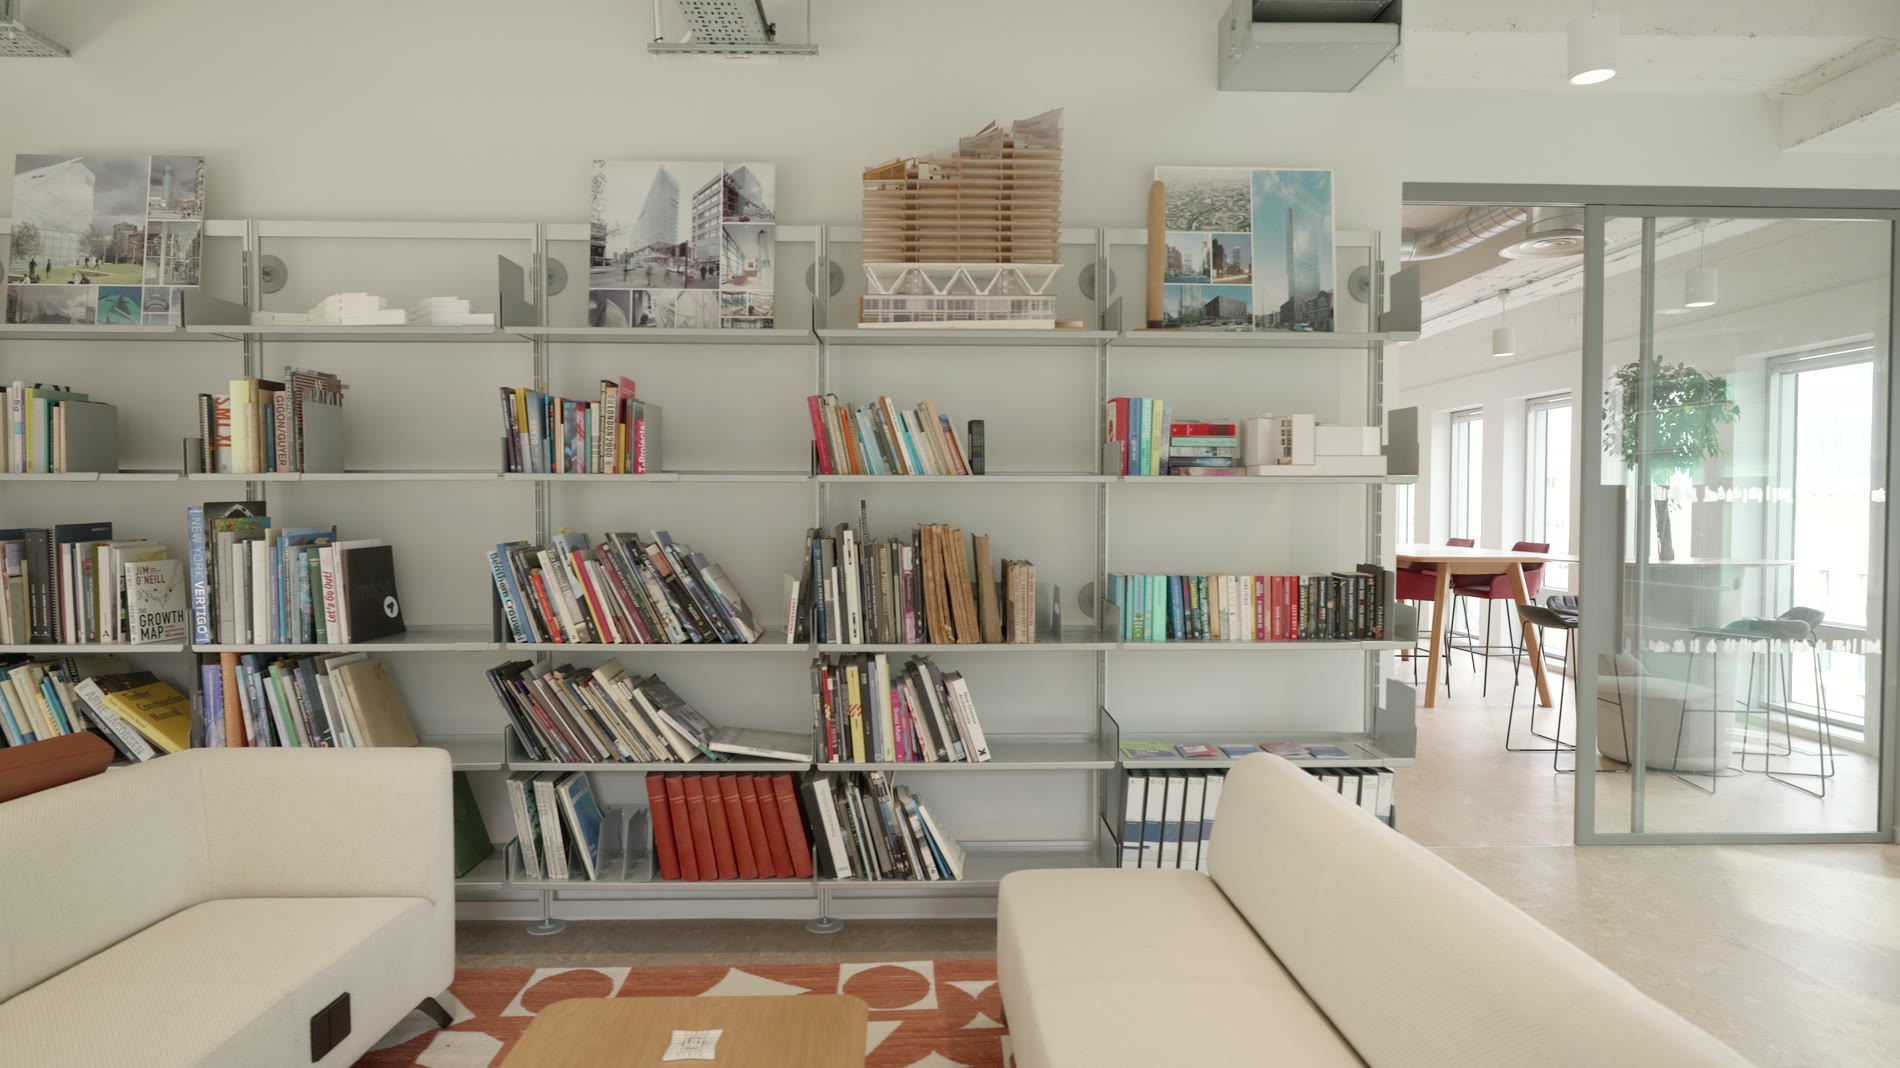
×The library, books collected over the years, and the engine room, where the teams sit together.
Simpson was born eight miles from the tower, in Bury, one of the eldest of six. His father was a demolition contractor who took down mill chimneys with gelignite, and Simpson spent his youth 200 feet up them with a sledgehammer. When the bomb went off in 1996 there were 400 people living in the city centre. There are now about 100,000, and he wants twice that to match the density of London, Paris and Barcelona. People are where ideas spark.
The next 30 years, as he sees them: twice the population in the core, investment spreading to the ten boroughs, an underground station, the rail links north.
 ×
×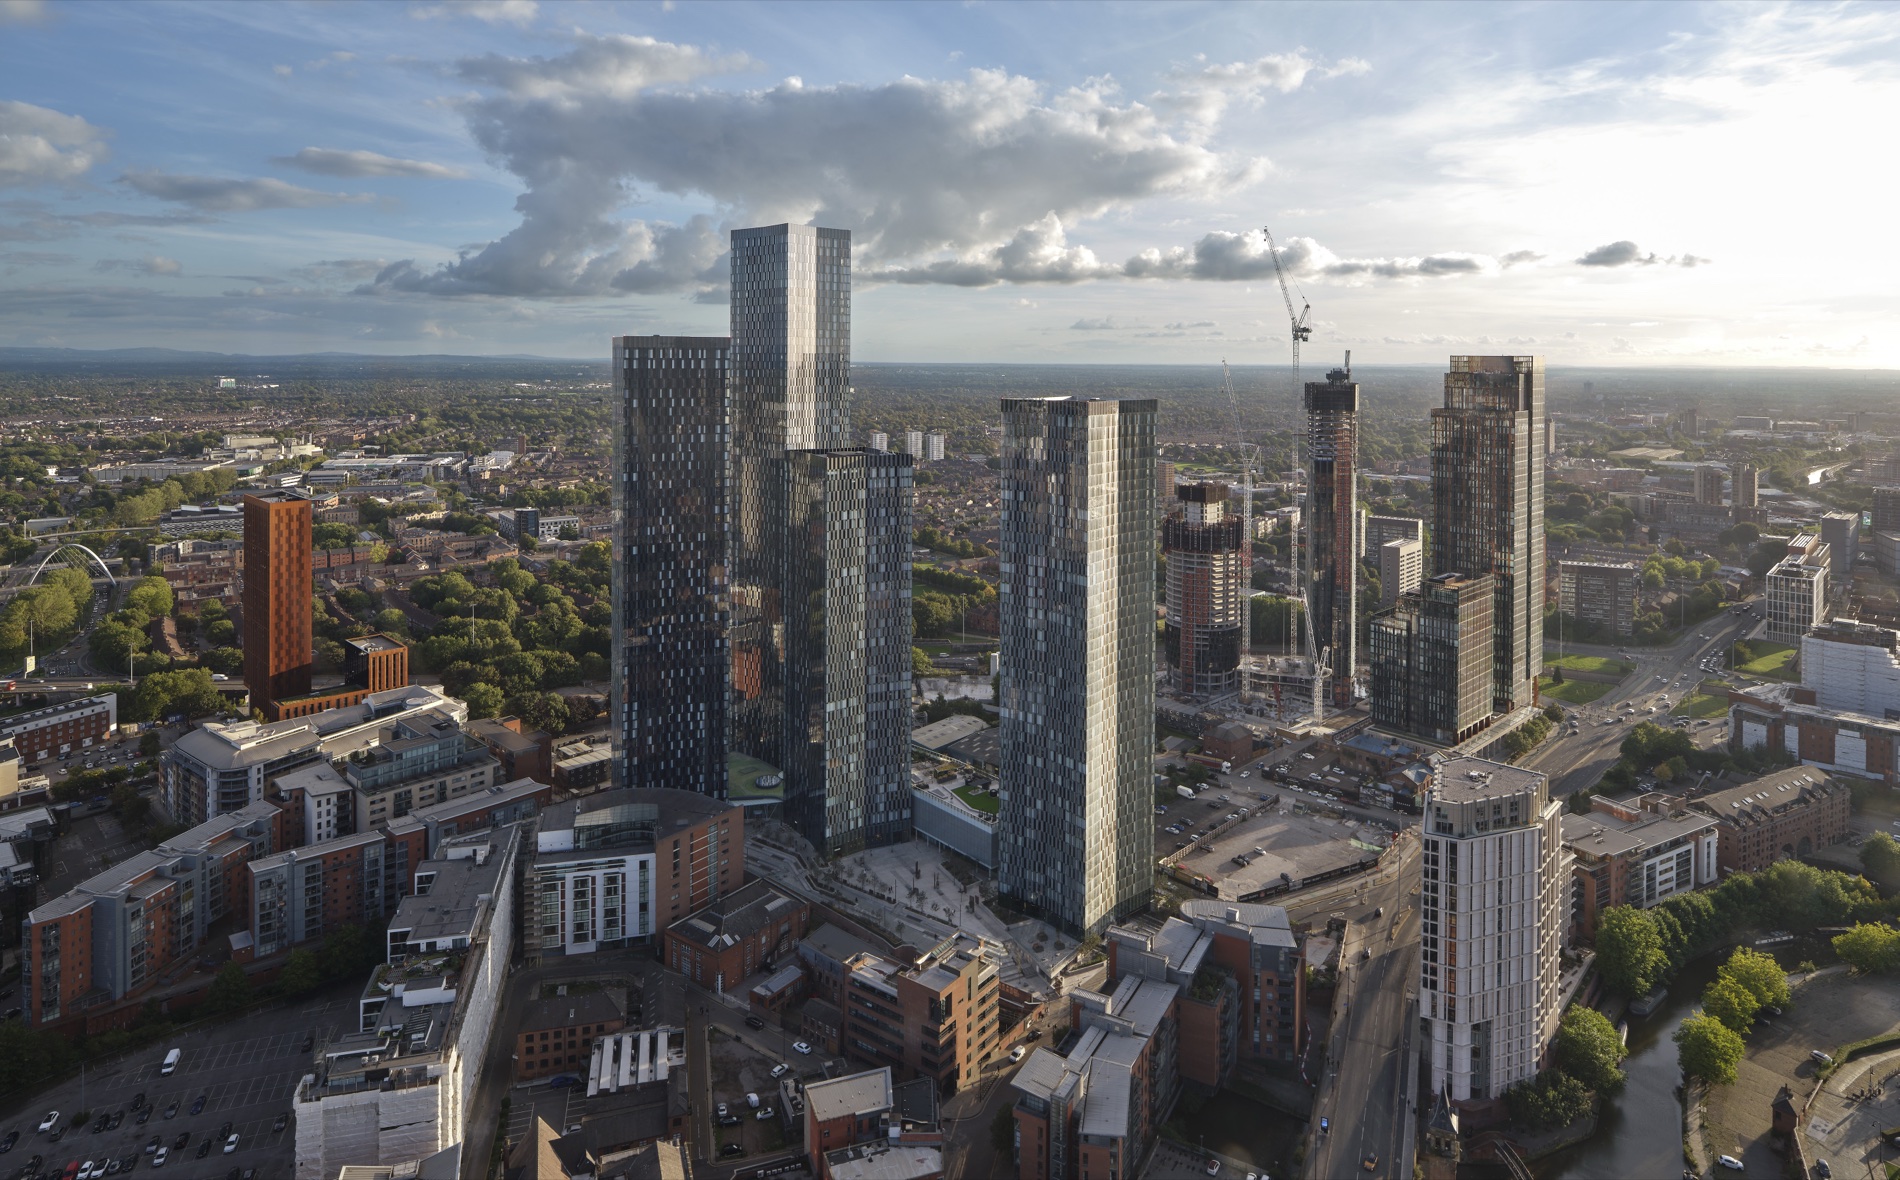 ×
×The competition-winning 1996 masterplan for the city centre (drawing: EDAW), and the New Jackson towers from the air today. Photography: Daniel Hopkinson.
Search for architecture and design jobs here
Latest architecture and design jobs around the world


Looking to hire top talent
 or advance your career? Let's talk.

We connect exceptional firms with talented professionals.
Let’s discuss how we can help you achieve your goals. Get in touch with the team today.